
Tucked into an up-and-coming Boise neighborhood, this custom-built Rutherford Construction home offers elevated design, exceptional functionality, and thoughtful multigenerational living. With 4 bedrooms, 3 full baths, 2,555 sq ft, and a highly desirable split-bedroom layout, this home was designed for both comfort and flexibility. The vaulted great room features soaring ceilings, designer lighting, a stone fireplace, built-in entertainment center, and an open-concept flow into the gourmet kitchen complete with double ovens, oversized island, wine cooler, under-cabinet lighting, custom soft-close cabinetry, and abundant storage. The private primary suite offers a spacious sitting area, soaking tub, walk-in shower, dual vanities, and a large walk-in closet connecting directly to the laundry and mudroom. Upstairs includes a full bed and bath plus a large bonus/flex space with sink, cabinetry, counter space, and refrigerator—ideal for guests, extended family, or home office use. Oversized 2-car garage with additional RV/work truck parking. Upgrades include dual HVAC w/ HEPA filtration, water pressure regulator, upgraded water heater, gutter guards, gas BBQ hookup, hot tub-ready patio, and low-maintenance landscaping.
Active
Price cut: $1K (7/17)
$774,000
5041 N Pierce Park Ln, Boise, ID 83714
4beds
3baths
2,555sqft
:
Get pre-qualified$4,651/mo
Single Family Residence
Built in 2019
6,708 Square Feet Lot
$763,800 Zestimate®
$303/sqft
$-- HOA
What's special
Stone fireplaceHighly desirable split-bedroom layoutWine coolerWalk-in showerDesigner lightingVaulted great roomBuilt-in entertainment center
- 83 days |
- 586 |
- 40 |
Likely to sell faster than
Zillow last checked:
Listing updated:
Listed by:
Jon Eisfelder Cell:208-409-3388,
Keller Williams Realty Boise
Source: IMLS,MLS#: 98985697
Facts & features
Interior
Bedrooms & bathrooms
- Bedrooms: 4
- Bathrooms: 3
- Main level bathrooms: 2
- Main level bedrooms: 3
Primary bedroom
- Level: Main
Bedroom 2
- Level: Main
Bedroom 3
- Level: Main
Bedroom 4
- Level: Upper
Dining room
- Level: Main
Family room
- Level: Main
Kitchen
- Level: Main
Living room
- Level: Main
Heating
- Forced Air, Natural Gas
Cooling
- Central Air
Appliances
- Included: Gas Water Heater, Dishwasher, Disposal, Double Oven, Microwave, Oven/Range Freestanding, Gas Oven, Gas Range
Features
- Bath-Master, Bed-Master Main Level, Guest Room, Split Bedroom, Den/Office, Great Room, Rec/Bonus, Double Vanity, Walk-In Closet(s), Breakfast Bar, Pantry, Kitchen Island, Granite Counters, Quartz Counters, Tile Counters, Number of Baths Main Level: 2, Number of Baths Upper Level: 1, Bonus Room Level: Upper
- Flooring: Carpet
- Has basement: No
- Number of fireplaces: 1
- Fireplace features: One, Gas
Interior area
- Total structure area: 2,555
- Total interior livable area: 2,555 sqft
- Finished area above ground: 2,555
- Finished area below ground: 0
Video & virtual tour
Property
Parking
- Total spaces: 2
- Parking features: Attached, RV Access/Parking, Driveway
- Attached garage spaces: 2
- Has uncovered spaces: Yes
Accessibility
- Accessibility features: Bathroom Bars
Features
- Levels: Two
- Patio & porch: Covered Patio/Deck
- Fencing: Partial,Vinyl
Lot
- Size: 6,708 Square Feet
- Features: Standard Lot 6000-9999 SF, Near Public Transit, Garden, Auto Sprinkler System, Full Sprinkler System
Details
- Parcel number: S0619325760
- Zoning: City of Boise-R-1C
Construction
Type & style
- Home type: SingleFamily
- Property subtype: Single Family Residence
Materials
- HardiPlank Type
- Foundation: Crawl Space
- Roof: Composition,Architectural Style
Condition
- Year built: 2019
Details
- Builder name: Rutherford Construction
Utilities & green energy
- Water: Public
- Utilities for property: Sewer Connected, Cable Connected, Broadband Internet
Green energy
- Indoor air quality: Contaminant Control
Community & HOA
Location
- Region: Boise
Financial & listing details
- Price per square foot: $303/sqft
- Tax assessed value: $676,800
- Annual tax amount: $5,104
- Date on market: 5/9/2026
- Listing terms: Cash,Consider All,Conventional,FHA,VA Loan
- Ownership: Fee Simple,Fractional Ownership: No
- Road surface type: Paved
Estimated market value
$763,800
$726,000 - $802,000
$3,792/mo
Price history
Price history is unavailable.
Public tax history
| Year | Property taxes | Tax assessment |
|---|---|---|
| 2025 | $4,676 +15.4% | $676,800 +5.9% |
| 2024 | $4,050 -12.1% | $639,100 +16.6% |
| 2023 | $4,607 +11% | $548,200 -16.2% |
| 2022 | $4,149 +44.4% | $654,400 +30.1% |
| 2021 | $2,873 | $503,100 +47.4% |
| 2020 | -- | $341,400 +304.5% |
| 2019 | -- | $84,400 |
Find assessor info on the county website
Monthly payment
Est. payment
Payment breakdown
Explore the cost of this home by adjusting the details. Changes won't be saved.Climate risks
Neighborhood: Pierce Park
Nearby schools
GreatSchools rating
- 6/10Pierce Park Elementary SchoolGrades: PK-6Distance: 0 mi
- 4/10Riverglen Jr High SchoolGrades: 7-9Distance: 1.1 mi
- 5/10Capital Senior High SchoolGrades: 9-12Distance: 1.7 mi
Schools provided by the listing agent
- Elementary: Pierce Park
- Middle: River Glen Jr
- High: Capital
- District: Boise School District #1
Source: IMLS. This data may not be complete. We recommend contacting the local school district to confirm school assignments for this home.
- $624,9004 bd3 ba2.4k sqft5055 N Pierce Park Ln, Boise, ID 83714Pending

- $473,9003 bd2 ba1.5k sqft6483 W Kangaroo Ct, Boise, ID 83714Off Market
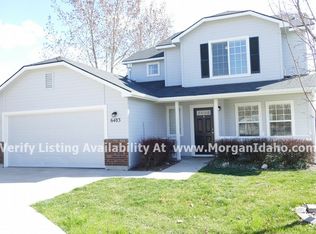
- $148,8003 bd2 ba2.4k sqft5051 N Pierce Park Ln, Boise, ID 83714Off Market
- $462,6003 bd2 ba1.4k sqft6489 W Kangaroo Ct, Boise, ID 83714Off Market
- $624,9004 bd3 ba2.4k sqft5067 N Pierce Park Ln, Boise, ID 83714New Construction
- $513,1003 bd2 ba1.6k sqft6477 W Kangaroo Ct, Boise, ID 83714Off Market
- $---- bd-- ba49k sqft5015 N Pierce Park Ln, Boise, ID 83714Off Market
- $452,7003 bd2 ba1.3k sqft6495 W Kangaroo Ct, Boise, ID 83714Off Market
A local agent can set up tours, give advice and negotiate with sellers.
A local lender can help you make sure your offer is ready when you are.
Similar homes
- $776,9004 bd3 ba2.8k sqft8848 W Ben St, Boise, ID 83714New
 MLS ID #98995701, Dave Wiedemann, Silvercreek Realty Group. IMLS
 - $699,9003 bd3 ba2.2k sqft7691 W Hill Rd, Boise, ID 83714New
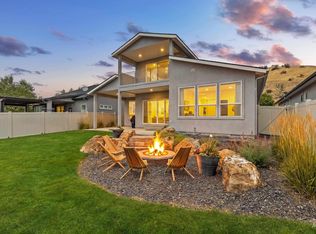 MLS ID #98995677, Kerri O'hara, The Agency Boise. IMLS
 - $--3 bd3 ba2.8k sqft4804 N Rivercove Ln, Garden City, ID 83714Auction
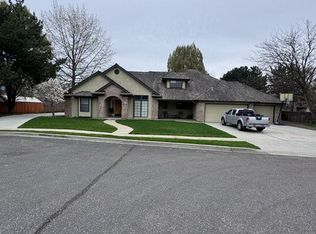 Auction.com 2
 - $779,9003 bd3 ba2.6k sqft6351 W Tobi Ln, Boise, ID 83714Active
 MLS ID #98990185, Lindy Riebe, North End Real Estate, LLC. IMLS
 - $639,9993 bd3 ba2k sqft5076 Thorton Ln, Boise, ID 83714ActiveMLS ID #98986121, Joseph Daiker, Silvercreek Realty Group. IMLS
- $899,9003 bd2 ba2.1k sqft5708 N Pierce Park Ln, Boise, ID 83714ActiveMLS ID #98991730, Emily Smith, Boise Premier Real Estate. IMLS
- $799,9003 bd4 ba2.9k sqft6381 W Tobi Ln, Boise, ID 83714ActiveMLS ID #98990315, Lindy Riebe, North End Real Estate, LLC. IMLS
- $892,0004 bd2 ba2k sqft7141 W Hill Rd, Boise, ID 83714ActiveMLS ID #98991574, Jessica Perry, Redfin Corporation. IMLS
- $685,0003 bd2 ba1.9k sqft6639 W Hammermill Dr, Boise, ID 83714ActiveMLS ID #98982907, Michele Couch, Picket Fences Real Estate. IMLS
- $624,9004 bd3 ba2.4k sqft5067 N Pierce Park Ln, Boise, ID 83714ActiveMLS ID #98988753, Matt Bauscher, Amherst Madison. IMLS
- $899,0004 bd3 ba2.4k sqft3210 W Bellomy Ln, Boise, ID 83703NewMLS ID #98995962, Ruth Novella, Fathom Realty. IMLS
- $798,9003 bd3 ba2.4k sqft6170 W Ina Dr, Boise, ID 83703ActiveMLS ID #98981391, Jason Pennington, Silvercreek Realty Group. IMLS
- $497,0003 bd2 ba1.4k sqft6423 W Battlement Dr, Boise, ID 83714ActiveMLS ID #98995098, George Brecht, Silvercreek Realty Group. IMLS
- $--3 bd2 ba1.5k sqft5612 W Lucky Dr, Boise, ID 83703AuctionAuction.com 2
- $805,0005 bd3 ba2.8k sqft8155 W Burntree Ct, Boise, ID 83704ActiveMLS ID #98992993, Jennifer Lecompte, Keller Williams Realty Boise. IMLS
- $599,0004 bd2 ba3.4k sqft8709 W Ben Ct, Boise, ID 83714ActiveMLS ID #98990888, Maggie Price, Mountain Realty. IMLS
- $685,0004 bd3 ba1.9k sqft5125 W Redbridge Dr, Boise, ID 83703ActiveMLS ID #98994422, Jesse Larsen, Grove Realty, LLC. IMLS
- $755,9906 bd4 ba3k sqft9831 W Ripley St, Boise, ID 83704ActiveMLS ID #98992445, Yo Saithavy, Boise Premier Real Estate. IMLS
- $785,0003 bd2 ba2.7k sqft6710 W Ustick Rd, Boise, ID 83704ActiveMLS ID #98983158, Wyndee Clements, ReDefined Real Estate, LLC. IMLS
- $765,0005 bd3 ba3.2k sqft3510 W Lassen St, Boise, ID 83703ActiveMLS ID #98976116, Mira Dimaggio, Timber and Love Realty, LLC. IMLS
