FABULOUS MILL CREEK 5 BEDROOM / 4 BATH HOME! 3 CAR GAR ON CUL-DE-SAC! MULBERRY CITY LIMITS! Tucked away on a quiet cul-de-sac in the back of the highly sought-after Retreat at Ashbury Park, this stunning 5-bedroom, 4-bath home delivers the perfect blend of comfort, style, and community living. Step inside to beautiful hardwood floors and an inviting open layout. The family room features a cozy stacked stone fireplace, flowing seamlessly into a true chef's kitchen complete with a massive island for gathering, walk-in pantry, butler's pantry, stainless steel appliances, and a gas cooktop. Just off the kitchen, a covered patio with mounted TV creates the ideal spot for grilling, game days, and relaxing outdoors. The main level also includes a private guest bedroom and full bath. Upstairs, the oversized primary suite offers a peaceful retreat with a spa inspired bath featuring a soaking tub, frameless glass shower, and generous walk-in closet. Three additional bedrooms are located upstairs one with its own private bath along with a spacious theater/loft/flex room and a convenient upstairs laundry. The fenced backyard provides plenty of room to play, while the 3-car garage includes extra overhead storage and an irrigation system for easy maintenance. Residents of Ashbury Park enjoy resort style amenities: a pool, splash pad, clubhouse, tennis courts, and pickleball. All of this in the top rated Mill Creek school district and just minutes from I-85, Hamilton Mill, Chateau Elan, Top Golf, the Mall of Georgia, parks, schools, and shopping.
Pending
Price cut: $10K (6/13)
$564,900
5058 Woodmarsh Dr, Auburn, GA 30011
5beds
3,117sqft
:
Get pre-qualified$3,603/mo
Single Family Residence
Built in 2016
8,712 Square Feet Lot
$557,000 Zestimate®
$181/sqft
$100/mo HOA
What's special
- 99 days |
- 225 |
- 5 |
Zillow last checked:
Listing updated:
Listed by:
Connie Lawson 770-318-0458,
Real Broker, LLC
Source: GAMLS,MLS#: 10755474
Facts & features
Interior
Bedrooms & bathrooms
- Bedrooms: 5
- Bathrooms: 4
- Full bathrooms: 4
- Main level bathrooms: 1
- Main level bedrooms: 1
Rooms
- Room types: Bonus Room, Family Room, Foyer, Media Room
Dining room
- Features: Separate Room
Kitchen
- Features: Breakfast Area, Kitchen Island, Solid Surface Counters, Walk-in Pantry
Heating
- Central
Cooling
- Attic Fan, Ceiling Fan(s)
Appliances
- Included: Dishwasher, Microwave, Oven
- Laundry: Upper Level
Features
- Double Vanity, High Ceilings, Separate Shower
- Flooring: Carpet, Hardwood, Tile
- Windows: Double Pane Windows
- Basement: None
- Number of fireplaces: 1
- Fireplace features: Factory Built, Family Room
- Common walls with other units/homes: No Common Walls
Interior area
- Total structure area: 3,117
- Total interior livable area: 3,117 sqft
- Finished area above ground: 3,117
- Finished area below ground: 0
Property
Parking
- Parking features: Attached, Garage, Garage Door Opener, Kitchen Level
- Has attached garage: Yes
Features
- Levels: Two
- Stories: 2
- Patio & porch: Porch
- Exterior features: Sprinkler System
- Fencing: Back Yard,Fenced
- Body of water: None
Lot
- Size: 8,712 Square Feet
- Features: Cul-De-Sac, Level, Private
Details
- Parcel number: R3005 802
Construction
Type & style
- Home type: SingleFamily
- Architectural style: Brick/Frame,Craftsman
- Property subtype: Single Family Residence
Materials
- Brick
- Foundation: Slab
- Roof: Composition
Condition
- Resale
- New construction: No
- Year built: 2016
Utilities & green energy
- Electric: 220 Volts
- Sewer: Public Sewer
- Water: Public
- Utilities for property: Cable Available, Electricity Available, Natural Gas Available, Phone Available, Sewer Connected, Underground Utilities, Water Available
Community & HOA
Community
- Features: Street Lights
- Security: Open Access
- Subdivision: Retreat At Ashbury Park
HOA
- Has HOA: Yes
- Services included: Swimming, Tennis
- HOA fee: $1,200 annually
Location
- Region: Auburn
Financial & listing details
- Price per square foot: $181/sqft
- Tax assessed value: $577,000
- Annual tax amount: $5,987
- Date on market: 5/1/2026
- Cumulative days on market: 99 days
- Listing agreement: Exclusive Right To Sell
- Electric utility on property: Yes
Estimated market value
$557,000
$529,000 - $585,000
$2,721/mo
Price history
| Date | Event | Price |
|---|---|---|
| 7/22/2026 | Pending sale | $564,900$181/sqft |
Source:  GAMLS #10755474 Report a problem GAMLS #10755474 Report a problem | ||
| 6/13/2026 | Price change | $564,900-1.7%$181/sqft |
Source: GAMLS #10755474 Report a problem | ||
| 5/1/2026 | Listed for sale | $574,900+74.2%$184/sqft |
Source: GAMLS #10755474 Report a problem | ||
| 5/14/2018 | Sold | $330,000$106/sqft |
Source: Public Record Report a problem | ||
Public tax history
| Year | Property taxes | Tax assessment |
|---|---|---|
| 2025 | $5,987 -8.2% | $230,800 +8.5% |
| 2024 | $6,522 +19.5% | $212,680 +15.2% |
| 2023 | $5,458 +5% | $184,640 +23.2% |
| 2022 | $5,198 +12.8% | $149,880 +21.3% |
| 2021 | $4,606 -0.6% | $123,560 |
| 2020 | $4,635 -6.8% | $123,560 -6.4% |
| 2019 | $4,972 | $132,000 +0.4% |
| 2018 | $4,972 | $131,440 |
Find assessor info on the county website
Monthly payment
Est. payment
Payment breakdown
Explore the cost of this home by adjusting the details. Changes won't be saved.Climate risks
Neighborhood: 30011
Nearby schools
GreatSchools rating
- 9/10Duncan Creek Elementary SchoolGrades: PK-5Distance: 1.5 mi
- 8/10Frank N. Osborne Middle SchoolGrades: 6-8Distance: 1.5 mi
- 9/10Mill Creek High SchoolGrades: 9-12Distance: 1.8 mi
Schools provided by the listing agent
- Elementary: Duncan Creek
- Middle: Frank N Osborne
- High: Mill Creek
Source: GAMLS. This data may not be complete. We recommend contacting the local school district to confirm school assignments for this home.
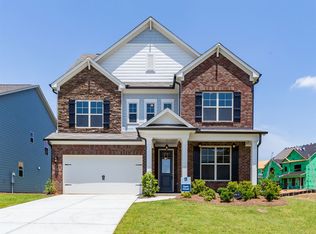
- $533,4005 bd5 ba3.1k sqft5068 Woodmarsh Dr, Auburn, GA 30011Off Market

- $500,0004 bd4 ba3.1k sqft2020 Havenhurst Way, Auburn, GA 30011Sold

- $598,3005 bd2 ba3.5k sqft5225 Wheeler Run Dr, Auburn, GA 30011Off Market
- $667,6005 bd5 ba3.3k sqft5274 Wheeler Run Dr, Auburn, GA 30011Off Market
- $548,7004 bd3 ba3k sqft5265 Wheeler Run Dr, Auburn, GA 30011Off Market
- $656,4005 bd5 ba3.2k sqft5254 Wheeler Run Dr, Auburn, GA 30011Off Market
- $613,0005 bd5 ba3.4k sqft5255 Wheeler Run Dr, Auburn, GA 30011Off Market
- $666,8000.29 acres5224 Wheeler Run Dr, Auburn, GA 30011Off Market
A local agent can set up tours, give advice and negotiate with sellers.
Similar homes
- $599,0004 bd4 ba2.6k sqft5381 Woodline View Cir, Auburn, GA 30011Active
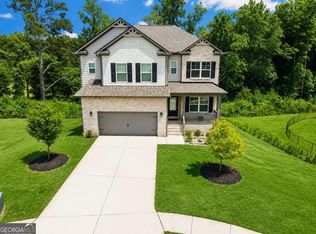
 MLS ID #10805490, Shalitia N Smith, AUOR Properties. GAMLS
 - $529,0005 bd3 ba2.9k sqft2617 Allsborough Way, Dacula, GA 30019Active
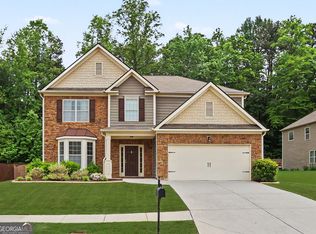 MLS ID #10759928, Connie Lawson, Real Broker, LLC. GAMLS
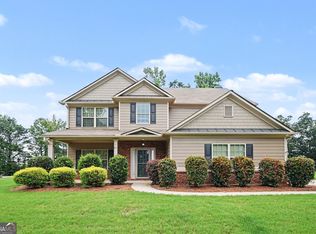
 - $465,0004 bd3 ba2.3k sqft611 Little Bluestream Trl, Hoschton, GA 30548Active
 MLS ID #10819135, Mark Spain, Mark Spain Real Estate. GAMLS
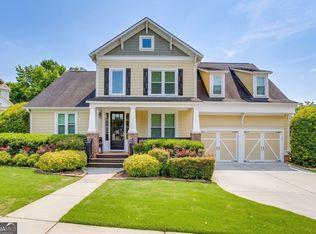
 - $630,0004 bd4 ba3.4k sqft6201 Grand Reunion Dr, Hoschton, GA 30548Active
 MLS ID #10793459, Suzanne M Davidson, Chateau Elan Realty LLC. GAMLS
 - $539,9995 bd4 ba2.9k sqft387 Fern Ct, Hoschton, GA 30548ActiveMLS ID #10787845, Carmen G Delgado, La Rosa Realty Georgia LLC. GAMLS
- $439,0004 bd3 ba2.5k sqft612 Auburn Crossing Dr, Auburn, GA 30011ActiveMLS ID #10776508, Mark Spain, Mark Spain Real Estate. GAMLS
- $530,0004 bd4 ba2.6k sqft408 Elkhorn Glen Ct, Dacula, GA 30019ActiveMLS ID #10673467, Dominai Reeves, Keller Williams Realty Atl. Partners. GAMLS
- $425,0004 bd3 ba2.3k sqft5343 Catrina Way, Buford, GA 30519ActiveMLS ID #10809969, Hank Bailey, RE/MAX Center. GAMLS
- $525,0004 bd4 ba3.3k sqft2703 Bloom Cir, Dacula, GA 30019ActiveMLS ID #10782631, Wyrick Realty Group, Re/Max Tru, Inc.. GAMLS
- $564,0005 bd4 ba3.4k sqft146 Cherokee Rose Ln, Hoschton, GA 30548ActiveMLS ID #10765370, Jason Moore, REMAX Around Atlanta. GAMLS
- $534,9005 bd3 ba3.3k sqft534 Widgeon Way, Jefferson, GA 30549ActiveMLS ID #10803144, RDH Realty Team, Keller Williams Lanier Partners. GAMLS
- $529,9005 bd3 ba2.6k sqft111 Merganser Dr, Jefferson, GA 30549ActiveMLS ID #10793159, Jill Jackson, Real Broker, LLC. GAMLS
- $469,9004 bd3 ba2.8k sqft1043 Liberty Park Dr, Braselton, GA 30517ActiveMLS ID #10797269, Darla Dobbs, Prestige Properties of Georgia. GAMLS
- $535,0005 bd6 ba3.8k sqft882 Nestling Dr, Lawrenceville, GA 30045ActiveMLS ID #10813790, Kaiya Dowtin, Dowtin Realty & Co.. GAMLS
- $685,0004 bd3 ba2.9k sqft6559 Red Hawk Way, Hoschton, GA 30548ActiveMLS ID #10766880, The Rains Team, PEND Realty, LLC. GAMLS
- $487,9905 bd4 ba3k sqft3473 Fallen Oak Dr, Buford, GA 30519ActiveMLS ID #10789113, Yun Pan, Virtual Properties Realty.Net. GAMLS
- $590,0004 bd3 ba2.7k sqft6169 Stillwater Trl, Flowery Branch, GA 30542ActiveMLS ID #10666711, Mark Spain, Mark Spain Real Estate. GAMLS
- $479,9004 bd3 ba2.6k sqft120 Morris Creek Dr, Hoschton, GA 30548ActiveMLS ID #10806167, Jenna Matheny, Realistry Brokerage, LLC. GAMLS
- $599,0005 bd5 ba4.2k sqft2236 Caledonia Dr, Lawrenceville, GA 30045ActiveMLS ID #10799123, Shalitia N Smith, AUOR Properties. GAMLS
- $625,0004 bd4 ba3.6k sqft4172 Morning Rise Dr, Suwanee, GA 30024ActiveMLS ID #10807714, Rebekah Rickman, PEND Realty, LLC. GAMLS
