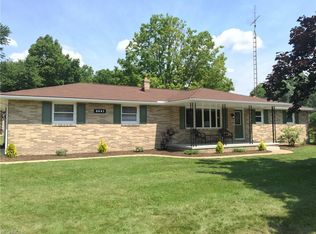
Welcome to easy, effortless living in this charming 2-bedroom, 2-full bathroom brick ranch situated on a picturesque corner lot in Louisville Local School District. Designed for comfort and convenience, this home offers true single-story living with durable, sleek LVT flooring throughout and first-floor laundry. The bright kitchen boasts beautiful granite countertops and modern stainless steel appliances, making meal prep a breeze. Step out back to relax in the wonderful seasonal sunroom—a quiet retreat for morning coffee or unspooling with a good book. Looking for extra space? Downstairs features a large basement recreation area, ideal for hobbies, game nights, a home gym, or additional guest entertaining! Complete with an attached oversized 2-car garage. Peace of mind comes standard thanks to a newer roof and brand-new A/C unit. Simply pack your bags and move right in!
Pending
$210,000
5059 Broadview St NE, Louisville, OH 44641
2beds
1,248sqft
Single Family Residence
Built in 1973
0.41 Acres Lot
$-- Zestimate®
$168/sqft
$-- HOA
What's special
- 18 days |
- 728 |
- 52 |
Zillow last checked:
Listing updated:
Listed by:
Tony Harp 330-808-6039 Harp.Tony@outlook.com,
RE/MAX Infinity
Source: MLS Now,MLS#: 5232098 Originating MLS: Akron Cleveland Association of REALTORS
Originating MLS: Akron Cleveland Association of REALTORSFacts & features
Interior
Bedrooms & bathrooms
- Bedrooms: 2
- Bathrooms: 2
- Full bathrooms: 2
- Main level bathrooms: 1
- Main level bedrooms: 2
Bedroom
- Description: Flooring: Carpet
- Level: First
- Dimensions: 12 x 13
Bedroom
- Description: Flooring: Carpet
- Level: First
- Dimensions: 13 x 11
Dining room
- Level: First
- Dimensions: 14 x 11
Kitchen
- Description: Flooring: Luxury Vinyl Tile
- Level: First
- Dimensions: 15 x 11
Living room
- Description: Flooring: Luxury Vinyl Tile
- Level: First
- Dimensions: 17 x 13
Sunroom
- Level: First
- Dimensions: 14 x 7
Heating
- Forced Air, Gas
Cooling
- Central Air
Features
- Basement: Unfinished
- Number of fireplaces: 1
Interior area
- Total structure area: 1,248
- Total interior livable area: 1,248 sqft
- Finished area above ground: 1,248
Video & virtual tour
Property
Parking
- Total spaces: 2
- Parking features: Attached, Garage
- Attached garage spaces: 2
Features
- Levels: Two
- Stories: 1
Lot
- Size: 0.41 Acres
Details
- Parcel number: 03304216
- Special conditions: Standard
Construction
Type & style
- Home type: SingleFamily
- Architectural style: Ranch
- Property subtype: Single Family Residence
Materials
- Brick
- Roof: Asphalt
Condition
- Year built: 1973
Utilities & green energy
- Sewer: Public Sewer
- Water: Well
Community & HOA
Community
- Subdivision: Glenhaven Village
HOA
- Has HOA: No
Location
- Region: Louisville
Financial & listing details
- Price per square foot: $168/sqft
- Tax assessed value: $185,800
- Annual tax amount: $2,468
- Date on market: 7/30/2026
- Cumulative days on market: 18 days
Estimated market value
Not available
Estimated sales range
Not available
Not available
Price history
| Date | Event | Price |
|---|---|---|
| 8/1/2026 | Pending sale | $210,000$168/sqft |
Source:  MLS Now #5232098 Report a problem MLS Now #5232098 Report a problem | ||
| 7/30/2026 | Listed for sale | $210,000+57.3%$168/sqft |
Source: MLS Now #5232098 Report a problem | ||
| 4/9/2009 | Sold | $133,500$107/sqft |
Source: Public Record Report a problem | ||
Public tax history
| Year | Property taxes | Tax assessment |
|---|---|---|
| 2024 | $2,376 +9.7% | $65,030 +21% |
| 2023 | $2,166 -1.2% | $53,730 |
| 2022 | $2,193 -0.3% | $53,730 |
| 2021 | $2,199 +19.8% | $53,730 +11.1% |
| 2020 | $1,836 | $48,380 |
| 2019 | $1,836 | $48,380 |
| 2018 | $1,836 +8.5% | $48,380 +10.9% |
| 2017 | $1,692 -0.6% | $43,620 -2.3% |
| 2016 | $1,703 -0.3% | $44,630 |
| 2015 | $1,707 | $44,630 +12.7% |
| 2014 | $1,707 +114.3% | $39,590 |
| 2013 | $797 | $39,590 |
| 2012 | -- | $39,590 -12.2% |
| 2011 | -- | $45,090 +0.2% |
| 2010 | -- | $45,020 |
| 2009 | $1,465 +3.8% | -- |
| 2008 | $1,412 +1.5% | -- |
| 2007 | $1,391 -16.9% | -- |
| 2005 | $1,673 -0.9% | -- |
| 2004 | $1,689 +1.4% | -- |
| 2003 | $1,665 +10.5% | -- |
| 2002 | $1,507 -0.1% | -- |
| 2001 | $1,509 +14% | -- |
| 2000 | $1,324 | -- |
Find assessor info on the county website
Monthly payment
Est. payment
Payment breakdown
Explore the cost of this home by adjusting the details. Changes won't be saved.Climate risks
Neighborhood: 44641
Nearby schools
GreatSchools rating
- 7/10Louisville Elementary SchoolGrades: K-5Distance: 2.9 mi
- 7/10Louisville Middle SchoolGrades: 6-8Distance: 3.1 mi
- 7/10Louisville High SchoolGrades: 9-12Distance: 3.1 mi
Schools provided by the listing agent
- District: Louisville CSD - 7607
Source: MLS Now. This data may not be complete. We recommend contacting the local school district to confirm school assignments for this home.
- $279,1004 bd2 ba1.2k sqft5251 Woodview Ave, Louisville, OH 44641Off Market
- $255,0003 bd2 ba1.2k sqft5041 Broadview St NE, Louisville, OH 44641Off Market
- $9,200-- bd-- ba-- sqftBroadview St NE, Louisville, OH 44641Off Market
- $19,200-- bd-- ba-- sqftBroadview St NE, Louisville, OH 44641Off Market
- $242,4003 bd1 ba1.5k sqft5060 Broadview St NE, Louisville, OH 44641Off Market
- $303,9003 bd3 ba2.7k sqft5091 Broadview St NE, Louisville, OH 44641Off Market
- $256,9003 bd2 ba1.6k sqft5074 Broadview St NE, Louisville, OH 44641Off Market
- $23,200-- bd-- ba-- sqftWoodview Ave NE, Louisville, OH 44641Off Market
A local agent can set up tours, give advice and negotiate with sellers.
A local lender can help you make sure your offer is ready when you are.
Similar homes
- $194,9003 bd2 ba1k sqft229 Kennedy St, Louisville, OH 44641For Sale
 MLS ID #5231760, JoAnn Clark, Keller Williams Chervenic Rlty. MLS Now
 - $230,0003 bd2 ba1.5k sqft514 Everhard Rd SW, North Canton, OH 44709For Sale
 MLS ID #5235964, Kait Erb, Real of Ohio. MLS Now
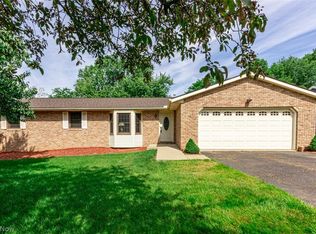
 - $277,5003 bd2 ba1.7k sqft2411 Otterbin St, Louisville, OH 44641For Sale
 MLS ID #5213632, Joe W Marino III, Whipple Auction & Realty Inc. MLS Now
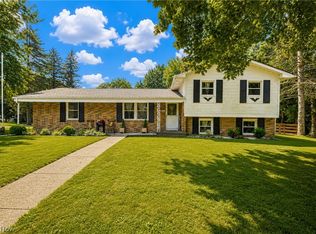
 - $274,9004 bd2 ba1.4k sqft5428 Glenhill Ave NE, Canton, OH 44705For Sale
 MLS ID #5236027, Hope Paolini, Cutler Real Estate. MLS Now
 - $269,9003 bd3 ba1.4k sqft1846 Opal St, Louisville, OH 44641For SaleMLS ID #5227386, Robyn R Clark, Cutler Real Estate. MLS Now
- $219,9003 bd2 ba1.3k sqft1160 Ivy St NW, Canton, OH 44720For SaleMLS ID #5215346, Sarah Halsey, Berkshire Hathaway HomeServices Stouffer Realty. MLS Now
- $210,0003 bd3 ba1.4k sqft162 Perry Dr NW, Canton, OH 44708For SaleMLS ID #5234610, Dayna Edwards, EXP Realty, LLC.. MLS Now
- $215,0004 bd2 ba1.8k sqft3975 Whitacre Ave SE, Minerva, OH 44657For SaleMLS ID #5236070, Jason Lacourt, Keller Williams Legacy Group Realty. MLS Now
- $--3 bd1 ba840 sqft608 Applegrove St NW, North Canton, OH 44720AuctionMLS ID #5231897, Peter R Kiko, Kiko. MLS Now
- $269,9003 bd2 ba1.5k sqft1341 Applegrove St NE, Canton, OH 44721For SaleMLS ID #5234728, Jennifer K Zeiger, RE/MAX Crossroads Properties. MLS Now
- $189,9003 bd1 ba1.4k sqft2014 32nd St NW, Canton, OH 44709For SaleMLS ID #5235775, Dayna Edwards, EXP Realty, LLC.. MLS Now
- $225,0003 bd2 ba1.6k sqft415 30th St NW, Canton, OH 44709For SaleMLS ID #5225307, Rhesa M Toth, Cutler Real Estate. MLS Now
- $239,9003 bd2 ba1.4k sqft820 Harmon St SW, North Canton, OH 44720For SaleMLS ID #5232041, Andy Alayamini, Keller Williams Legacy Group Realty. MLS Now
- $172,5002 bd1 ba1.3k sqft3041 33rd St NE, Canton, OH 44705For SaleMLS ID #5223038, Julie Hawkins, Coldwell Banker Schmidt Realty. MLS Now
- $205,0002 bd1 ba992 sqft7091 Akron Ave NW, New Franklin, OH 44614For SaleMLS ID #5231799, Valerie A Fiala, EXP Realty, LLC.. MLS Now
- $199,9003 bd1 ba1.1k sqft224 Summit St SE, North Canton, OH 44720For SaleMLS ID #5226090, Peggy Johnston, Cutler Real Estate. MLS Now
- $215,0003 bd2 ba1.2k sqft712 Renninger Rd, Akron, OH 44319For SaleMLS ID #5230425, Briana R Yost, Berkshire Hathaway HomeServices Stouffer Realty. MLS Now
- $184,9003 bd2 ba1.7k sqft4865 Arbor Rd SW, Canton, OH 44710For SaleMLS ID #5236463, Dayna Edwards, EXP Realty, LLC.. MLS Now
- $189,9003 bd1 ba1k sqft420 Stuart St NW, Massillon, OH 44646For SaleMLS ID #5230937, Danielle Brown, RE/MAX Trends Realty. MLS Now
- $224,9002 bd1 ba1.3k sqft2984 Massillon Rd, Akron, OH 44312For SaleMLS ID #5231938, Hope Paolini, Cutler Real Estate. MLS Now
