Located in the Pleasant Pointe subdivision in Warrenville, SC, 5059 Pleasant Pointe Drive offers 3 bedrooms, 2 full bathrooms, approximately 1,375 square feet of one-level living, a two-car garage, and a fenced backyard with mature trees and established landscaping. With a functional floor plan, multiple dining options, and outdoor spaces to enjoy, this home offers flexibility for everyday living.
A tiled foyer entry leads into the living room featuring vaulted ceilings and a gas fireplace. Just off the living room is a separate dining area that can be used for formal dining, a home office, or an additional sitting area, depending on your needs. The kitchen features ample cabinet and counter space, tile flooring, a new dishwasher, and a snack bar for casual seating. An adjoining breakfast area with windows overlooking the backyard provides additional dining space.
The primary bedroom features a tray ceiling, walk-in closet, and private bathroom with double vanity, a garden tub, and a separate walk-in shower. Two additional bedrooms and a full guest bathroom complete the bedroom layout. Both bathrooms feature comfort-height toilets, and a separate laundry room with tile flooring adds convenience.
Outside, the screened porch overlooks the fenced backyard, while an adjoining patio provides space for grilling, outdoor dining, or relaxing. Mature trees provide shade, and the established landscaping complements the open lawn areas, offering space for pets, gardening, or other outdoor activities.
Conveniently located near Southside Aiken, Downtown Aiken, North Augusta, Augusta, GA, and Interstate 20, this home provides access to shopping, dining, schools, and major employers. With its one-level floor plan, flexible living spaces, two-car garage, and established outdoor areas, this Pleasant Point property offers a great opportunity to make it your own.
For sale
$229,900
5059 Pleasant Pointe Dr, Warrenville, SC 29851
3beds
1,375sqft
Single Family Residence
Built in 2000
0.33 Acres Lot
$-- Zestimate®
$167/sqft
$10/mo HOA
What's special
Gas fireplaceTwo-car garageTiled foyer entryOne-level floor planFunctional floor planFlexible living spacesMultiple dining options
- 7 hours
- 56
- 7
Zillow last checked:
Listing updated:
Listed by:
Brandi Cook + Vikki Crossland - Aiken Homes Team 803-645-3325,
Meybohm Real Estate - Aiken
Source: Aiken MLS,MLS#: 226218
Facts & features
Interior
Bedrooms & bathrooms
- Bedrooms: 3
- Bathrooms: 2
- Full bathrooms: 2
Primary bedroom
- Level: Main
- Area: 168
- Dimensions: 14 x 12
Bedroom 2
- Level: Main
- Area: 120
- Dimensions: 10 x 12
Bedroom 3
- Level: Main
- Area: 99
- Dimensions: 9 x 11
Dining room
- Level: Main
- Area: 168
- Dimensions: 14 x 12
Kitchen
- Level: Main
- Area: 143
- Dimensions: 11 x 13
Laundry
- Level: Main
- Area: 30
- Dimensions: 5 x 6
Living room
- Level: Main
- Area: 252
- Dimensions: 14 x 18
Other
- Description: Breakfast Nook
- Level: Main
- Area: 90
- Dimensions: 9 x 10
Heating
- Forced Air, Natural Gas
Cooling
- Central Air, Electric
Appliances
- Included: See Remarks, Range, Refrigerator, Gas Water Heater, Dishwasher
Features
- Snack Bar, See Remarks, Walk-In Closet(s), Bedroom on 1st Floor, Ceiling Fan(s), Primary Downstairs
- Flooring: Carpet, Tile
- Basement: None
- Number of fireplaces: 1
- Fireplace features: Gas, Living Room
Interior area
- Total structure area: 1,375
- Total interior livable area: 1,375 sqft
- Finished area above ground: 1,375
- Finished area below ground: 0
Video & virtual tour
Property
Parking
- Total spaces: 2
- Parking features: Attached
- Attached garage spaces: 2
Features
- Levels: One
- Patio & porch: Patio, Porch, Screened
- Exterior features: See Remarks
- Pool features: None
- Fencing: Fenced
Lot
- Size: 0.33 Acres
- Features: Landscaped, Level
Details
- Additional structures: None
- Parcel number: 0702008005
- Zoning description: RUD
- Special conditions: Standard
- Horse amenities: None
Construction
Type & style
- Home type: SingleFamily
- Architectural style: Ranch
- Property subtype: Single Family Residence
Materials
- Vinyl Siding
- Foundation: Slab
- Roof: Composition,Shingle
Condition
- New construction: No
- Year built: 2000
Utilities & green energy
- Sewer: Septic Tank
- Water: Public
- Utilities for property: Cable Available
Community & HOA
Community
- Features: See Remarks
- Subdivision: Pleasant Pointe
HOA
- Has HOA: Yes
- HOA fee: $125 annually
Location
- Region: Warrenville
Financial & listing details
- Price per square foot: $167/sqft
- Tax assessed value: $132,790
- Annual tax amount: $441
- Date on market: 10/26/2026
- Listing terms: Contract
- Road surface type: Paved
Estimated market value
Not available
Estimated sales range
Not available
Not available
Price history
| Date | Event | Price |
|---|---|---|
| 10/26/2026 | Listed for sale | $229,900+137.3%$167/sqft |
Source:  Aiken MLS #226218 Report a problem | ||
| 4/28/2000 | Sold | $96,900$70/sqft |
Source: Public Record Report a problem | ||
Public tax history
| Year | Property taxes | Tax assessment |
|---|---|---|
| 2025 | $441 | $5,310 |
| 2024 | $441 -0.1% | $5,310 |
| 2023 | $442 +7% | $5,310 |
| 2022 | $413 -0.2% | $5,310 |
| 2021 | $414 +14.7% | $5,310 +12.3% |
| 2020 | $361 | $4,730 |
| 2019 | -- | $4,730 |
| 2018 | $367 | $4,730 |
| 2017 | -- | -- |
| 2016 | -- | -- |
| 2015 | -- | -- |
| 2014 | -- | -- |
| 2013 | -- | -- |
| 2011 | -- | -- |
| 2009 | -- | -- |
| 2007 | -- | -- |
| 2006 | -- | -- |
| 2004 | -- | $3,880 |
| 2002 | -- | $3,880 |
Find assessor info on the county website
Monthly payment
Est. payment
Payment breakdown
Explore the cost of this home by adjusting the details. Changes won't be saved.Climate risks
Neighborhood: 29851
Nearby schools
Schools provided by the listing agent
- Elementary: Warrenville
- Middle: Lbc
- High: Midland Valley
Source: Aiken MLS. This data may not be complete. We recommend contacting the local school district to confirm school assignments for this home.
- $226,100-- bd2 ba1.4k sqft5067 Pleasant Pointe Dr, Warrenville, SC 29851Off Market
- $214,800-- bd2 ba1.2k sqft5049 Pleasant Pointe Dr, Warrenville, SC 29851Off Market
- $249,4003 bd2 ba1.6k sqft29 Lenox Way, Warrenville, SC 29851Off Market

- $235,0003 bd3 ba1.3k sqft5075 Pleasant Pointe Dr, Warrenville, SC 29851Sold

Similar homes
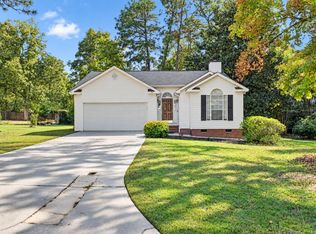
- $249,0003 bd2 ba1.5k sqft5308 Pleasant Pointe Dr, Warrenville, SC 29851For Sale
 MLS ID #226127, Wendy H Kizer, Meybohm Real Estate - North Au. Aiken MLS
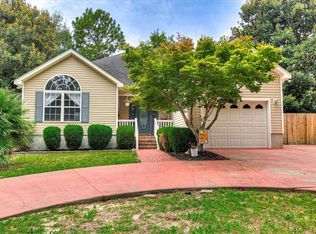
- $235,0003 bd2 ba1.3k sqft721 Creekridge Rd, Aiken, SC 29803For Sale
 MLS ID #226207, Daniel L Minolfo, Real Broker LLC/Aiken. Aiken MLS
- $224,9003 bd2 ba1.3k sqft145 Huber Clay Rd, Warrenville, SC 29851For Sale
 MLS ID #225718, Justin Bolin, Meybohm Real Estate - Augusta. Aiken MLS
- $264,9003 bd2 ba1.4k sqft7 Deer Dr, Warrenville, SC 29851For Sale
 MLS ID #224750, Michelle Shirley, Southeastern Residential. Aiken MLS
