Nestled under the trees on a quiet street in the center of SO MUCH that Madison & Hsv have to offer is this 3BR/2BA w over 1700 sf of updated MOVE-IN-READY space! Less than 2 miles from Bridge St + EASY access to Research Park, RSA, Town Madison (4 mi) + MidCity (3 mi) + Downtown Hsv (7 mi)!! Two main levels w basement give this home the perfect mix of family/common spaces & private qtrs. Main Liv & Bdrm areas have newly installed LVP floors. Eat-In kitchen offers granite, pantry, new DW 04/25, SS appliances + access to NEW deck (10/25) ! Bfast, DinRm/Flex Rm & LivRm complete main lvl. Great closet space @ owner's suite! Super storage elsewhere. Laundry downstairs with washer/dryer staying!
Under contract
$254,900
506 Hermitagewood Dr NW, Huntsville, AL 35806
3beds
1,735sqft
Single Family Residence
Built in 1962
0.3 Acres Lot
$-- Zestimate®
$147/sqft
$-- HOA
What's special
Updated move-in-ready spaceSuper storage elsewhereEat-in kitchenNewly installed lvp floorsSs appliances
- 365 days |
- 12 |
- 0 |
Zillow last checked:
Listing updated:
Listed by:
Ruth Fuller 256-565-8225,
RE/MAX Unlimited
Source: ValleyMLS,MLS#: 21887328
Facts & features
Interior
Bedrooms & bathrooms
- Bedrooms: 3
- Bathrooms: 2
- Full bathrooms: 2
Rooms
- Room types: Master Bedroom, Living Room, Bedroom 2, Dining Room, Bedroom 3, Kitchen, Breakfast, Office/Study, Laundry, Bath:Full, Bath:EnsuiteFull
Primary bedroom
- Features: Smooth Ceiling, Window Cov, LVP
- Level: Second
- Area: 156
- Dimensions: 12 x 13
Bedroom 2
- Features: Ceiling Fan(s), Smooth Ceiling, Window Cov, LVP
- Level: Second
- Area: 100
- Dimensions: 10 x 10
Bedroom 3
- Features: Ceiling Fan(s), Smooth Ceiling, Window Cov, LVP
- Level: Second
- Area: 110
- Dimensions: 10 x 11
Bathroom 1
- Features: Smooth Ceiling, LVP Flooring
- Level: Second
Bathroom 2
- Features: Smooth Ceiling, Tile, Window Cov
- Level: Second
- Area: 35
- Dimensions: 5 x 7
Dining room
- Features: Crown Molding, Chair Rail, Smooth Ceiling, Window Cov, LVP Flooring
- Level: First
- Area: 90
- Dimensions: 9 x 10
Kitchen
- Features: Eat-in Kitchen, Granite Counters, Pantry, Smooth Ceiling, Window Cov
- Level: First
- Area: 132
- Dimensions: 11 x 12
Living room
- Features: Crown Molding, Smooth Ceiling, Window Cov, LVP
- Level: First
- Area: 187
- Dimensions: 11 x 17
Laundry room
- Features: Laminate Floor
- Level: Basement
- Area: 77
- Dimensions: 7 x 11
Heating
- Central 1
Cooling
- Central 1
Appliances
- Included: Range, Dishwasher, Refrigerator, Dryer, Washer, Disposal
Features
- Basement: Crawl Space
- Has fireplace: No
- Fireplace features: None
Interior area
- Total interior livable area: 1,735 sqft
Video & virtual tour
Property
Parking
- Parking features: Garage-One Car, Garage-Attached, Garage Door Opener, Garage Faces Front, Driveway-Concrete
Features
- Levels: Multi/Split,Tri-Level
- Exterior features: Curb/Gutters
Lot
- Size: 0.3 Acres
- Dimensions: 140 x 90
Details
- Parcel number: 1703061002038.000
Construction
Type & style
- Home type: SingleFamily
- Architectural style: Traditional
- Property subtype: Single Family Residence
Condition
- New construction: No
- Year built: 1962
Utilities & green energy
- Sewer: Public Sewer
- Water: Public
Community & HOA
Community
- Features: Curbs
- Subdivision: Hermitage Forest
HOA
- Has HOA: No
Location
- Region: Huntsville
Financial & listing details
- Price per square foot: $147/sqft
- Date on market: 8/25/2025
Estimated market value
Not available
Estimated sales range
Not available
Not available
Price history
| Date | Event | Price |
|---|---|---|
| 2/10/2026 | Contingent | $254,900$147/sqft |
Source:  ValleyMLS #21887328 Report a problem ValleyMLS #21887328 Report a problem | ||
| 1/27/2026 | Price change | $254,900-1.9%$147/sqft |
Source: ValleyMLS #21887328 Report a problem | ||
| 12/5/2025 | Price change | $259,900-1.9%$150/sqft |
Source: ValleyMLS #21887328 Report a problem | ||
| 9/27/2025 | Price change | $264,900-1.9%$153/sqft |
Source: ValleyMLS #21887328 Report a problem | ||
| 8/25/2025 | Listed for sale | $269,900$156/sqft |
Source: ValleyMLS #21887328 Report a problem | ||
| 8/12/2025 | Listing removed | $269,900$156/sqft |
Source: ValleyMLS #21887328 Report a problem | ||
| 8/1/2025 | Price change | $269,900-3.6%$156/sqft |
Source: ValleyMLS #21887328 Report a problem | ||
| 6/4/2025 | Price change | $280,000-5.1%$161/sqft |
Source: ValleyMLS #21887328 Report a problem | ||
| 4/27/2025 | Listed for sale | $294,900+84.3%$170/sqft |
Source: ValleyMLS #21887328 Report a problem | ||
| 12/13/2019 | Sold | $160,000$92/sqft |
Source: ValleyMLS #1132136 Report a problem | ||
Public tax history
Tax history is unavailable.
Monthly payment
Est. payment
Payment breakdown
Explore the cost of this home by adjusting the details. Changes won't be saved.Climate risks
Neighborhood: Sherwood Park
Nearby schools
GreatSchools rating
- 7/10Morris Elementary SchoolGrades: PK-5Distance: 2.1 mi
- 7/10Morris Middle SchoolGrades: 6-8Distance: 2.1 mi
- 3/10Columbia High SchoolGrades: 9-12Distance: 1.8 mi
Schools provided by the listing agent
- Elementary: Morris
- Middle: Morris P-8
- High: Columbia High
Source: ValleyMLS. This data may not be complete. We recommend contacting the local school district to confirm school assignments for this home.
- $254,9003 bd2 ba1.7k sqft506 Hermitage Wood Dr NW, Huntsville, AL 35806Sold
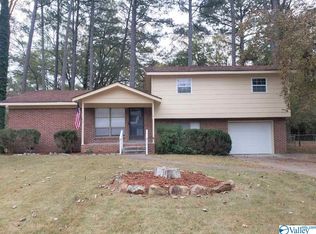
- $131,200-- bd0 ba1.4k sqft504 Hermitage Wood Dr NW, Huntsville, AL 35806Off Market
- $216,0004 bd2 ba1.8k sqft508 Hermitage Wood Dr NW, Huntsville, AL 35806Off Market
- $234,400-- bd1 ba2.1k sqft509 Seaborn Dr NW, Huntsville, AL 35806Off Market
- $194,500-- bd0 ba1.4k sqft507 Seaborn Dr NW, Huntsville, AL 35806Off Market
- $261,5005 bd3 ba2k sqft511 Seaborn Dr NW, Huntsville, AL 35806Off Market
- $233,1003 bd2 ba1.8k sqft507 Hermitage Wood Dr NW, Huntsville, AL 35806Off Market
- $267,7004 bd3 ba2.3k sqft502 Hermitagewood Dr NW, Huntsville, AL 35806Off Market
A local agent can set up tours, give advice and negotiate with sellers.
Similar homes
- $309,0004 bd2 ba1.8k sqft223 Williston Dr, Huntsville, AL 35806For Sale
 MLS ID #21920226, Karen Albright. ValleyMLS
 - $275,9003 bd2 ba1.7k sqft114 Forestbrook Dr, Madison, AL 35757For Sale
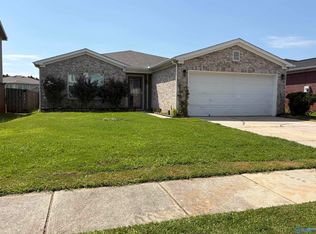 MLS ID #21927156, Pat Glenn. ValleyMLS
 - $207,0003 bd2 ba1.3k sqft2010 Rosewood Dr NW, Huntsville, AL 35810For Sale
 MLS ID #21926363, Vanessa Blackwell. ValleyMLS
 - $225,0004 bd1 ba1.2k sqft2909 Azalea Rd SW, Huntsville, AL 35805For Sale
 MLS ID #21924607, Jennifer Michaels. ValleyMLS
 - $225,0004 bd3 ba1.7k sqft3706 S Westdale Ct SW, Huntsville, AL 35805For SaleMLS ID #21916101, Vanessa Blackwell. ValleyMLS
- $270,0005 bd2 ba1k sqft3802 Penny St SW, Huntsville, AL 35805For SaleMLS ID #21918230, Jennifer Minyard. ValleyMLS
- $195,0003 bd2 ba1.2k sqft1808 Dailey Ter NW, Huntsville, AL 35816For SaleMLS ID #21921736, Karen Albright. ValleyMLS
- $217,5003 bd2 ba1.1k sqft3111 Hale Dr SW, Huntsville, AL 35805For SaleMLS ID #21922661, Terri Rotenberger. ValleyMLS
- $199,9993 bd2 ba1.9k sqft2620 Scenic View Dr NW, Huntsville, AL 35810For SaleMLS ID #21920391, Vanessa Blackwell. ValleyMLS
- $275,0004 bd2 ba2.1k sqft3510 Cable St NW, Huntsville, AL 35810For SaleMLS ID #21921078, A. Karnice Holloway. ValleyMLS
- $285,0003 bd1 ba1.9k sqft11022 McBride Dr SE, Huntsville, AL 35803For SaleMLS ID #21925147, Amanda Hays. ValleyMLS
- $193,9004 bd2 ba1.4k sqft3701 Lakewood Rd NW, Huntsville, AL 35811For SaleMLS ID #21927092, Donna Stamper. ValleyMLS
- $199,9003 bd2 ba1.2k sqft3507 Kennemore Dr SW, Huntsville, AL 35805For SaleMLS ID #21921091, Leigh Bee. ValleyMLS
- $295,0004 bd2 ba1.7k sqft1110 Cardinal Ave, Madison, AL 35758For Sale
 MLS ID #21452985, Ashleigh Timmerman, Keller Williams Realty Vestavia. GALMLS
 - $182,9003 bd2 ba1.2k sqft4210 Toftoy Dr SW, Huntsville, AL 35805For SaleMLS ID #21912191, Jacob Howard. ValleyMLS
- $200,0003 bd2 ba1.8k sqft2610 Rockwell Rd NW, Huntsville, AL 35810For SaleMLS ID #21926254, Isaac Winkles. ValleyMLS
- $254,9003 bd2 ba1.5k sqft18407 Foxford Ln E, Athens, AL 35613For SaleMLS ID #21924646, Meike Fisk. ValleyMLS
- $185,0003 bd2 ba1k sqft3006 Love Ave NW, Huntsville, AL 35816For SaleMLS ID #21922772, Jasmine Duncombe. ValleyMLS
- $339,9003 bd2 ba1.6k sqft3605 7th Ave SW, Huntsville, AL 35805For SaleMLS ID #21922484, Shelby Stricklin. ValleyMLS
- $229,9002 bd1 ba868 sqft2912 2nd Ave NW, Huntsville, AL 35805For SaleMLS ID #21909161, Michelle Aycox. ValleyMLS
