
Spacious full-brick home on approximately 1/2 acre in a convenient Piedmont location! Just minutes from Piedmont City Schools, shopping, and the Chief Ladiga Trail, this move-in ready home offers both comfort and convenience. Inside features new flooring and fresh paint throughout, along with an updated kitchen and bathrooms. The flexible floor plan includes a large living room, separate den, kitchen with breakfast area, dining space, 4 bedrooms, and 2 full baths—plenty of room for everyday living and entertaining. Enjoy the fenced backyard, rear patio, detached workshop/garage, and attached 1-car carport. A great opportunity for space, updates, and location all in one!
For sale
Price cut: $10K (6/1)
$209,900
506 Hill Ave, Piedmont, AL 36272
4beds
2,340sqft
:
Get pre-qualified$1,253/mo
Single Family Residence
Built in 1953
0.56 Acres Lot
$-- Zestimate®
$90/sqft
$-- HOA
What's special
Fresh paint throughoutNew flooringFenced backyardDining spaceSeparate denFlexible floor planFull-brick home
- 94 days |
- 595 |
- 29 |
Zillow last checked:
Listing updated:
Listed by:
Bobby Hardin CELL:2565915652,
Pope Realty and Appraisal
Source: GALMLS,MLS#: 21451220
Facts & features
Interior
Bedrooms & bathrooms
- Bedrooms: 4
- Bathrooms: 2
- Full bathrooms: 2
Rooms
- Room types: Bedroom, Breakfast Room (ROOM), Den/Family (ROOM), Dining Room, Kitchen, Master Bathroom, Master Bedroom
Primary bedroom
- Level: First
Bedroom 1
- Level: First
Bedroom 2
- Level: First
Bedroom 3
- Level: First
Primary bathroom
- Level: First
Dining room
- Level: First
Family room
- Level: First
Kitchen
- Features: Laminate Counters
- Level: First
Living room
- Level: First
Basement
- Area: 0
Heating
- Central, Natural Gas
Cooling
- Central Air, Electric
Appliances
- Included: Microwave, Stove-Electric, Electric Water Heater
- Laundry: Electric Dryer Hookup, Washer Hookup, Main Level, Laundry Closet, Yes
Features
- None, Shared Bath, Tub/Shower Combo
- Flooring: Vinyl
- Basement: Crawl Space
- Attic: Other,Yes
- Number of fireplaces: 2
- Fireplace features: Masonry, Den, Living Room, Wood Burning
Interior area
- Total interior livable area: 2,340 sqft
- Finished area above ground: 2,340
- Finished area below ground: 0
Video & virtual tour
Property
Parking
- Total spaces: 1
- Parking features: Attached, Driveway
- Has attached garage: Yes
- Carport spaces: 1
- Has uncovered spaces: Yes
Features
- Levels: One
- Stories: 1
- Patio & porch: Open (PATIO), Patio
- Pool features: None
- Fencing: Fenced
- Has view: Yes
- View description: None
- Waterfront features: No
Lot
- Size: 0.56 Acres
Details
- Additional structures: Storage, Workshop
- Parcel number: 0903080002048.000
- Special conditions: N/A
Construction
Type & style
- Home type: SingleFamily
- Property subtype: Single Family Residence
Materials
- Brick
Condition
- Year built: 1953
Utilities & green energy
- Water: Public
- Utilities for property: Sewer Connected
Community & HOA
Community
- Subdivision: Parkers
Location
- Region: Piedmont
Financial & listing details
- Price per square foot: $90/sqft
- Tax assessed value: $160,940
- Annual tax amount: $1,448
- Price range: $209.9K - $209.9K
- Date on market: 4/28/2026
Estimated market value
Not available
Estimated sales range
Not available
Not available
Price history
| Date | Event | Price |
|---|---|---|
| 6/1/2026 | Price change | $209,900-4.5%$90/sqft |
Source:  GALMLS #21451220 Report a problem GALMLS #21451220 Report a problem | ||
| 4/28/2026 | Listed for sale | $219,900+123.2%$94/sqft |
Source: GALMLS #21451220 Report a problem | ||
| 11/21/2017 | Sold | $98,500$42/sqft |
Source: Public Record Report a problem | ||
Public tax history
| Year | Property taxes | Tax assessment |
|---|---|---|
| 2025 | $1,448 | $32,180 |
| 2024 | $1,448 +3.4% | $32,180 +3.4% |
| 2023 | $1,400 | $31,120 |
| 2022 | $1,400 +27% | $31,120 +27% |
| 2021 | $1,103 | $24,500 |
| 2020 | $1,103 | $24,500 -2.1% |
| 2019 | $1,103 -2.2% | $25,032 0% |
| 2018 | $1,127 | $25,040 +123.2% |
| 2017 | $1,127 +148.2% | $11,220 |
| 2016 | $454 | $11,220 +4.7% |
| 2013 | $454 +7% | $10,720 +1.5% |
| 2010 | $424 | $10,560 |
Find assessor info on the county website
Monthly payment
Est. payment
Payment breakdown
Explore the cost of this home by adjusting the details. Changes won't be saved.Climate risks
Neighborhood: 36272
Nearby schools
GreatSchools rating
- 10/10Piedmont Elementary SchoolGrades: PK-5Distance: 0.9 mi
- 10/10Piedmont Middle SchoolGrades: 6-8Distance: 0.9 mi
- 9/10Piedmont High SchoolGrades: 9-12Distance: 1.2 mi
Schools provided by the listing agent
- Elementary: Piedmont
- Middle: Piedmont
- High: Piedmont
Source: GALMLS. This data may not be complete. We recommend contacting the local school district to confirm school assignments for this home.
- $114,0002 bd1 ba1.5k sqft504 Hill Ave, Piedmont, AL 36272Sold
- $149,0002 bd2 ba1.5k sqft508 Hill Ave, Piedmont, AL 36272Sold
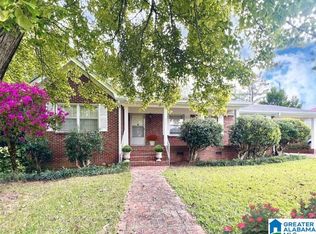
- $173,3003 bd2 ba1.7k sqft502 Hill Ave, Piedmont, AL 36272Off Market
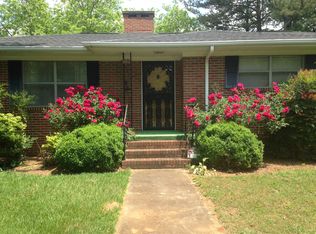
- $171,600-- bd1 ba2.1k sqft505 Hill Ave, Piedmont, AL 36272Off Market
- $294,6003 bd2 ba2.5k sqft510 Hill Ave, Piedmont, AL 36272Off Market
- $110,0003 bd2 ba1.9k sqft509 Hill Ave, Piedmont, AL 36272Pending
- $211,900-- bd1 ba1.7k sqft501 Hill Ave, Piedmont, AL 36272Off Market
- $326,6003 bd2 ba2.1k sqft503 S Church St, Piedmont, AL 36272Off Market
A local agent can set up tours, give advice and negotiate with sellers.
Similar homes
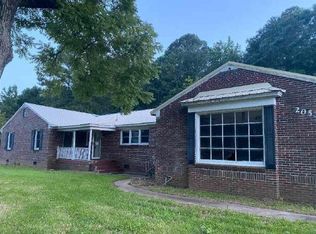
- $163,9004 bd2 ba1.9k sqft20533 State Highway 9, Piedmont, AL 36272For Sale
 Hubzu
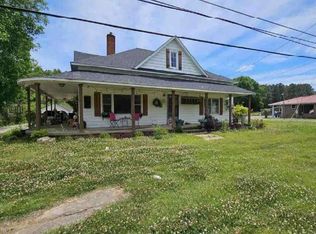
Hubzu - $--2 bd2 ba1.6k sqft10994 State Highway 21 N, Piedmont, AL 36272Auction
 ServiceLink Auction
 - $149,9004 bd2 ba1.4k sqft135 Old Ladiga Rd, Piedmont, AL 36272For Sale
 MLS ID #21925056, Trinie Davis. ValleyMLS
 - $215,0003 bd2 ba1.9k sqft210 Memorial Dr, Piedmont, AL 36272For Sale
 MLS ID #21437624, Ligia Roberts, Panorama Properties. GALMLS
 - $189,9003 bd3 ba2.7k sqft24014 State Highway 9 N, Piedmont, AL 36272For SaleMLS ID #21916972, Susan Henderson. ValleyMLS
- $169,9003 bd1 ba1.9k sqft206 S Center Ave, Piedmont, AL 36272For SaleMLS ID #21459404, Amy Angel, KW Realty Group-Jacksonville. GALMLS
- $259,9003 bd2 ba2k sqft117 McClellan St, Piedmont, AL 36272For SaleMLS ID #21919513, Michelle Thacker. ValleyMLS
- $149,9002 bd1 ba1.2k sqftAtt & Charter Spectrum, Piedmont, AL 36272For SaleMLS ID #21459910, Phillip Winkles, KW Realty Group. GALMLS
- $310,0005 bd2 ba3.3k sqft507 S Main St, Piedmont, AL 36272For SaleMLS ID #21909890, Carol McBurnett. ValleyMLS
- $275,0003 bd2 ba1.8k sqft364 State Highway 9 S, Piedmont, AL 36272For Sale By Owner
- $110,0003 bd1 ba1.4k sqft10272 State Highway 21 N, Piedmont, AL 36272For SaleMLS ID #21460722, Matthew Sitton, 1st Choice Properties LLC. GALMLS
- $225,0003 bd2 ba1.5k sqft2061 Tom Cat Rd, Piedmont, AL 36272For SaleMLS ID #21923958, Cathy Griffeth. ValleyMLS
- $185,0003 bd1 ba1.5k sqft300 County Road 59, Piedmont, AL 36272For SaleMLS ID #21920544, Brian Myers. ValleyMLS
- $269,9003 bd2 ba1.4k sqftAt&t, Piedmont, AL 36272New ConstructionMLS ID #21460714, Amy Angel, KW Realty Group-Jacksonville. GALMLS
- $225,0005 bd2 ba2.3k sqft3701 Roy Webb Rd, Jacksonville, AL 36265For SaleMLS ID #21447084, Amber McGehee, KW Realty Group. GALMLS
- $215,0003 bd2 ba1.5k sqft636 Websters Rd, Wellington, AL 36279For SaleMLS ID #21460426, Kay McKinney, eXp Realty, LLC Central. GALMLS
- $205,0003 bd2 ba1.9k sqft1011 Keith Dr, Weaver, AL 36277For SaleMLS ID #21460414, Sinan Zakaria, Listed Simply. GALMLS
- $139,9002 bd2 ba1.1k sqft219 W Ladiga St, Piedmont, AL 36272For SaleMLS ID #21440314, Bobby Hardin, Pope Realty and Appraisal. GALMLS
- $242,5004 bd2 ba1.9k sqft324 Youngs Chapel Rd, Piedmont, AL 36272New ConstructionMLS ID #21908022, Hannah Ellis. ValleyMLS
- $149,9002 bd1 ba1.3k sqft4034 Possum Trot Rd, Piedmont, AL 36272For SaleMLS ID #21455339, Dawn Williams, Re/Max Hometown Properties. GALMLS
