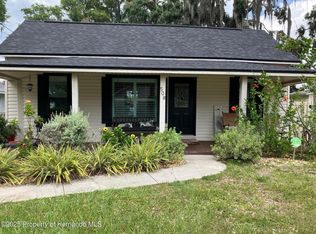
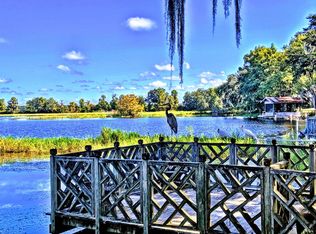
Experience the charm of Inverness’ Historic District with this beautiful waterfront home offering 4 bedrooms, 1 full bath, and 2 half baths on Lake Henderson with direct access to the Tsala Apopka Chain of Lakes. Whether you enjoy boating, fishing, kayaking, paddleboarding, or simply taking in the peaceful water views, this property offers the perfect Florida lifestyle.
As you step inside, you are welcomed by a spacious living room filled with natural light. The main level features two bedrooms, including a primary suite with a full ensuite bathroom. The galley kitchen offers a gas stove, plenty of cabinets, and ample countertop space for preparing meals. Just off the kitchen is a versatile bonus room with stunning views of the backyard and lake, making it the perfect space for a dining room, sitting area, playroom, home office, or art studio. Upstairs, you will find two additional guest bedrooms and a half bath, all while enjoying more beautiful views overlooking the water. Step outside to your own private waterfront retreat. The backyard features a storage shed for all your outdoor equipment and a private dock where you can tie up your boat, jet skis, or kayaks, or spend the day fishing right from your backyard. Whether you’re searching for a profitable short term vacation rental, a long term investment property, a peaceful winter retreat, or your forever home, this property offers incredible flexibility. Its prime waterfront location, close proximity to downtown Inverness, and access to the Chain of Lakes make it an attractive option for both homeowners and guests alike. Located just minutes from the heart of downtown Inverness, you will enjoy easy access to locally owned restaurants, boutique shopping, coffee shops, parks, entertainment, festivals, and so much more. Combining historic charm, waterfront living, and an unbeatable location, this home offers the opportunity to enjoy everything the Nature Coast has to offer!
For sale
$599,000
506 Lake St, Inverness, FL 34450
4beds
1,358sqft
Single Family Residence
Built in 1930
5,227 Square Feet Lot
$-- Zestimate®
$441/sqft
$-- HOA
What's special
Waterfront homePrivate waterfront retreatAmple countertop spacePlenty of cabinets
- 60 days
- 174
- 5
Zillow last checked:
Listing updated:
Listed by:
Alexus Macblain 740-255-3338,
Keller Williams Cornerstone RE
Source: Realtors Association of Citrus County,MLS#: 856641 Originating MLS: Realtors Association of Citrus County
Originating MLS: Realtors Association of Citrus CountyFacts & features
Interior
Bedrooms & bathrooms
- Bedrooms: 4
- Bathrooms: 3
- Full bathrooms: 1
- 1/2 bathrooms: 2
Primary bedroom
- Features: Primary Suite
- Level: Second
- Dimensions: 10.00 x 13.10
Bedroom
- Level: Main
- Dimensions: 9.00 x 11.10
Bedroom
- Level: Main
- Dimensions: 11.20 x 11.20
Bedroom
- Level: Second
- Dimensions: 8.70 x 14.10
Family room
- Level: Main
- Dimensions: 10.90 x 13.11
Kitchen
- Level: Main
- Dimensions: 7.80 x 17.00
Living room
- Level: Main
- Dimensions: 17.10 x 17.50
Heating
- Central, Electric
Cooling
- Central Air
Appliances
- Included: Dryer, Gas Cooktop, Gas Oven, Gas Range, Microwave, Refrigerator, Water Heater, Washer
- Laundry: Laundry - Living Area
Features
- High Ceilings, Laminate Counters, Main Level Primary, Primary Suite, Vaulted Ceiling(s), Wood Cabinets
- Flooring: Carpet, Laminate, Luxury Vinyl Plank
Interior area
- Total structure area: 1,426
- Total interior livable area: 1,358 sqft
Video & virtual tour
Property
Parking
- Parking features: Concrete, Driveway, Parking Pad, RV Access/Parking
- Has uncovered spaces: Yes
Features
- Patio & porch: Deck
- Exterior features: Landscaping, Rain Gutters, Concrete Driveway
- Pool features: None
- Has view: Yes
- View description: Lake
- Has water view: Yes
- Water view: Lake
- Waterfront features: Lake Privileges, Lake Front, Water Access
- Frontage type: Lakefront,Waterfront
Lot
- Size: 5,227 Square Feet
- Features: Cleared, Flat, Trees
Details
- Additional structures: Shed(s)
- Parcel number: 1753911
- Zoning: LMD
- Special conditions: Standard
Construction
Type & style
- Home type: SingleFamily
- Architectural style: Multi-Level
- Property subtype: Single Family Residence
Materials
- Frame, Vinyl Siding
- Foundation: Crawlspace
- Roof: Asphalt,Metal,Shingle
Condition
- New construction: No
- Year built: 1930
Utilities & green energy
- Sewer: Public Sewer
- Water: Public
Community & HOA
Community
- Security: Smoke Detector(s)
- Subdivision: City of Inverness
HOA
- Has HOA: No
Location
- Region: Inverness
Financial & listing details
- Price per square foot: $441/sqft
- Tax assessed value: $201,227
- Annual tax amount: $771
- Date on market: 7/29/2026
- Cumulative days on market: 61 days
- Listing terms: Cash,Conventional
- Road surface type: Paved
Estimated market value
Not available
Estimated sales range
Not available
Not available
Price history
| Date | Event | Price |
|---|---|---|
| 7/29/2026 | Listed for sale | $599,000+187.3%$441/sqft |
Source:  Realtors Association of Citrus County #856641 Report a problem Realtors Association of Citrus County #856641 Report a problem | ||
| 2/15/2019 | Listing removed | $208,500$154/sqft |
Source: CENTURY 21 J W Morton Real Estate, Inc. #775966 Report a problem | ||
| 1/12/2019 | Price change | $208,500-0.7%$154/sqft |
Source: CENTURY 21 J W Morton Real Estate, Inc. #775966 Report a problem | ||
| 8/15/2018 | Listed for sale | $210,000+2.4%$155/sqft |
Source: Century 21, J.W. Morton #775966 Report a problem | ||
| 11/20/2011 | Listing removed | $205,000$151/sqft |
Source: Sherri C Parker & Associates, Realtors, LLC #348236 Report a problem | ||
| 3/30/2011 | Listed for sale | $205,000$151/sqft |
Source: Sherri C Parker & Associates, Realtors, LLC #348236 Report a problem | ||
Public tax history
| Year | Property taxes | Tax assessment |
|---|---|---|
| 2025 | $771 +5.1% | $84,776 +2.9% |
| 2024 | $734 -8.3% | $82,387 +3% |
| 2023 | $801 +8.8% | $79,987 +3% |
| 2022 | $736 +6.4% | $77,657 +3% |
| 2021 | $691 +0.2% | $75,395 +1.4% |
| 2020 | $690 -1% | $74,354 +2.3% |
| 2019 | $697 -0.8% | $72,682 +1.9% |
| 2018 | $703 | $71,327 +2.1% |
| 2017 | $703 +0.1% | $69,860 +2.8% |
| 2016 | $702 +0.6% | $67,970 -0.7% |
| 2015 | $698 -0.8% | $68,453 +0.8% |
| 2014 | $704 -5.7% | $67,910 -4.5% |
| 2013 | $746 +5.4% | $71,101 +1.7% |
| 2012 | $708 +1.9% | $69,913 +3% |
| 2011 | $694 +3.8% | $67,877 +1.5% |
| 2010 | $669 -8.1% | $66,874 -9.7% |
| 2009 | $728 +2.8% | $74,027 +0.1% |
| 2008 | $709 -24.9% | $73,954 +3% |
| 2007 | $943 +2.9% | $71,800 +5.3% |
| 2006 | $916 -5% | $68,200 +2.9% |
| 2005 | $964 -27% | $66,300 +21.9% |
| 2004 | $1,322 +895.9% | $54,400 +77.8% |
| 2003 | $133 +11.3% | $30,600 +2.3% |
| 2002 | $119 +30.9% | $29,900 +4.2% |
| 2000 | $91 | $28,700 |
Find assessor info on the county website
Monthly payment
Est. payment
Payment breakdown
Explore the cost of this home by adjusting the details. Changes won't be saved.Climate risks
Neighborhood: Tompkinsville
Nearby schools
Schools provided by the listing agent
- Elementary: Inverness Primary
- Middle: Inverness Middle
- High: Citrus High
Source: Realtors Association of Citrus County. This data may not be complete. We recommend contacting the local school district to confirm school assignments for this home.
Similar homes
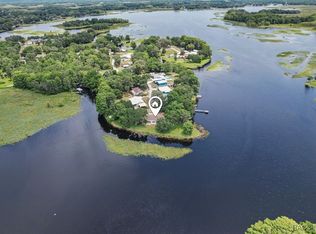
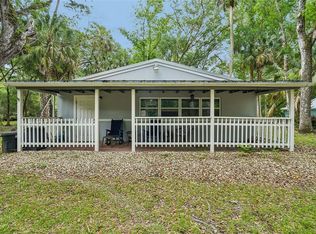
- $589,9003 bd2 ba1.8k sqft1226 S Telephone Point Rd, Inverness, FL 34450For Sale
 MLS ID #844924, Margaret Baker, ERA American Suncoast Realty. Realtors Association of Citrus County
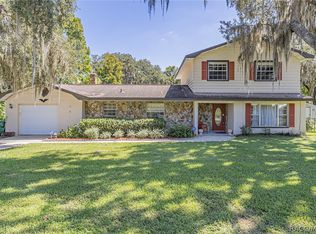
 - $600,0003 bd2 ba1.6k sqft217 S TUCK POINT, INVERNESS, FL 34450For Sale
 MLS ID #TB8495936, Kenneth Jensen, TRINITY REALTY SOLUTIONS, LLC. Stellar MLS
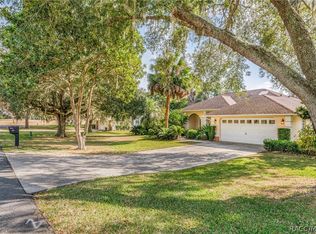
 - $349,9003 bd3 ba2k sqft1105 S Waterview Dr, Inverness, FL 34450For Sale
 MLS ID #858173, Kimberly Miner, Century 21 J.W.Morton R.E.. Realtors Association of Citrus County
 - $399,0004 bd3 ba1.8k sqft1125 N Sabal Palm Way, Inverness, FL 34453For Sale
 MLS ID #858213, Agnes Reulen, Tropic Shores Realty. Realtors Association of Citrus County
 - $380,0003 bd2 ba1.6k sqft5369 N IRONSTONE TERRACE, HERNANDO, FL 34442For SaleMLS ID #TB8552438, Madison Sirolli, COASTAL PROPERTIES GROUP INTERNATIONAL. Stellar MLS
- $517,0003 bd2 ba1.6k sqft26250 Blackjack Street, Brooksville, FL 34601For Sale
 MLS ID #F10536961, Joey Parker, Charles Rutenberg Realty FTL. BeachesMLS
