NEARLY ONE ACRE, POND VIEWS, a FENCED YARD and a FINISHED WALKOUT LOWER LEVEL create a special setting in Timberlake Estates. Set among mature trees on approximately .98 acre, this beautifully updated hillside ranch offers an OPEN FLOOR PLAN, hardwood floors, high ceilings and abundant natural light. The UPDATED KITCHEN is designed for both everyday living and entertaining with custom cabinetry, an OVERSIZED ISLAND, stainless steel appliances, wine refrigerator and plenty of gathering space. The spacious living and dining area features the first of TWO FIREPLACES along with large windows overlooking the peaceful setting. The main level includes the primary suite with TWO WALK-IN CLOSETS and an updated private bath, plus two additional bedrooms and another full bath. The FINISHED WALKOUT LOWER LEVEL adds exceptional living space with a large family/recreation room, SECOND FIREPLACE, wet bar, fourth bedroom, full bath, laundry room and mudroom. Outside, enjoy the WRAPAROUND DECK, newly FENCED YARD, mature trees and POND VIEWS. An EXTENDED 2-CAR GARAGE provides additional space for vehicles, storage and everyday needs. Timberlake Estates residents also enjoy LAKE RIGHTS with access to the community lake, park, beach and picnic area. A rare combination of privacy, outdoor space, flexible living space and beautifully updated interiors in Barrington.
Contingent
$650,000
506 Lakepoint Dr, Barrington, IL 60010
4beds
2,510sqft
Single Family Residence
Built in 1957
0.98 Acres Lot
$-- Zestimate®
$259/sqft
$53/mo HOA
What's special
Second fireplaceTwo fireplacesSet among mature treesHigh ceilingsFenced yardFourth bedroomNewly fenced yard
- --
- 197
- views
- 5
- saves
Likely to sell faster than
Zillow last checked:
Listing updated:
Listed by:
Andra Simek 847-363-2450,
Keller Williams Success Realty
Source: MRED as distributed by MLS GRID,MLS#: 12744478
Facts & features
Interior
Bedrooms & bathrooms
- Bedrooms: 4
- Bathrooms: 3
- Full bathrooms: 3
Rooms
- Room types: No additional rooms
Primary bedroom
- Features: Flooring (Hardwood), Bathroom (Full)
- Level: Main
- Area: 208 Square Feet
- Dimensions: 16X13
Bedroom 2
- Features: Flooring (Hardwood)
- Level: Main
- Area: 117 Square Feet
- Dimensions: 13X9
Bedroom 3
- Features: Flooring (Hardwood)
- Level: Main
- Area: 182 Square Feet
- Dimensions: 14X13
Bedroom 4
- Features: Flooring (Wood Laminate)
- Level: Basement
- Area: 182 Square Feet
- Dimensions: 14X13
Dining room
- Features: Flooring (Hardwood)
- Level: Main
- Dimensions: COMBO
Family room
- Features: Flooring (Wood Laminate)
- Level: Basement
- Area: 525 Square Feet
- Dimensions: 25X21
Kitchen
- Features: Kitchen (Island, Pantry-Closet), Flooring (Hardwood)
- Level: Main
- Area: 270 Square Feet
- Dimensions: 30X9
Laundry
- Features: Flooring (Wood Laminate)
- Level: Basement
- Area: 72 Square Feet
- Dimensions: 9X8
Living room
- Features: Flooring (Hardwood)
- Level: Main
- Area: 448 Square Feet
- Dimensions: 14X32
Heating
- Natural Gas, Forced Air
Cooling
- Central Air
Appliances
- Included: Range, Microwave, Dishwasher, Refrigerator, Washer, Dryer, Disposal, Stainless Steel Appliance(s), Range Hood, Water Softener, Humidifier
- Laundry: In Unit, Sink
Features
- Cathedral Ceiling(s), Wet Bar, Walk-In Closet(s)
- Flooring: Hardwood
- Basement: Finished,Exterior Entry,Full,Walk-Out Access
- Number of fireplaces: 2
- Fireplace features: Wood Burning, Family Room, Living Room
Interior area
- Total structure area: 2,510
- Total interior livable area: 2,510 sqft
Property
Parking
- Total spaces: 6
- Parking features: Asphalt, Garage Door Opener, Yes, Garage Owned, Attached, Driveway, Other, Garage
- Attached garage spaces: 2
- Has uncovered spaces: Yes
Accessibility
- Accessibility features: No Disability Access
Features
- Patio & porch: Deck
- Waterfront features: Pond
Lot
- Size: 0.98 Acres
- Dimensions: 130 X 330
- Features: Water Rights
Details
- Parcel number: 09364070030000
- Special conditions: None
- Other equipment: Water-Softener Owned, Ceiling Fan(s), Sump Pump
Construction
Type & style
- Home type: SingleFamily
- Architectural style: Ranch
- Property subtype: Single Family Residence
Materials
- Frame, Wood Siding
- Foundation: Concrete Perimeter
- Roof: Asphalt
Condition
- New construction: No
- Year built: 1957
- Major remodel year: 2019
Details
- Builder model: CUSTOM HILLSIDE RANCH
Utilities & green energy
- Electric: 100 Amp Service
- Sewer: Septic Tank
- Water: Well
Community & HOA
Community
- Features: Lake, Water Rights
- Security: Carbon Monoxide Detector(s)
- Subdivision: Timberlake Estates
HOA
- Has HOA: Yes
- Services included: Insurance, Lake Rights
- HOA fee: $630 annually
Location
- Region: Barrington
Financial & listing details
- Price per square foot: $259/sqft
- Tax assessed value: $364,122
- Annual tax amount: $8,436
- Date on market: 9/10/2026
- Ownership: Fee Simple w/ HO Assn.
- Has irrigation water rights: Yes
Estimated market value
Not available
Estimated sales range
Not available
Not available
Price history
| Date | Event | Price |
|---|---|---|
| 10/22/2019 | Sold | $440,000-2.2%$175/sqft |
Source: Public Record Report a problem | ||
| 8/29/2019 | Pending sale | $449,900$179/sqft |
Source: Home-Site Realty Inc. #10387262 Report a problem | ||
| 8/19/2019 | Price change | $449,900-6.3%$179/sqft |
Source: Home-Site Realty Inc. #10387262 Report a problem | ||
| 7/18/2019 | Price change | $479,900-0.8%$191/sqft |
Source: Home-Site Realty Inc. #10387262 Report a problem | ||
| 6/22/2019 | Price change | $484,000-0.2%$193/sqft |
Source: Home-Site Realty Inc. #10387262 Report a problem | ||
| 5/21/2019 | Listed for sale | $485,000+103.8%$193/sqft |
Source: Home-Site Realty Inc. #10387262 Report a problem | ||
| 12/6/2018 | Sold | $238,000$95/sqft |
Source: Public Record Report a problem | ||
Public tax history
| Year | Property taxes | Tax assessment |
|---|---|---|
| 2024 | $8,300 -0.5% | $128,193 +5.6% |
| 2023 | $8,338 -16.6% | $121,362 +9.4% |
| 2022 | $10,003 +4.6% | $110,934 -5.4% |
| 2021 | $9,561 +3.5% | $117,223 +11% |
| 2020 | $9,237 +40.1% | $105,571 +39.8% |
| 2019 | $6,595 -4% | $75,521 +4.2% |
| 2018 | $6,870 | $72,491 +1.2% |
| 2017 | $6,870 +8.4% | $71,653 +5.6% |
| 2016 | $6,338 -0.6% | $67,854 +8.9% |
| 2015 | $6,376 -1% | $62,292 +0.2% |
| 2014 | $6,439 +3.6% | $62,154 -5.2% |
| 2012 | $6,216 -5.6% | $65,581 -21.9% |
| 2011 | $6,587 +5.3% | $84,021 -5.2% |
| 2010 | $6,256 +7.7% | $88,655 -5.5% |
| 2009 | $5,810 +13.2% | $93,793 -0.6% |
| 2008 | $5,131 +87.2% | $94,373 +1.7% |
| 2006 | $2,741 -3.9% | $92,832 |
| 2005 | $2,851 +4.2% | -- |
| 2004 | $2,735 -13.4% | -- |
| 2003 | $3,159 +2.2% | -- |
| 2002 | $3,092 -2.8% | -- |
| 2001 | $3,180 +0.5% | $66,695 +3.2% |
| 2000 | $3,163 | $64,611 |
Find assessor info on the county website
Monthly payment
Est. payment
Payment breakdown
Explore the cost of this home by adjusting the details. Changes won't be saved.Climate risks
Neighborhood: 60010
Nearby schools
Schools provided by the listing agent
- District: 118
Source: MRED as distributed by MLS GRID. This data may not be complete. We recommend contacting the local school district to confirm school assignments for this home.
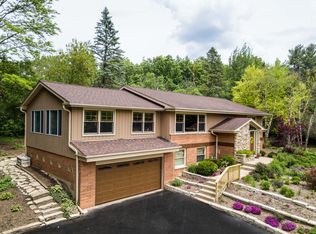
Similar homes
- $599,0004 bd2 ba2.9k sqft7616 Newbold Rd, Cary, IL 60013New
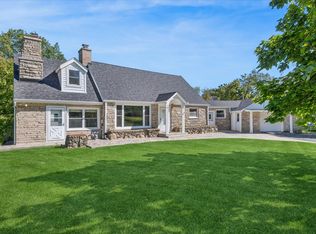 MLS ID #12789821, Nicole Boston, Baird & Warner. MRED as distributed by MLS GRID
- $649,0004 bd2 ba2k sqft220 Hickory Nut Grove Ln, Cary, IL 60013Active
 MLS ID #12782493, Amy Recchia, Legacy Properties, A Sarah Leonard Company. MRED as distributed by MLS GRID
- $599,0004 bd3 ba3.1k sqft88 Open Pkwy S, Hawthorn Woods, IL 60047New
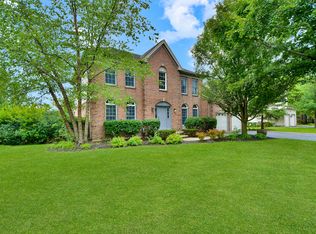 MLS ID #12790713, Helen Oliveri, Helen Oliveri Real Estate. MRED as distributed by MLS GRID
- $675,0004 bd4 ba2.3k sqft860 Saugatuck Trl, Vernon Hills, IL 60061New
 MLS ID #12775203, Terry Wilkowski, @properties Christie's International Real Estate. MRED as distributed by MLS GRID
