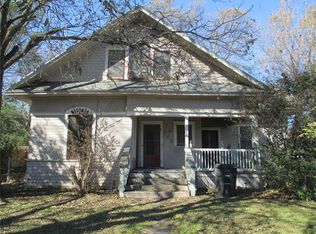
Step into a realm where historic charm and modern convenience coexist beautifully. This captivating Victorian home invites you to experience its unique character and unparalleled charm. Situated in the heart of Cleburne, this property exudes craftsmanship and elegance from every corner, offering a generous 4-car garage and a sprawling workshop, perfect for the enthusiast or artisan.
Inside, the grandeur of yesteryear meets the comforts of today. Original hardwood floors gracefully flow throughout, accompanied by a spectacularly ornate staircase railing and timeless woodwork, evoking a sense of nostalgia. Expansive ceilings amplify the already generous spaces, while touches of original wallpapers and fixtures contribute to the home's authentic Victorian vibe. A testament to its timeless design, this home also offers modern amenities including updated central heat & air, wall insulation, and updated electrical and plumbing systems.
The exterior showcases meticulous attention to detail with gardens that bloom in every direction. A French Gothic wood fence frames the pristinely landscaped yard, offering a touch of elegance. The charming front and side porches beckon you to unwind, while a newer gazebo and inviting porch swing create the perfect settings for enjoying your morning coffee or afternoon tea. Out back, discover a separate 2-car garage alongside a substantial 24 by 36 workshop, with half heated and cooled, catering to all your storage and creative needs.
Embrace the seamless blend of Victorian allure and modern enhancements in this one-of-a-kind Cleburne residence where every detail promises to inspire and delight. Each step through this home reveals layers of history and the promise of new memories yet to be made. Experience the distinctive charm and sophistication that only a home of this era can deliver.
Pending
$329,900
506 W Wilson St, Cleburne, TX 76033
3beds
1,752sqft
Single Family Residence
Built in 1898
10,715 Square Feet Lot
$327,900 Zestimate®
$188/sqft
$-- HOA
What's special
Historic charmModern convenienceTimeless woodworkPristinely landscaped yardOriginal hardwood floorsFrench gothic wood fenceExpansive ceilings
- 10 days
- 435
- 51
Likely to sell faster than
Zillow last checked:
Listing updated:
Listed by:
Gavin Hughes,
Coldwell Banker Apex, REALTORS Cleburne 817-641-9873
Source: NTREIS,MLS#: 21428168
Facts & features
Interior
Bedrooms & bathrooms
- Bedrooms: 3
- Bathrooms: 2
- Full bathrooms: 2
Primary bedroom
- Level: First
- Dimensions: 13 x 16
Bedroom
- Level: First
- Dimensions: 11 x 13
Bedroom
- Level: Second
- Dimensions: 16 x 16
Dining room
- Level: First
- Dimensions: 13 x 12
Kitchen
- Features: Built-in Features
- Level: First
- Dimensions: 11 x 13
Living room
- Level: First
- Dimensions: 13 x 15
Office
- Level: First
- Dimensions: 9 x 12
Heating
- Central, Gas
Cooling
- Central Air, Ceiling Fan(s), Electric
Appliances
- Included: Dishwasher, Gas Range
Features
- Decorative/Designer Lighting Fixtures, Natural Woodwork
- Has basement: No
- Has fireplace: No
Interior area
- Total interior livable area: 1,752 sqft
Video & virtual tour
Property
Parking
- Total spaces: 4
- Parking features: Driveway
- Attached garage spaces: 4
- Has uncovered spaces: Yes
Features
- Levels: Two
- Stories: 2
- Pool features: None
Lot
- Size: 10,715 Square Feet
Details
- Parcel number: 126280031630
Construction
Type & style
- Home type: SingleFamily
- Architectural style: Victorian,Detached
- Property subtype: Single Family Residence
Materials
- Foundation: Pillar/Post/Pier
- Roof: Composition
Condition
- Resale
- Year built: 1898
Utilities & green energy
- Sewer: Public Sewer
- Water: Public
- Utilities for property: Sewer Available, Water Available
Community & HOA
Community
- Subdivision: Original Cleburn
HOA
- Has HOA: No
Location
- Region: Cleburne
Financial & listing details
- Price per square foot: $188/sqft
- Tax assessed value: $195,238
- Annual tax amount: $4,420
- Date on market: 11/11/2026
- Cumulative days on market: 7 days
- Listing terms: Cash,Conventional,FHA,VA Loan
- Exclusions: Fridge in kitchen. Stove in kitchen will be replaced with another stainless gas range prior to closing.
Estimated market value
$327,900
$312,000 - $344,000
$1,948/mo
Price history
| Date | Event | Price |
|---|---|---|
| 11/21/2026 | Pending sale | $329,900$188/sqft |
Source: NTREIS #21428168 Report a problem | ||
| 11/17/2026 | Contingent | $329,900$188/sqft |
Source: NTREIS #21428168 Report a problem | ||
| 11/11/2026 | Listed for sale | $329,900+73.7%$188/sqft |
Source: NTREIS #21428168 Report a problem | ||
| 6/14/2019 | Listing removed | $189,900$108/sqft |
Source: Coldwell Banker Apex Realtors #14085970 Report a problem | ||
| 5/20/2019 | Pending sale | $189,900$108/sqft |
Source: Coldwell Banker Apex Realtors #14085970 Report a problem | ||
| 5/9/2019 | Listed for sale | $189,900$108/sqft |
Source: Coldwell Banker Apex, REALTORS #14085970 Report a problem | ||
Public tax history
| Year | Property taxes | Tax assessment |
|---|---|---|
| 2025 | $1,754 -34.7% | $195,238 |
| 2024 | $2,685 -0.9% | $195,238 |
| 2023 | $2,710 -31.5% | $195,238 +4.8% |
| 2022 | $3,958 -7.3% | $186,238 +1.6% |
| 2021 | $4,269 -0.1% | $183,297 +5.5% |
| 2020 | $4,275 -11.2% | $173,797 |
| 2019 | $4,816 +28.1% | $173,797 +36.6% |
| 2018 | $3,761 +77.7% | $127,273 +43.5% |
| 2017 | $2,116 +7.9% | $88,686 +6% |
| 2016 | $1,961 +6.2% | $83,635 +4.1% |
| 2015 | $1,847 | $80,375 |
| 2014 | $1,847 | $80,375 |
| 2012 | -- | -- |
| 2011 | -- | -- |
| 2010 | -- | -- |
| 2009 | -- | -- |
| 2008 | -- | -- |
| 2007 | -- | -- |
| 2006 | -- | -- |
| 2005 | -- | -- |
| 2004 | -- | -- |
| 2003 | -- | -- |
| 2002 | -- | -- |
| 2001 | -- | -- |
| 2000 | -- | -- |
Find assessor info on the county website
Monthly payment
Est. payment
Payment breakdown
Explore the cost of this home by adjusting the details. Changes won't be saved.Climate risks
Neighborhood: 76033
Nearby schools
Schools provided by the listing agent
- Elementary: Cooke
- Middle: Ad Wheat,Lowell Smith
- High: Cleburne
- District: Cleburne ISD
Source: NTREIS. This data may not be complete. We recommend contacting the local school district to confirm school assignments for this home.


Similar homes
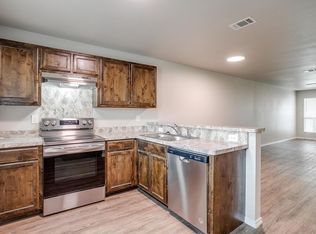
- $--3 bd2 ba1.7k sqft708 Featherston St, Cleburne, TX 76033Auction
 Auction.com 2
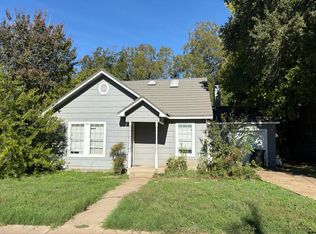
- $249,9993 bd2 ba1.2k sqft105 Myers Ave, Cleburne, TX 76033For Sale
 MLS ID #21439640, Rylee Friesen. NTREIS
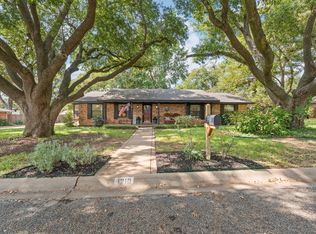
- $319,9463 bd2 ba1.9k sqft1210 Glenhaven Dr, Cleburne, TX 76033For Sale
 MLS ID #21394561, Rylee Friesen. NTREIS
- $169,9003 bd2 ba1.2k sqft206 Circle Dr, Cleburne, TX 76033For Sale
 MLS ID #21438772, Melissa Bridgewater. NTREIS
- $229,0003 bd2 ba1k sqft204 W Westhill Dr #204, Cleburne, TX 76033Active
 MLS ID #9760007, Jeanie Cosper, Jeanie Cosper Real Estate. Unlock MLS
