506 White Pine Blvd Welcome to 506 White Pine Blvd! This well-maintained 2-bedroom, 2-full-bath condo offers comfortable living, thoughtful updates, and plenty of space to make your own. The formal dining area opens to the inviting living room, featuring new carpet and a cozy gas fireplace. Sliding doors lead to the deck, creating the perfect spot to relax and enjoy the peaceful natural surroundings. The spacious kitchen has been nicely updated with brand-new stainless steel appliances in 2026, quartz countertops, a new sink, and upgraded cabinetry. There is also a convenient breakfast area and main-floor laundry closet nearby. The primary suite features a private bath with a walk-in shower and a generous walk-in closet. The second bedroom also offers ample closet space and is conveniently located next to the second full bath. The unfinished lower level is a blank canvas with tremendous potential. Two exceptionally large above-grade windows bring in an abundance of natural light, and the space is already stubbed for an additional bath. A workbench area with a sink adds even more functionality for hobbies or projects. Major updates provide added peace of mind, including a new furnace in 2026 and water heater in 2021. The condo also features Andersen windows and a roof that is approximately 10 years old. With its spacious layout, numerous updates, and future potential, this condo is ready for you to simply move in and enjoy!
For sale
$275,000
506 White Pine Blvd #9, Lansing, MI 48917
2beds
1,423sqft
Condominium
Built in 1998
-- sqft lot
$276,900 Zestimate®
$193/sqft
$288/mo HOA
What's special
Cozy gas fireplaceNew sinkNew carpetWalk-in showerQuartz countertopsGenerous walk-in closetConvenient breakfast area
- 2 days |
- 349 |
- 16 |
Zillow last checked:
Listing updated:
Listed by:
MacIntyre & Cowen Team 517-525-2206,
RE/MAX Real Estate Professionals 517-321-8255
Source: Greater Lansing AOR,MLS#: 298533
Facts & features
Interior
Bedrooms & bathrooms
- Bedrooms: 2
- Bathrooms: 2
- Full bathrooms: 2
Primary bedroom
- Features: Carpet Floor
- Level: First
- Area: 219.68 Square Feet
- Dimensions: 16.58 x 13.25
Bedroom 2
- Features: Carpet Floor
- Level: First
- Area: 151.73 Square Feet
- Dimensions: 12.75 x 11.9
Dining room
- Features: Carpet Floor
- Level: First
- Area: 95.59 Square Feet
- Dimensions: 11.83 x 8.08
Kitchen
- Description: Quartz Countertops
- Features: Hardwood Floor
- Level: First
- Area: 197.37 Square Feet
- Dimensions: 17.67 x 11.17
Living room
- Description: Gas Fireplace
- Features: Carpet Floor
- Level: First
- Area: 253.26 Square Feet
- Dimensions: 17.17 x 14.75
Heating
- Forced Air, Natural Gas
Cooling
- Central Air
Appliances
- Included: Dishwasher, Disposal, Dryer, Electric Range, Microwave, Range Hood, Refrigerator, Washer, Water Heater
- Laundry: Gas Dryer Hookup, In Kitchen, Laundry Closet, Main Level, Sink, See Remarks
Features
- Ceiling Fan(s), Chandelier, Eat-in Kitchen, High Ceilings, High Speed Internet, Primary Downstairs, Stone Counters, Walk-In Closet(s)
- Flooring: Carpet, Ceramic Tile, Hardwood, Vinyl
- Windows: Window Treatments
- Basement: Bath/Stubbed,Concrete,Daylight,Egress Windows,Full,Sump Pump
- Number of fireplaces: 1
- Fireplace features: Gas, Living Room
Interior area
- Total structure area: 2,846
- Total interior livable area: 1,423 sqft
- Finished area above ground: 1,423
- Finished area below ground: 0
Property
Parking
- Total spaces: 2
- Parking features: Attached, Driveway, Garage, Garage Door Opener, Garage Faces Front
- Attached garage spaces: 2
- Has uncovered spaces: Yes
Features
- Levels: One
- Stories: 1
- Patio & porch: Deck, Front Porch
- Exterior features: Rain Gutters
- Has view: Yes
- View description: Neighborhood
Details
- Foundation area: 1423
- Parcel number: 2304005055009000
- Zoning description: Zoning
Construction
Type & style
- Home type: Condo
- Architectural style: Ranch
- Property subtype: Condominium
Materials
- Brick, Vinyl Siding
- Foundation: Concrete Perimeter
- Roof: Shingle
Condition
- Year built: 1998
Utilities & green energy
- Sewer: Public Sewer
- Water: Public
- Utilities for property: High Speed Internet Available
Community & HOA
Community
- Features: Curbs, Street Lights
- Subdivision: Greenwood
HOA
- Has HOA: Yes
- Amenities included: Insurance, Landscaping, Maintenance, Maintenance Grounds, Snow Removal, Trash
- Services included: Trash, Snow Removal, Liability Insurance, Maintenance Grounds, Fire Insurance, Maintenance Structure
- HOA fee: $288 monthly
- HOA name: Greenwood Condo Association
Location
- Region: Lansing
Financial & listing details
- Price per square foot: $193/sqft
- Annual tax amount: $3,606
- Date on market: 8/17/2026
- Listing terms: Cash,Conventional
- Road surface type: Paved
Estimated market value
$276,900
$263,000 - $291,000
$1,470/mo
Price history
| Date | Event | Price |
|---|---|---|
| 8/17/2026 | Listed for sale | $275,000$193/sqft |
Source:  Greater Lansing AOR #298533 Report a problem Greater Lansing AOR #298533 Report a problem | ||
Public tax history
Tax history is unavailable.
Monthly payment
Est. payment
Payment breakdown
Explore the cost of this home by adjusting the details. Changes won't be saved.Climate risks
Neighborhood: 48917
Nearby schools
GreatSchools rating
- 7/10Delta Center Elementary SchoolGrades: K-4Distance: 0.3 mi
- 9/10Leon W. Hayes Middle SchoolGrades: 7-8Distance: 4.9 mi
- 7/10Grand Ledge High SchoolGrades: 9-12Distance: 4.6 mi
Schools provided by the listing agent
- High: Grand Ledge
Source: Greater Lansing AOR. This data may not be complete. We recommend contacting the local school district to confirm school assignments for this home.
- $297,2003 bd2 ba1.4k sqft506 White Pine Blvd, Lansing, MI 48917Off Market
- $290,9003 bd3 ba1.4k sqft508 White Pine Blvd, Lansing, MI 48917Off Market
- $314,4002 bd3 ba1.3k sqft504 White Pine Blvd, Lansing, MI 48917Off Market
- $349,0002 bd2 ba1.7k sqft510 White Pine Blvd, Lansing, MI 48917Off Market
- $320,0003 bd3 ba1.3k sqft502 White Pine Blvd, Lansing, MI 48917Off Market
- $310,1003 bd3 ba1.3k sqft7643 Blue Spruce Ln, Lansing, MI 48917Off Market
- $304,4003 bd2 ba1.2k sqft513 White Pine Blvd, Lansing, MI 48917Off Market
- $347,6003 bd3 ba1.7k sqft442 White Pine Blvd, Lansing, MI 48917Off Market
A local agent can set up tours, give advice and negotiate with sellers.
Similar homes
- $285,0002 bd2 ba1.2k sqft7103 Treasure Isle #50, Lansing, MI 48917For Sale
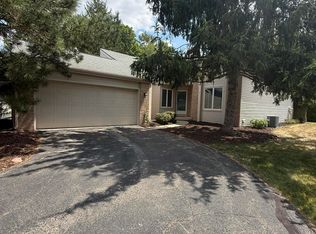 MLS ID #297929, Theodore Westfall, Coldwell Banker Professionals-Delta. Greater Lansing AOR
 - $229,9002 bd1 ba1.1k sqft3719 W Willow St, Lansing, MI 48917For Sale
 MLS ID #298561, Michael Charles Korrey, RE/MAX Real Estate Professionals. Greater Lansing AOR
 - $289,9003 bd2 ba1.6k sqft916 S Canal Rd, Lansing, MI 48917For Sale
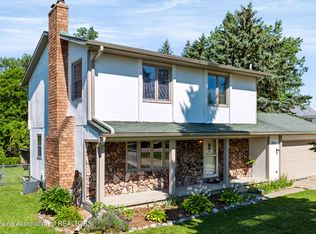 MLS ID #297470, Joseph Vitale, Century 21 Affiliated. Greater Lansing AOR
 - $274,9005 bd4 ba1.9k sqft1921 Redbud Ln, Lansing, MI 48917For Sale
 MLS ID #298042, Rooted Real Estate Of Greater Lansing, RE/MAX Real Estate Professionals. Greater Lansing AOR
 - $279,9003 bd2 ba1.5k sqft12688 Dundee Dr, Grand Ledge, MI 48837For SaleMLS ID #298622, Stephanie Holly, RE/MAX Real Estate Professionals. Greater Lansing AOR
- $--3 bd2 ba1.3k sqft3853 Waverly Hills Rd, Lansing, MI 48917AuctionAuction.com 2
- $289,9004 bd2 ba1.5k sqft5935 Bradford Ln, Lansing, MI 48917For SaleMLS ID #297526, DeAnna C Cambridge, All 'n 1 Realty, Inc.. Greater Lansing AOR
- $259,9003 bd2 ba1.6k sqft3628 Aragon Dr, Lansing, MI 48906For SaleMLS ID #298616, Jenny Generous, RE/MAX Real Estate Professionals. Greater Lansing AOR
- $265,0003 bd2 ba1.5k sqft1004 Old Erin Way, Lansing, MI 48917For SaleMLS ID #297880, John Hagerty, Jr., Five Star Real Estate - Lansing. Greater Lansing AOR
- $260,0003 bd2 ba1.2k sqft9595 W Grand River Hwy, Grand Ledge, MI 48837For SaleMLS ID #298527, MacIntyre & Cowen Team, RE/MAX Real Estate Professionals. Greater Lansing AOR
- $--4 bd3 ba2k sqft5509 Windmill Ct, Lansing, MI 48917AuctionAuction.com 2
- $238,0003 bd2 ba1.4k sqft1009 N Waverly Rd, Lansing, MI 48917For SaleMLS ID #297954, Kristy Rulison Brooks, Keller Williams Realty Lansing. Greater Lansing AOR
- $269,9993 bd1 ba1.8k sqft617 Winifred Ave, Lansing, MI 48917For SaleMLS ID #296518, Michael John Charlow, Century 21 Affiliated. Greater Lansing AOR
- $239,9003 bd2 ba1.9k sqft5101 Aspen Dr, Lansing, MI 48917For SaleMLS ID #296942, Mike Bowler, EXP Realty - Lansing. Greater Lansing AOR
- $229,9003 bd2 ba1.6k sqft1820 Guenther Ave, Lansing, MI 48917For SaleMLS ID #298168, Kimberly Lundberg, Keller Williams Realty Lansing. Greater Lansing AOR
- $279,9003 bd2 ba1.4k sqft139 Oakwood St, Grand Ledge, MI 48837For SaleMLS ID #298456, Frank McGillis, RE/MAX Real Estate Professionals. Greater Lansing AOR
- $260,0004 bd2 ba1.5k sqft826 Jones St, Grand Ledge, MI 48837For SaleMLS ID #298577, Michael Charles Korrey, RE/MAX Real Estate Professionals. Greater Lansing AOR
- $309,9003 bd2 ba1.8k sqft114 Kenway Dr, Lansing, MI 48917For SaleMLS ID #295331, Jeff Burke, EXP Realty, LLC. Greater Lansing AOR
- $239,0003 bd3 ba1.1k sqft339 Stoner Rd, Lansing, MI 48917For SaleMLS ID #294095, Deanna Powers, Five Star Real Estate - Lansing. Greater Lansing AOR
- $340,0004 bd3 ba1.8k sqft1040 Broken Ridge Dr, Lansing, MI 48917For Sale
 MLS ID #26036271, Breanna May, Great Lake Realty Company LLC. MichRIC
