!!!! APPRAISAL IN HAND @ $260,000!!! INSTAN EQUITY! Welcome to this beautifully updated 4-bedroom bi-level home offering comfort, style, and plenty of finished living space. Featuring two fully finished bathrooms, this home has been thoughtfully updated throughout and is truly move-in ready. Major updates include a new roof, newer furnace and A/C, and a brand-new water heater, providing peace of mind for years to come. With its spacious layout, modern updates, and functional design, this home is the perfect blend of comfort and convenience. Don't miss your opportunity to make this turnkey property your new home!
Accepting backups
$249,900
826 Jones St, Grand Ledge, MI 48837
4beds
1,536sqft
SingleFamily
Built in 1964
8,276 Square Feet Lot
$249,300 Zestimate®
$163/sqft
$-- HOA
What's special
Modern updatesFunctional designTwo fully finished bathroomsNew roofBrand-new water heaterSpacious layout
- 33 days
- 1,452
- 154
Zillow last checked:
Listing updated:
Listed by:
Michael Charles Korrey 517-899-1604,
RE/MAX Real Estate Professionals 517-321-8255
Source: Greater Lansing AOR,MLS#: 299094
Facts & features
Interior
Bedrooms & bathrooms
- Bedrooms: 4
- Bathrooms: 2
- Full bathrooms: 2
Primary bedroom
- Level: First
- Area: 168 Square Feet
- Dimensions: 14 x 12
Bedroom 2
- Level: First
- Area: 144 Square Feet
- Dimensions: 12 x 12
Bedroom 3
- Level: Basement
- Area: 132 Square Feet
- Dimensions: 12 x 11
Bedroom 4
- Level: Basement
- Area: 156 Square Feet
- Dimensions: 12 x 13
Dining room
- Level: First
- Area: 192 Square Feet
- Dimensions: 16 x 12
Kitchen
- Level: First
- Area: 192 Square Feet
- Dimensions: 16 x 12
Living room
- Level: First
- Area: 216 Square Feet
- Dimensions: 18 x 12
Heating
- Forced Air
Cooling
- Central Air
Appliances
- Included: Dishwasher, Disposal, Gas Oven, Gas Range, Gas Water Heater, Microwave, Refrigerator, Stainless Steel Appliance(s), Washer/Dryer
- Laundry: In Basement
Features
- Flooring: Carpet, Vinyl
- Basement: Finished,Full
Interior area
- Total structure area: 1,536
- Total interior livable area: 1,536 sqft
- Finished area above ground: 768
- Finished area below ground: 768
Property
Parking
- Parking features: Driveway
- Has uncovered spaces: Yes
Features
- Levels: Bi-Level
- Patio & porch: Deck
- Exterior features: Storage
- Fencing: Back Yard
- Has view: Yes
- View description: Neighborhood
Lot
- Size: 8,276 Square Feet
- Dimensions: 50 x 165
- Features: Back Yard, Few Trees, Front Yard, Landscaped
Details
- Additional structures: Shed(s)
- Foundation area: 768
- Parcel number: 2340005960428000
- Zoning description: Zoning
Construction
Type & style
- Home type: SingleFamily
Materials
- Stone, Vinyl Siding
- Foundation: Block
- Roof: Shingle
Condition
- Year built: 1964
Utilities & green energy
- Sewer: Public Sewer
- Water: Public
Community & HOA
Community
- Security: Smoke Detector(s)
- Subdivision: Kennedy
Location
- Region: Grand Ledge
Financial & listing details
- Price per square foot: $163/sqft
- Tax assessed value: $191,800
- Annual tax amount: $4,493
- Date on market: 9/9/2026
- Listing terms: VA Loan,Cash,Conventional,FHA
- Road surface type: Paved
Estimated market value
$249,300
$237,000 - $262,000
$2,185/mo
Price history
| Date | Event | Price |
|---|---|---|
| 9/9/2026 | Listed for sale | $249,900-3.9%$163/sqft |
Source:  Greater Lansing AOR #299094 Report a problem Greater Lansing AOR #299094 Report a problem | ||
| 9/4/2026 | Listing removed | $260,000$169/sqft |
Source: Greater Lansing AOR #298577 Report a problem | ||
| 8/18/2026 | Listed for sale | $260,000+30%$169/sqft |
Source: Greater Lansing AOR #298577 Report a problem | ||
| 11/2/2022 | Sold | $200,000-11.1%$130/sqft |
Source: Greater Lansing AOR #267437 Report a problem | ||
| 10/6/2022 | Contingent | $225,000$146/sqft |
Source: Greater Lansing AOR #267437 Report a problem | ||
| 8/2/2022 | Listed for sale | $225,000+177.8%$146/sqft |
Source: Greater Lansing AOR #267437 Report a problem | ||
| 9/28/2021 | Sold | $81,000-9.9%$53/sqft |
Source: Greater Lansing AOR #258479 Report a problem | ||
| 9/16/2021 | Pending sale | $89,900$59/sqft |
Source:  Greater Lansing AOR #258479 Report a problem Greater Lansing AOR #258479 Report a problem | ||
| 8/27/2021 | Price change | $89,900-14.3%$59/sqft |
Source: Greater Lansing AOR #258479 Report a problem | ||
| 8/9/2021 | Listed for sale | $104,900+26.3%$68/sqft |
Source: Greater Lansing AOR #258479 Report a problem | ||
| 12/16/2020 | Sold | $83,032$54/sqft |
Source: Public Record Report a problem | ||
| 5/15/2020 | Listing removed | -- |
Source: Auction.com Report a problem | ||
| 3/25/2020 | Listed for sale | -- |
Source: Auction.com Report a problem | ||
Public tax history
| Year | Property taxes | Tax assessment |
|---|---|---|
| 2025 | $4,365 | $95,900 +6% |
| 2024 | -- | $90,500 +89.7% |
| 2021 | $4,024 +112.2% | $47,700 +4.6% |
| 2020 | $1,896 | $45,600 +4.8% |
| 2019 | $1,896 | $43,514 +0.7% |
| 2018 | -- | $43,200 -1.1% |
| 2017 | -- | $43,700 +1.9% |
| 2016 | -- | $42,900 +5.9% |
| 2015 | -- | $40,500 +3.3% |
| 2014 | -- | $39,205 -1.7% |
| 2013 | -- | $39,900 -3.4% |
| 2011 | -- | $41,300 -9.6% |
| 2010 | -- | $45,700 -4.5% |
| 2009 | -- | $47,860 -5.9% |
| 2008 | -- | $50,850 +2.7% |
| 2007 | -- | $49,520 +7.3% |
| 2006 | -- | $46,140 +6.6% |
| 2005 | -- | $43,270 +1.9% |
| 2004 | -- | $42,460 +12.4% |
| 2002 | -- | $37,760 +10.5% |
| 2001 | -- | $34,170 |
Find assessor info on the county website
Monthly payment
Est. payment
Payment breakdown
Explore the cost of this home by adjusting the details. Changes won't be saved.Climate risks
Neighborhood: 48837
Nearby schools
Schools provided by the listing agent
- High: Grand Ledge
Source: Greater Lansing AOR. This data may not be complete. We recommend contacting the local school district to confirm school assignments for this home.
Similar homes
- $264,9003 bd2 ba1.7k sqft117 Woodhaven Dr, Lansing, MI 48917For Sale
 MLS ID #299836, Matheson Bellgowan Team, Coldwell Banker Professionals-E.L.. Greater Lansing AOR
 - $199,0002 bd2 ba1.4k sqft1118 Timbercreek Dr APT 8, Grand Ledge, MI 48837For Sale
 MLS ID #299635, Paula Cristea, EXIT Realty Home Partners. Greater Lansing AOR
 - $269,9004 bd2 ba1.8k sqft4928 W Willow Hwy, Lansing, MI 48917For Sale
 MLS ID #299573, Jon Techentin, RE/MAX Real Estate Professionals. Greater Lansing AOR
 - $250,0004 bd2 ba2k sqft505 Fulton Pl, Lansing, MI 48915For Sale
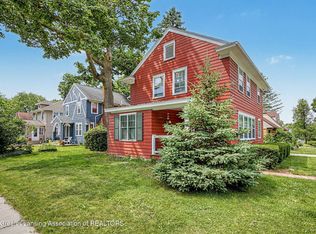 MLS ID #299806, Troy Seyfert, RE/MAX Real Estate Professionals. Greater Lansing AOR
