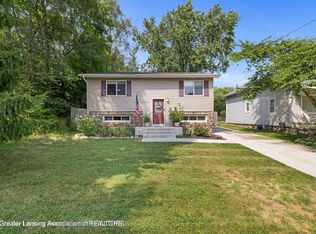
Welcome to 823 Pleasant in Grand Ledge, offering the ease and convenience of all main-floor living with plenty of space inside and out! This 1,631-square-foot home features 3 bedrooms and 2 full bathrooms, all thoughtfully situated on one level! A spacious attached garage provides convenient access to the home along with plenty of room for parking and storage. Outside, one of the property's biggest highlights is the huge double lot, giving you an incredible amount of space to enjoy. Whether you envision gardening, entertaining, room for pets and play, or simply relaxing in your own backyard, there's plenty of room to make it your own. Conveniently located in Grand Ledge, 823 Pleasant offers a wonderful combination of single-level living, generous outdoor space, and everyday convenience. Come take a look and imagine yourself at home!
Accepting backups
Price cut: $20K (9/16)
$189,900
823 Pleasant St, Grand Ledge, MI 48837
3beds
1,631sqft
Manufactured Home
Built in 1984
0.38 Acres Lot
$190,400 Zestimate®
$116/sqft
$-- HOA
What's special
Spacious attached garageSingle-level livingMain-floor livingHuge double lotGenerous outdoor space
- 26 days
- 1,337
- 116
Likely to sell faster than
Zillow last checked:
Listing updated:
Listed by:
Missy Lord 517-669-8118,
RE/MAX Real Estate Professionals Dewitt 517-669-8118,
Cammi Robinson 989-640-0002,
RE/MAX Real Estate Professionals Dewitt
Source: Greater Lansing AOR,MLS#: 299249
Facts & features
Interior
Bedrooms & bathrooms
- Bedrooms: 3
- Bathrooms: 2
- Full bathrooms: 2
Primary bedroom
- Level: First
- Area: 168.94 Square Feet
- Dimensions: 13.25 x 12.75
Bedroom 2
- Level: First
- Area: 107.55 Square Feet
- Dimensions: 10.67 x 10.08
Bedroom 3
- Level: First
- Area: 86.7 Square Feet
- Dimensions: 10 x 8.67
Dining room
- Level: First
- Area: 154.04 Square Feet
- Dimensions: 15.67 x 9.83
Kitchen
- Level: First
- Area: 223.25 Square Feet
- Dimensions: 19 x 11.75
Laundry
- Level: First
- Area: 78.17 Square Feet
- Dimensions: 11.58 x 6.75
Living room
- Level: First
- Area: 313.63 Square Feet
- Dimensions: 23.67 x 13.25
Heating
- Forced Air, Natural Gas
Cooling
- Central Air
Appliances
- Included: Dishwasher, Range, Refrigerator
- Laundry: Main Level
Features
- High Speed Internet, Primary Downstairs
- Flooring: Carpet, Laminate, Vinyl
- Basement: None
Interior area
- Total structure area: 1,631
- Total interior livable area: 1,631 sqft
- Finished area above ground: 1,631
- Finished area below ground: 0
Property
Parking
- Total spaces: 1
- Parking features: Detached, Garage, Garage Faces Front
- Garage spaces: 1
Features
- Levels: One
- Stories: 1
- Patio & porch: Covered, Deck, Front Porch
- Has view: Yes
- View description: Neighborhood
Lot
- Size: 0.38 Acres
- Dimensions: 100 x 165
- Features: Back Yard, Front Yard
Details
- Foundation area: 0
- Parcel number: 2340005960409100
- Zoning description: Zoning
Construction
Type & style
- Home type: MobileManufactured
- Architectural style: Ranch
- Property subtype: Manufactured Home
Materials
- Vinyl Siding
- Foundation: Slab
- Roof: Shingle
Condition
- Year built: 1984
Utilities & green energy
- Sewer: Public Sewer
- Water: Public
- Utilities for property: Water Connected, Sewer Connected, Natural Gas Connected, High Speed Internet Available, Electricity Connected
Community & HOA
Community
- Subdivision: Kennedy
Location
- Region: Grand Ledge
Financial & listing details
- Price per square foot: $116/sqft
- Tax assessed value: $225,000
- Annual tax amount: $4,138
- Date on market: 9/16/2026
- Listing terms: Cash,Conventional,FHA,MSHDA
- Road surface type: Asphalt, Concrete, Paved
Estimated market value
$190,400
$181,000 - $200,000
Not available
Price history
| Date | Event | Price |
|---|---|---|
| 9/16/2026 | Price change | $189,900-9.5%$116/sqft |
Source:  Greater Lansing AOR #299249 Report a problem Greater Lansing AOR #299249 Report a problem | ||
| 9/11/2026 | Listed for sale | $209,900$129/sqft |
Source: Greater Lansing AOR #298465 Report a problem | ||
| 9/1/2026 | Pending sale | $209,900$129/sqft |
Source: Greater Lansing AOR #298465 Report a problem | ||
| 8/28/2026 | Price change | $209,900-8.7%$129/sqft |
Source: Greater Lansing AOR #298465 Report a problem | ||
| 8/13/2026 | Listed for sale | $229,900$141/sqft |
Source: Greater Lansing AOR #298465 Report a problem | ||
Public tax history
| Year | Property taxes | Tax assessment |
|---|---|---|
| 2025 | $3,948 | $112,500 +5.8% |
| 2024 | -- | $106,300 +24.6% |
| 2021 | $6,641 +112.2% | $85,300 +2.9% |
| 2020 | $3,129 | $82,900 +5.1% |
| 2019 | $3,129 | $78,886 +8.4% |
| 2018 | -- | $72,800 -1.2% |
| 2017 | -- | $73,700 +2.4% |
| 2016 | -- | $72,000 +6.5% |
| 2015 | -- | $67,600 +4.5% |
| 2014 | -- | $64,700 +0.6% |
| 2013 | -- | $64,300 -3% |
| 2011 | -- | $66,300 -0.6% |
| 2010 | -- | $66,700 -3% |
| 2009 | -- | $68,790 -5.7% |
| 2008 | -- | $72,950 +3% |
| 2007 | -- | $70,800 +6.4% |
| 2006 | -- | $66,560 +6.5% |
| 2005 | -- | $62,510 +1.9% |
| 2004 | -- | $61,360 +12.6% |
| 2002 | -- | $54,480 +11.4% |
| 2001 | -- | $48,900 |
Find assessor info on the county website
Monthly payment
Climate risks
Neighborhood: 48837
Nearby schools
Schools provided by the listing agent
- High: Grand Ledge
- District: Grand Ledge
Source: Greater Lansing AOR. This data may not be complete. We recommend contacting the local school district to confirm school assignments for this home.

Similar homes
- $199,0002 bd2 ba1.4k sqft1118 Timbercreek Dr APT 8, Grand Ledge, MI 48837For Sale
 MLS ID #299635, Paula Cristea, EXIT Realty Home Partners. Greater Lansing AOR
 - $174,5002 bd2 ba1k sqft925 Brookside Dr APT 121, Grand Ledge, MI 48837For Sale
 MLS ID #297794, John Hagerty, Jr., Five Star Real Estate - Lansing. Greater Lansing AOR
 - $172,0003 bd2 ba1.2k sqft6240 Yunker St, Lansing, MI 48911For Sale
 MLS ID #299128, Bruce Carpenter, HOMEDATION Realty. Greater Lansing AOR
 - $189,9003 bd2 ba1k sqft3224 Continental Dr, Lansing, MI 48911For Sale
 MLS ID #299110, Marci Murphy, Keller Williams Realty Lansing. Greater Lansing AOR
 - $190,0003 bd2 ba1.7k sqft707 Sawyer Rd, Lansing, MI 48911For Sale
 MLS ID #26052030, Karen Fisher-Austin, Re/Max Real Estate Professionals. MichRIC
