Welcome to your mountain retreat in the heart of Oakhurst, where breathtaking panoramic views and unforgettable sunsets create the perfect backdrop for your vacation. This spacious 4 bedroom, 3 bathroom hone is designed to embrace the surrounding beauty, featuring a dramatic living room with an expansive sliding glass door that frames stunning views of the Sierra foothills and fills the home with natural light.Sep outside onto the spectacular view deck, complete with sunken hot tub and charming string lights, creating an inviting space to relax, entertain and unwind after a day of exploring nearby Yosemite National Park. Whether enjoying your morning coffee or soaking under the stars, this outdoor living area is sure to become a favorite gathering spot.The thoughtfully designed floor plan includes a private bedroom, bathroom and game room/den area, offering excellent separation for guest, extended family or potential vacation rental flexibility.Adding even more value is the massive detached three car garage, providing endless possibilities for storage, workshop space, or conversion into the ultimate entertainment area, game room, gym or creative studio.Conveniently located near Yosemite National Park, Bass Lake, restaurants, and shopping, this property combines mountain charm, incredible views and versatile living spaces in one expectational package.
Accepting backups
$700,000
50616 Woodside Ln, Oakhurst, CA 93644
4beds
3baths
2,345sqft
:
Get pre-qualified$4,575/mo
Residential, Single Family Residence
Built in 1987
11.26 Acres Lot
$675,600 Zestimate®
$299/sqft
$-- HOA
What's special
- 44 days |
- 598 |
- 34 |
Zillow last checked:
Listing updated:
Listed by:
Tchukon Shanks DRE #02091181 415-412-6900,
London Properties, Ltd.
Source: Fresno MLS,MLS#: 650383Originating MLS: Fresno MLS
Facts & features
Interior
Bedrooms & bathrooms
- Bedrooms: 4
- Bathrooms: 3
Primary bedroom
- Area: 0
- Dimensions: 0 x 0
Bedroom 1
- Area: 0
- Dimensions: 0 x 0
Bedroom 2
- Area: 0
- Dimensions: 0 x 0
Bedroom 3
- Area: 0
- Dimensions: 0 x 0
Bedroom 4
- Area: 0
- Dimensions: 0 x 0
Bathroom
- Features: Tub/Shower, Shower
Dining room
- Features: Living Room/Area
- Area: 0
- Dimensions: 0 x 0
Family room
- Area: 0
- Dimensions: 0 x 0
Kitchen
- Area: 0
- Dimensions: 0 x 0
Living room
- Area: 0
- Dimensions: 0 x 0
Basement
- Area: 0
Heating
- Has Heating (Unspecified Type)
Cooling
- Central Air
Appliances
- Included: F/S Range/Oven, Electric Appliances, Disposal, Dishwasher, Microwave, Refrigerator
- Laundry: Inside
Features
- Isolated Bedroom, Isolated Bathroom, Den/Study
- Flooring: Carpet, Tile, Hardwood
- Windows: Double Pane Windows
- Number of fireplaces: 1
- Fireplace features: Free Standing
Interior area
- Total structure area: 2,345
- Total interior livable area: 2,345 sqft
Property
Parking
- Total spaces: 3
- Parking features: Garage
- Garage spaces: 3
Features
- Levels: One
- Stories: 1
- Patio & porch: Uncovered, Concrete
- Has view: Yes
- View description: Park/Greenbelt
Lot
- Size: 11.26 Acres
- Features: Mountain, Mature Landscape
Details
- Parcel number: 065232021000
Construction
Type & style
- Home type: SingleFamily
- Architectural style: Ranch
- Property subtype: Residential, Single Family Residence
Materials
- Wood Siding
- Foundation: Concrete
- Roof: Composition
Condition
- Year built: 1987
Utilities & green energy
- Electric: On
- Sewer: Septic Tank
- Water: Shared Well
- Utilities for property: Public Utilities, Propane
Community & HOA
Location
- Region: Oakhurst
Financial & listing details
- Price per square foot: $299/sqft
- Tax assessed value: $463,279
- Annual tax amount: $4,992
- Date on market: 6/11/2026
- Cumulative days on market: 44 days
- Listing agreement: Exclusive Right To Sell
- Listing terms: Conventional,Cash
Estimated market value
$675,600
$642,000 - $709,000
$2,636/mo
Price history
| Date | Event | Price |
|---|---|---|
| 7/8/2026 | Contingent | $700,000$299/sqft |
Source:  CRMLS #FR26128505 Report a problem CRMLS #FR26128505 Report a problem | ||
| 7/8/2026 | Pending sale | $700,000$299/sqft |
Source: Fresno MLS #650383 Report a problem | ||
| 6/12/2026 | Listed for sale | $700,000+63.6%$299/sqft |
Source: Fresno MLS #650383 Report a problem | ||
| 8/10/2020 | Sold | $428,000-1%$183/sqft |
Source: Public Record Report a problem | ||
| 7/1/2020 | Pending sale | $432,500$184/sqft |
Source: RE/MAX Gold #537076 Report a problem | ||
| 6/13/2020 | Price change | $432,500-0.6%$184/sqft |
Source: RE/MAX Gold - Clovis #537076 Report a problem | ||
| 2/7/2020 | Listed for sale | $434,990+3.8%$185/sqft |
Source: RE/MAX Gold - Clovis #537076 Report a problem | ||
| 6/29/2018 | Sold | $419,000-2.3%$179/sqft |
Source: Public Record Report a problem | ||
| 5/21/2018 | Pending sale | $429,000$183/sqft |
Source: London Properties - Oakhurst #FR18087975 Report a problem | ||
| 4/17/2018 | Listed for sale | $429,000$183/sqft |
Source: London Properties, Ltd. #500894 Report a problem | ||
Public tax history
| Year | Property taxes | Tax assessment |
|---|---|---|
| 2025 | $4,992 +2.6% | $463,279 +2% |
| 2024 | $4,865 -0.7% | $454,196 +2% |
| 2023 | $4,898 +3.6% | $445,291 +2% |
| 2022 | $4,726 +1.3% | $436,560 +2% |
| 2021 | $4,664 -0.7% | $428,000 -1.8% |
| 2020 | $4,699 +1.9% | $435,927 +2% |
| 2019 | $4,612 +62.8% | $427,380 +62.7% |
| 2018 | $2,834 +1.8% | $262,660 +2% |
| 2017 | $2,784 | $257,510 +2% |
| 2016 | $2,784 +4.6% | $252,462 +1.5% |
| 2015 | $2,660 +1.6% | $248,670 +2% |
| 2014 | $2,619 +2.1% | $243,800 +0.5% |
| 2013 | $2,566 | $242,699 +2% |
| 2012 | -- | $237,941 +2% |
| 2011 | -- | $233,276 +0.8% |
| 2010 | -- | $231,533 +1.8% |
| 2008 | -- | $227,535 +2% |
| 2007 | -- | $223,075 +9% |
| 2006 | $2,191 | $204,702 +2% |
| 2005 | -- | $200,690 +3.9% |
| 2003 | $2,071 | $193,151 +2% |
| 2002 | -- | $189,364 +2% |
| 2001 | -- | $185,652 |
Find assessor info on the county website
Monthly payment
Est. payment
Payment breakdown
Explore the cost of this home by adjusting the details. Changes won't be saved.Climate risks
Neighborhood: 93644
Nearby schools
GreatSchools rating
- 4/10Oakhurst Elementary SchoolGrades: K-5Distance: 1.4 mi
- 6/10Oak Creek Intermediate SchoolGrades: 6-8Distance: 1.1 mi
Schools provided by the listing agent
- Elementary: Oakhurst
- Middle: Oak Creek
- High: Yosemite
Source: Fresno MLS. This data may not be complete. We recommend contacting the local school district to confirm school assignments for this home.
- $735,0003 bd4 ba3.2k sqft50655 Woodside Ln, Oakhurst, CA 93644Sold
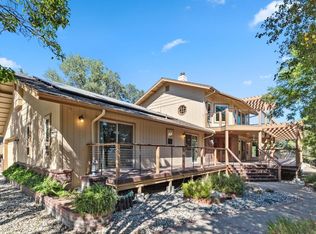
- $680,4004 bd3 ba2.7k sqft50674 Woodside Ln, Oakhurst, CA 93644Off Market
- $890,3003 bd2 ba2.5k sqft50564 Woodside Ln, Oakhurst, CA 93644Off Market
- $484,3003 bd2 ba2.1k sqft50555 Woodside Ln, Oakhurst, CA 93644Off Market
- $458,6003 bd2 ba2.6k sqft50730 Woodside Ln, Oakhurst, CA 93644Off Market
- $636,8005 bd3 ba3.3k sqft40401 Oakhurst View Ct, Oakhurst, CA 93644Off Market
- $846,2007 bd5 ba4k sqft40439 Oakhurst View Ct, Oakhurst, CA 93644Off Market
- $447,7003 bd2 ba1.6k sqft40387 Oakhurst View Ct, Oakhurst, CA 93644Off Market
A local agent can set up tours, give advice and negotiate with sellers.
Similar homes
- $599,0003 bd3 ba2.2k sqft38720 Highway 41, Oakhurst, CA 93644For Sale
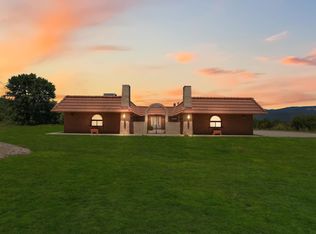 MLS ID #650388, Tchukon Shanks. Fresno MLS
 - $619,0004 bd3 ba2.6k sqft39301 Moonray Ln, Oakhurst, CA 93644For Sale
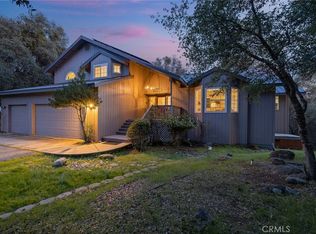 MLS ID #MP26041314, Miranda Arce, Realty Concepts, Ltd.. CRMLS
 - $649,0003 bd2 ba1.9k sqft39670 Highview Dr, Oakhurst, CA 93644For Sale
 MLS ID #650749, Rick Jackson. Fresno MLS
 - $449,0003 bd2 ba1.7k sqft40528 Jean Rd W, Oakhurst, CA 93644For Sale
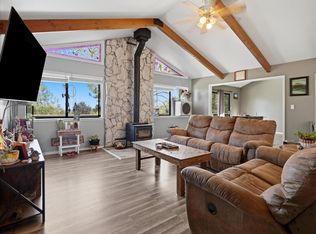 MLS ID #651672, Katie D. Miller. Fresno MLS
 - $649,0003 bd2 ba1.9k sqft39597 Evergreen Dr, Oakhurst, CA 93644For SaleMLS ID #651504, Rick Jackson. Fresno MLS
- $599,9006 bd4 ba2.6k sqft50689 Critter Creek Ln, Oakhurst, CA 93644For SaleMLS ID #648378, Jason Gobeli. Fresno MLS
- $550,0004 bd3 ba2.3k sqft38788 Goldenrod Ln, Oakhurst, CA 93644For SaleMLS ID #644766, Rene Christenson. Fresno MLS
- $689,0003 bd3 ba2.7k sqft46088 Sutton Dr, Oakhurst, CA 93644For SaleMLS ID #649898, Shannon M. O'Brien. Fresno MLS
- $989,7004 bd3 ba3.5k sqft41723 Yosemite Pines Dr, Oakhurst, CA 93644For SaleMLS ID #649979, Beth E. Carver. Fresno MLS
- $639,0003 bd2 ba2.2k sqft39367 Pine Ridge Rd, Oakhurst, CA 93644For SaleMLS ID #PW26132694, Chanelle Clark, Luxre Realty, Inc.. CRMLS
- $515,0003 bd2 ba2k sqft49628 Stillmeadow Dr, Oakhurst, CA 93644For SaleMLS ID #648714, Rene Christenson. Fresno MLS
- $539,9003 bd2 ba2k sqft50856 Westview Ct, Oakhurst, CA 93644For SaleMLS ID #647980, Laura B. Shaw. Fresno MLS
- $775,0004 bd4 ba2.1k sqft45893 Sutton Dr, Oakhurst, CA 93644For SaleMLS ID #647330, Donna Pride. Fresno MLS
- $598,8003 bd3 ba2.7k sqft45344 S Oakview Dr, Oakhurst, CA 93644For SaleMLS ID #646061, Gerald R. Brown Jr. Fresno MLS
- $599,0002 bd2 ba1.5k sqft43016 Sunshine Mountain Rd, Oakhurst, CA 93644For SaleMLS ID #649133, Leanne M. Shaw. Fresno MLS
- $699,9994 bd5 ba3.3k sqft46320 Oonay Nation Rd, Coarsegold, CA 93614For SaleMLS ID #648449, Tonya T. Regert. Fresno MLS
- $598,0004 bd3 ba3.4k sqft36575 Mudge Ranch Rd, Coarsegold, CA 93614For SaleMLS ID #647295, Rick Jackson. Fresno MLS
- $465,0003 bd2 ba1.9k sqft48866 Rock Point Rd, Oakhurst, CA 93644For SaleMLS ID #649436, Christopher J. Regert. Fresno MLS
- $479,0003 bd2 ba1.7k sqft40182 Alerna Way, Oakhurst, CA 93644For SaleMLS ID #643156, Donna Pride. Fresno MLS
- $469,0003 bd3 ba2.1k sqft45221 Big Oak Ln, Oakhurst, CA 93644For SaleMLS ID #650451, Rene Christenson. Fresno MLS
Local buyer's agents are ready to help
