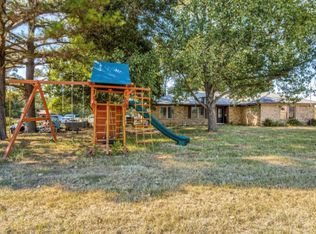
Nestled at the end of a long driveway on 3.10 picturesque acres, this luxurious custom built 5 bedroom, 4 bath home offers the perfect blend of privacy, space, and everyday comfort. The thoughtfully designed floor plan features both the spacious primary suite and a guest bedroom on the main level, while tall ceilings and an open concept layout create an inviting sense of space throughout. The stunning white kitchen is complete with a gas range and opens seamlessly to the family room, making entertaining and everyday living effortless. Step outside to enjoy your own retreat with an in ground pool surrounded by acreage with endless possibilities. Recent updates provide added peace of mind, including two newer water heaters (approximately 2 and 4 years old), brand new AC units, and new pool pumps. A rare opportunity to enjoy luxury living, and room to breathe all in one exceptional property. Conveniently 5 miles from downtown Elgin, 16 miles from the Samsung Factory in Taylor, 23 miles from Bastrop, 32 miles from Austin Airport, 29 miles from downtown Austin, and 29 miles from the Tesla plant.
Active
$574,000
5063 County Road 463, Elgin, TX 78621
5beds
3,277sqft
Single Family Residence
Built in 2003
3.1 Acres Lot
$-- Zestimate®
$175/sqft
$-- HOA
What's special
In ground poolBrand new ac unitsThoughtfully designed floor planPool surrounded by acreageTall ceilingsLong drivewayNew pool pumps
- 12 days
- 762
- 107
Likely to sell faster than
Zillow last checked:
Listing updated:
Listed by:
Cecilia Whitley (512) 281-3336,
Sterling & Associates R.E. (512) 281-3336
Source: Unlock MLS,MLS#: 9308539
Facts & features
Interior
Bedrooms & bathrooms
- Bedrooms: 5
- Bathrooms: 4
- Full bathrooms: 4
- Main level bedrooms: 2
Heating
- Central, Propane
Cooling
- Central Air, Electric
Appliances
- Included: See Remarks
Features
- Kitchen Island, Primary Bedroom on Main, See Remarks
- Flooring: Carpet, Tile, Wood
- Windows: Screens
- Number of fireplaces: 1
- Fireplace features: Living Room
Interior area
- Total interior livable area: 3,277 sqft
Property
Parking
- Total spaces: 2
- Parking features: Concrete, Garage
- Garage spaces: 2
Accessibility
- Accessibility features: See Remarks
Features
- Levels: Two
- Stories: 2
- Patio & porch: Covered, Front Porch
- Exterior features: None
- Has private pool: Yes
- Pool features: In Ground
- Fencing: Livestock
- Has view: Yes
- View description: Panoramic
- Waterfront features: None
Lot
- Size: 3.1 Acres
- Features: Level
Details
- Additional structures: None
- Parcel number: R92401
- Special conditions: Standard
- Horses can be raised: Yes
Construction
Type & style
- Home type: SingleFamily
- Property subtype: Single Family Residence
Materials
- Foundation: Slab
- Roof: Asphalt
Condition
- Resale
- New construction: No
- Year built: 2003
Utilities & green energy
- Sewer: Aerobic Septic
- Water: Public
- Utilities for property: Electricity Connected, Water Connected
Community & HOA
Community
- Features: None
- Subdivision: Casner, Isaac
HOA
- Has HOA: No
Location
- Region: Elgin
Financial & listing details
- Price per square foot: $175/sqft
- Tax assessed value: $588,516
- Annual tax amount: $11,649
- Date on market: 9/20/2026
- Listing terms: Cash,Conventional,FHA,VA Loan
- Electric utility on property: Yes
Estimated market value
Not available
Estimated sales range
Not available
Not available
Price history
| Date | Event | Price |
|---|---|---|
| 9/20/2026 | Listed for sale | $574,000+4.4%$175/sqft |
Source:  Unlock MLS #9308539 Report a problem Unlock MLS #9308539 Report a problem | ||
| 6/23/2022 | Listing removed | -- |
Source: Unlock MLS #1004957 Report a problem | ||
| 4/27/2022 | Pending sale | $550,000$168/sqft |
Source: Unlock MLS #1004957 Report a problem | ||
| 4/21/2022 | Listed for sale | $550,000-70.3%$168/sqft |
Source: Unlock MLS #1004957 Report a problem | ||
| 12/26/2021 | Listing removed | -- |
Source: Unlock MLS #4852747 Report a problem | ||
| 7/12/2021 | Price change | $1,850,000-7.5%$565/sqft |
Source: Unlock MLS #4852747 Report a problem | ||
| 6/19/2021 | Listed for sale | $2,000,000$610/sqft |
Source: Unlock MLS #4852747 Report a problem | ||
Public tax history
| Year | Property taxes | Tax assessment |
|---|---|---|
| 2025 | $9,592 +2.7% | $588,516 |
| 2024 | $9,340 +0.7% | $588,516 +0% |
| 2023 | $9,279 -3.4% | $588,334 -70.1% |
| 2022 | $9,611 +38.9% | $1,965,910 +216.8% |
| 2021 | $6,921 -1.1% | $620,650 +6.4% |
| 2020 | $7,000 +17.2% | $583,263 +7.3% |
| 2018 | $5,971 | $543,621 +99.1% |
| 2017 | $5,971 +10.2% | $273,088 +9.8% |
| 2016 | $5,417 +13.1% | $248,783 +9.8% |
| 2015 | $4,789 | $226,537 +6.5% |
| 2014 | $4,789 | $212,808 -2% |
| 2013 | -- | $217,196 -2.8% |
| 2011 | -- | $223,454 +0.4% |
| 2010 | -- | $222,613 +10% |
| 2009 | -- | $202,375 +1% |
| 2008 | -- | $200,386 -1.3% |
| 2007 | -- | $202,962 -2.9% |
| 2006 | -- | $209,087 |
Find assessor info on the county website
Monthly payment
Est. payment
Payment breakdown
Explore the cost of this home by adjusting the details. Changes won't be saved.Climate risks
Neighborhood: 78621
Nearby schools
Schools provided by the listing agent
- Elementary: Booker T Washington
- Middle: Elgin
- High: Elgin
- District: Elgin ISD
Source: Unlock MLS. This data may not be complete. We recommend contacting the local school district to confirm school assignments for this home.
Similar homes
- $575,0003 bd2 ba1.8k sqft596 Pleasant Grove Loop, Elgin, TX 78621Active

 MLS ID #1336029, Jeanette Shelby, Jeanette Shelby, Realtors. Unlock MLS
 - $599,9993 bd3 ba2.6k sqft310 E 10th St, Elgin, TX 78621Active
 MLS ID #4223072, Jeff Robillard, Newfound Real Estate. Unlock MLS
 - $495,0003 bd2 ba2k sqft3063 County Road 484, Elgin, TX 78621Active
 MLS ID #2575659, Alexa Messer, Compass RE Texas, LLC. Unlock MLS
 - $625,0005 bd3 ba1.9k sqft610 Pleasant Grove Rd, Elgin, TX 78621Active
 MLS ID #2409570, Steve Koleno, Beycome Brokerage Realty LLC. Unlock MLS
 - $649,0003 bd3 ba2k sqft446 Roemer Rd, Elgin, TX 78621ActiveMLS ID #8774102, Sherry LeBlanc, Love Street Realty, LLC. Unlock MLS
- $499,9003 bd2 ba2.6k sqft1102 N Avenue F, Elgin, TX 78621Active
 MLS ID #619287, Kelly D. Koenning, Jeanette Shelby, Realtors. Central Texas MLS
 - $565,0005 bd2 ba2.5k sqft1000 County Road 458, Coupland, TX 78615ActiveMLS ID #3738689, Paige Morris, eXp Realty, LLC. Unlock MLS
- $497,0004 bd3 ba2k sqft1094 Raintree Ln, Elgin, TX 78621ActiveMLS ID #3064291, Alexis Graham, Rainey Real Estate. Unlock MLS
- $625,0003 bd2 ba2.1k sqft1600 County Road 465, Elgin, TX 78621ActiveMLS ID #8125940, Gabe Etzel, Jorgenson Real Estate. Unlock MLS
- $400,0005 bd3 ba2k sqft2709 County Road 463, Elgin, TX 78621ActiveMLS ID #4559122, Melisa Longoria, Coldwell Banker Realty. Unlock MLS
- $695,0003 bd3 ba2.5k sqft153 Pleasant Grove Rd, Elgin, TX 78621ActiveMLS ID #5694147, Jamie Church, eXp Realty, LLC. Unlock MLS
- $299,9904 bd3 ba2.1k sqft103 Cloudberry Ln, Elgin, TX 78621ActiveMLS ID #9959037, Jonathan Nino, Ideal Realty. Unlock MLS
- $749,0003 bd3 ba1.8k sqft534 Old McDade Rd, Elgin, TX 78621ActiveMLS ID #5365901, Sherry LeBlanc, Love Street Realty, LLC. Unlock MLS
- $850,0004 bd2 ba2.3k sqft1601 County Road 463, Elgin, TX 78621ActiveMLS ID #5026327, Megan Behrens, Compass RE Texas, LLC. Unlock MLS
- $365,0005 bd2 ba2.3k sqft2877 County Road 463, Elgin, TX 78621ActiveMLS ID #8748959, Shannon Jacobs, eXp Realty, LLC. Unlock MLS
- $345,0004 bd2 ba1.7k sqft114 Pleasant Grove Loop, Elgin, TX 78621ActiveMLS ID #622572, Lacy Brown, Rustic Oak Real Estate. Central Texas MLS
- $374,9003 bd3 ba2.6k sqft1212 Lake Terrace Dr, Elgin, TX 78621ActiveMLS ID #1877933, Charles Haas, Real Estate Executives of Aus. Unlock MLS
- $435,0003 bd2 ba2k sqft307 W 4th St, Elgin, TX 78621ActiveMLS ID #1648730, Jeanette Shelby, Jeanette Shelby, Realtors. Unlock MLS
- $317,9003 bd3 ba2.4k sqft111 Forego Dr, Elgin, TX 78621ActiveMLS ID #2010485, Jeff Fischer, Herman Boswell Inc. Unlock MLS
- $349,0003 bd2 ba2.2k sqft205 N Avenue E, Elgin, TX 78621ActiveMLS ID #619278, Kelly D. Koenning, Jeanette Shelby, Realtors. Central Texas MLS
