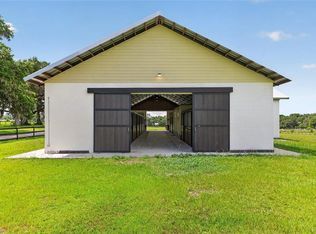
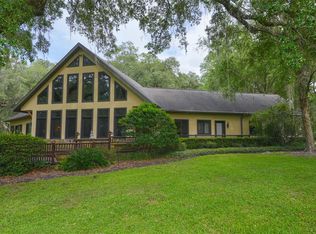
Set in Marion County, the Horse Capital of the World, this nearly 16-acre farm offers the rare combination of scale, infrastructure, and location that serious equestrian buyers look for and seldom find. The main home spans over 5,000 square feet, anchored by a private pool space designed for both everyday living and entertaining. Beyond the residence, the property is built to work: a 5-stall barn and a second 17-stall barn complete with a barn apartment, ideal for staff, trainers, or additional income potential. For those thinking ahead, the second barn offers the opportunity to build out above the existing structure( framed and ready for your vision) additional living space or storage without expanding the farm's footprint. The grounds are equipped for training and turnout alike, with a round pen, multiple paddocks, RV and trailer parking, and a dedicated storage building. Two entrances provide flexibility for the traffic a working farm demands. Sitting just 5.6 miles from HITS and 12 miles to WEC, placing this property at the center of the region's premier equestrian sport circuit. This is a farm with the bones already in place — ready for a buyer with the vision to take it further. Video tour, survey, and current plans available.
For sale
$1,290,000
5065 NW 150TH AVENUE, MORRISTON, FL 32668
4beds
5,438sqft
:
Get pre-qualified$8,170/mo
Farm
Built in 1992
15.76 Acres Lot
$-- Zestimate®
$237/sqft
$-- HOA
What's special
- 16 days |
- 834 |
- 42 |
Likely to sell faster than
Zillow last checked:
Listing updated:
Listed by:
Maria Walden 561-644-2353,
WALDEN & CO REALTY LLC 561-644-2353
Source: Stellar MLS,MLS#: OM728736 Originating MLS: Ocala - Marion
Originating MLS: Ocala - Marion
Facts & features
Interior
Bedrooms & bathrooms
- Bedrooms: 4
- Bathrooms: 4
- Full bathrooms: 4
Rooms
- Room types: Dining Room
Primary bedroom
- Features: Walk-In Closet(s)
- Level: First
- Area: 225 Square Feet
- Dimensions: 15x15
Kitchen
- Level: First
- Area: 209 Square Feet
- Dimensions: 11x19
Living room
- Level: First
- Area: 750 Square Feet
- Dimensions: 30x25
Heating
- Electric, Heat Pump
Cooling
- Central Air
Appliances
- Included: Dishwasher, Dryer, Other, Range, Refrigerator, Washer
- Laundry: Inside
Features
- Cathedral Ceiling(s), Ceiling Fan(s), Eating Space In Kitchen, Wet Bar
- Flooring: Carpet, Tile
- Has fireplace: Yes
- Fireplace features: Gas
Interior area
- Total structure area: 8,232
- Total interior livable area: 5,438 sqft
Video & virtual tour
Property
Parking
- Total spaces: 5
- Parking features: Garage Door Opener, Golf Cart Garage, RV Carport
- Attached garage spaces: 5
Features
- Levels: Two
- Stories: 2
- Patio & porch: Patio, Porch
- Exterior features: Other, Private Mailbox, Storage
- Has private pool: Yes
- Pool features: Gunite, In Ground
- Fencing: Cross Fenced,Wood
Lot
- Size: 15.76 Acres
- Features: Cleared, In County, Pasture, Zoned for Horses
- Residential vegetation: Trees/Landscaped
Details
- Additional structures: Barn(s), Shed(s), Workshop
- Parcel number: 1222700218
- Zoning: A-1 GENERAL AGRICULTURE
- Special conditions: None
- Horse amenities: Round Pen
Construction
Type & style
- Home type: SingleFamily
- Property subtype: Farm
Materials
- Block, Cement Siding, Other
- Foundation: Block
- Roof: Shingle
Condition
- New construction: No
- Year built: 1992
Utilities & green energy
- Sewer: Septic Tank
- Water: Well
- Utilities for property: Electricity Connected
Community & HOA
Community
- Pet fee: $0 monthly
- Subdivision: STONERIDGE ACRE
HOA
- Has HOA: No
- Services included: None
Location
- Region: Morriston
Financial & listing details
- Price per square foot: $237/sqft
- Tax assessed value: $1,213,330
- Annual tax amount: $15,357
- Date on market: 7/17/2026
- Cumulative days on market: 17 days
- Listing terms: Cash,Conventional
- Ownership: Fee Simple
- Total actual rent: 0
- Electric utility on property: Yes
- Road surface type: Paved, Asphalt
Estimated market value
Not available
Estimated sales range
Not available
Not available
Price history
| Date | Event | Price |
|---|---|---|
| 7/19/2026 | Listed for sale | $1,290,000+76.7%$237/sqft |
Source:  Stellar MLS #OM728736 Report a problem Stellar MLS #OM728736 Report a problem | ||
| 8/6/2020 | Listing removed | $2,200 |
Source: DESIREE BARBAZON REALTY #OM568618 Report a problem | ||
| 2/18/2020 | Listed for rent | $2,200-12% |
Source: DESIREE BARBAZON REALTY #OM568618 Report a problem | ||
| 5/24/2019 | Listing removed | $2,500 |
Source: DESIREE BARBAZON REALTY #547835 Report a problem | ||
| 4/3/2019 | Price change | $2,500-29.3% |
Source: DESIREE BARBAZON REALTY #547835 Report a problem | ||
| 12/18/2018 | Price change | $3,535+1%$1/sqft |
Source: DESIREE BARBAZON REALTY #547835 Report a problem | ||
| 11/29/2018 | Listed for rent | $3,500$1/sqft |
Source: RIZE REALTY GROUP #547033 Report a problem | ||
| 11/6/2018 | Sold | $730,000-5.8%$134/sqft |
Source: Public Record Report a problem | ||
| 10/11/2018 | Pending sale | $775,000$143/sqft |
Source: ALBIOL & ASSOCIATES #520283 Report a problem | ||
| 10/1/2018 | Price change | $775,000-3%$143/sqft |
Source: ALBIOL & ASSOCIATES #520283 Report a problem | ||
| 7/3/2018 | Price change | $799,000-5.9%$147/sqft |
Source: ALBIOL & ASSOCIATES #520283 Report a problem | ||
| 6/21/2017 | Listed for sale | $849,000+97.4%$156/sqft |
Source: ALBIOL & ASSOCIATES #520283 Report a problem | ||
| 9/8/2004 | Sold | $430,000$79/sqft |
Source: Public Record Report a problem | ||
Public tax history
| Year | Property taxes | Tax assessment |
|---|---|---|
| 2024 | $14,898 +7.2% | $922,204 +10% |
| 2023 | $13,904 -5.5% | $838,672 +10.1% |
| 2022 | $14,715 +11.8% | $762,061 +10% |
| 2021 | $13,163 +21.9% | $692,895 +10% |
| 2020 | $10,796 -8.6% | $630,082 -7.9% |
| 2019 | $11,806 | $683,775 +9.1% |
| 2018 | $11,806 +17.5% | $626,917 +4.1% |
| 2017 | $10,048 +5.8% | $602,013 +4.3% |
| 2016 | $9,496 | $577,395 +5.1% |
| 2015 | $9,496 +9% | $549,446 +4.5% |
| 2014 | $8,711 +251.7% | $526,037 +275.7% |
| 2013 | $2,477 +4.3% | $140,023 +4.5% |
| 2012 | $2,374 -5% | $134,033 -5.4% |
| 2011 | $2,498 -8.9% | $141,680 -9.7% |
| 2010 | $2,743 -8.8% | $156,822 -59% |
| 2009 | $3,008 -11.3% | $382,388 -7.7% |
| 2008 | $3,389 +14.3% | $414,274 +7.5% |
| 2007 | $2,966 +4.2% | $385,226 +22.8% |
| 2006 | $2,848 +91.3% | $313,724 +31.9% |
| 2005 | $1,489 | $237,787 +53.6% |
| 2004 | $1,489 -6.4% | $154,839 +9.3% |
| 2002 | $1,590 +8.7% | $141,729 +7.5% |
| 2001 | $1,462 | $131,853 |
| 2000 | $1,462 | $131,853 |
Find assessor info on the county website
Monthly payment
Est. payment
Payment breakdown
Explore the cost of this home by adjusting the details. Changes won't be saved.Climate risks
Neighborhood: 32668
Nearby schools
GreatSchools rating
- 2/10Fessenden Elementary SchoolGrades: PK-5Distance: 11 mi
- 4/10Howard Middle SchoolGrades: 6-8Distance: 13.3 mi
- 4/10West Port High SchoolGrades: 9-12Distance: 9.3 mi
Schools provided by the listing agent
- Elementary: Fessenden Elementary School
- High: West Port High School
Source: Stellar MLS. This data may not be complete. We recommend contacting the local school district to confirm school assignments for this home.
- $304,4704 bd2 ba3.4k sqft4901 NW 150th Ave, Morriston, FL 32668Off Market
- $696,6004 bd3 ba3.3k sqft14808 NW Highway 464b, Ocala, FL 34482Off Market
- $531,7003 bd2 ba4.3k sqft14900 NW Highway 464b, Morriston, FL 32668Off Market
- $807,9004 bd3 ba2.4k sqft14850 NW Highway 464b, Morriston, FL 32668Off Market

- $279,9004 bd2 ba1.6k sqft4823 NW 150th Ave, Morriston, FL 32668Off Market
- $562,3003 bd2 ba2.6k sqft14770 NW Highway 464b, Morriston, FL 32668Off Market
- $422,2003 bd2 ba1.7k sqft4925 NW 150th Ave, Morriston, FL 32668Off Market
- $79,126-- bd-- ba-- sqft14998 NW Highway 464b, Morriston, FL 32668Off Market
A local agent can set up tours, give advice and negotiate with sellers.
Similar homes
- $1,325,0004 bd4 ba6.3k sqft8544 NW 160TH AVENUE, MORRISTON, FL 32668For Sale
 MLS ID #OM728671, Amy Agricola, WATERMARK ESTATES INC. Stellar MLS
 - $1,290,0002 bd2 ba2.7k sqft1025 NW 150TH AVENUE, OCALA, FL 34482For Sale
 MLS ID #GC540537, Bradley Barnett, PEPINE REALTY. Stellar MLS
 - $1,299,0005 bd3 ba3.1k sqft6570 SE 175TH COURT, MORRISTON, FL 32668For Sale
 MLS ID #G5114404, Ira Miller, IM REALTY. Stellar MLS
 - $1,350,0004 bd5 ba5.3k sqft4200 SW 7TH AVE ROAD, OCALA, FL 34471For Sale
 MLS ID #OM729193, Cory Freilich, RE/MAX PREMIER REALTY. Stellar MLS
 - $1,395,0003 bd3 ba3k sqft8535 NW 136TH AVENUE ROAD, OCALA, FL 34482For SaleMLS ID #OM720583, Matt Varney, OCALA HORSE PROPERTIES, LLC. Stellar MLS
- $1,485,0003 bd2 ba2.9k sqft11851 SW 38TH STREET, OCALA, FL 34481For SaleMLS ID #OM727841, George De Benedicty, PEGASUS REALTY & ASSOC INC. Stellar MLS
- $1,100,0006 bd5 ba4.7k sqft14144 NW 141ST AVENUE, WILLISTON, FL 32696For SaleMLS ID #OM726613, Lauren Neidenfeuhr, GAILEY ENTERPRISES REAL ESTATE. Stellar MLS
- $1,200,0004 bd5 ba4.3k sqft9865 SW 74TH AVENUE, OCALA, FL 34476For SaleMLS ID #OM717866, Amy Atkins, OCALA HORSE PROPERTIES, LLC. Stellar MLS
- $1,367,0004 bd5 ba5.8k sqft1300 SW 43RD PLACE, OCALA, FL 34471For SaleMLS ID #OM714451, Joan Pletcher, JOAN PLETCHER. Stellar MLS
- $1,399,0006 bd3 ba3.1k sqft7604 NW 14TH, OCALA, FL 34482For SaleMLS ID #OM721996, Katie Moon, GOLDEN OCALA REAL ESTATE INC. Stellar MLS
- $1,050,0004 bd4 ba3.1k sqft3750 SE 139TH TERRACE, MORRISTON, FL 32668New ConstructionMLS ID #O6426826, Wendy Fisher, BRIJE REAL ESTATE LLC. Stellar MLS
- $1,495,0004 bd6 ba4.5k sqft997 NW 63RD COURT, OCALA, FL 34482For SaleMLS ID #OM712282, Tasha Osbourne, GOLDEN OCALA REAL ESTATE INC. Stellar MLS
- $920,0005 bd7 ba6.1k sqft6491 & 6481 SE 123RD TERRACE, MORRISTON, FL 32668For SaleMLS ID #OM695701, Marc Pompeo, HARRIETT DOWNS REAL ESTATE LLC. Stellar MLS
- $1,225,0004 bd4 ba3.9k sqft5004 SE 5TH AVENUE, OCALA, FL 34480For SaleMLS ID #OM728025, T Chetty, GOLDEN OCALA REAL ESTATE INC. Stellar MLS
- $1,194,0004 bd4 ba3.4k sqft1311 SE 17TH AVENUE, OCALA, FL 34471For SaleMLS ID #OM728843, Regina Mooney, ROBERTS REAL ESTATE INC. Stellar MLS
- $1,083,0003 bd3 ba2.9k sqft8650 SW 27TH AVENUE, OCALA, FL 34476For SaleMLS ID #OM727983, Andrea Ehmann, SELLSTATE NEXT GENERATION REALTY. Stellar MLS
- $1,149,0004 bd3 ba3.5k sqft7403 NE 22nd Court Rd, Ocala, FL 34479For SaleMLS ID #1078581, Megan Hedrick. Space Coast AOR
- $1,075,0004 bd4 ba3.2k sqft21786 NW 27TH STREET, MORRISTON, FL 32668New ConstructionMLS ID #OM708110, Taimi Guillot, GUILLOT REALTY LLC.. Stellar MLS
- $769,5005 bd4 ba3.3k sqft11751 SE 16TH LANE, MORRISTON, FL 32668For SaleMLS ID #GC541489, Kyle Hoppenworth, WATSON REALTY CORP- TIOGA. Stellar MLS
- $749,0004 bd6 ba5k sqft411 SW 38TH STREET, OCALA, FL 34471For SaleMLS ID #OM723551, Mary Mannis, PEGASUS REALTY & ASSOC INC. Stellar MLS
