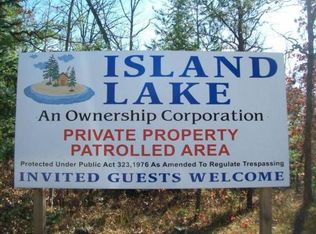
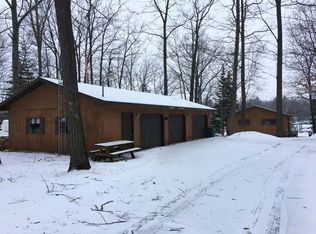
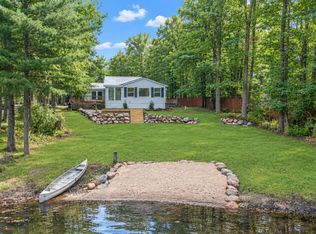
1224 square feet of living space between both levels. Lower level has the kitchen area with lights under the cupboards and a small island with bar seating. Off this area includes a slider with a lake view and access to the outside decking to enjoy the view and some fresh air and relax. Also includes an area that can be used as the dining room or an extra living room depending on family needs. This lower level also has a bedroom and a 3/4 bathroom with laundry room together. Up one level on the main floor level via spiral stairs is a nice large living area with large windows overlooking private Island Lake. There is another bedroom, full bathroom and an entry room that can be used as that or as another sitting room or office as well. There is extensive decking and ramp walkways and stairs to the home and around it. At the road is a good size pole barn that has 12' ceilings with electric, concrete floors, two 10' doors and hook up for a camper as well. Nice private area that is quiet and includes trails around it on the outside for every owner to use. Not far from state land, trails and other lakes as well. Great area for the outdoors lovers! (TAKE A FLY THRU DRONE TOUR: https://tinyurl.com/5069ruby )
For sale
Price cut: $10.5K (9/3)
$229,000
5069 Ruby Dr, Gladwin, MI 48624
2beds
1,224sqft
Single Family Residence
Built in 1968
0.34 Acres Lot
$221,400 Zestimate®
$187/sqft
$29/mo HOA
What's special
Extensive decking
- 53 days
- 553
- 26
Zillow last checked:
Listing updated:
Listed by:
MELISSA CASTILLO 989-965-3170,
Baker-Kehoe Realty LLC 989-426-0664
Source: MiRealSource,MLS#: 50219012 Originating MLS: Clare Gladwin Board of REALTORS
Originating MLS: Clare Gladwin Board of REALTORSFacts & features
Interior
Bedrooms & bathrooms
- Bedrooms: 2
- Bathrooms: 2
- Full bathrooms: 2
- Main level bathrooms: 1
- Main level bedrooms: 1
Bedroom 1
- Features: Carpet
- Level: Main
- Area: 104
- Dimensions: 13 x 8
Bedroom 2
- Features: Carpet
- Level: Basement
- Area: 88
- Dimensions: 11 x 8
Bathroom 1
- Features: Vinyl
- Level: Main
- Area: 35
- Dimensions: 7 x 5
Bathroom 2
- Features: Vinyl
- Level: Basement
- Area: 66
- Dimensions: 11 x 6
Dining room
- Features: Carpet
- Level: Basement
- Area: 266
- Dimensions: 19 x 14
Kitchen
- Features: Carpet
- Level: Basement
- Area: 117
- Dimensions: 13 x 9
Living room
- Features: Carpet
- Level: Main
- Area: 460
- Dimensions: 23 x 20
Office
- Level: Main
- Area: 99
- Dimensions: 11 x 9
Heating
- Forced Air, Propane
Cooling
- Ceiling Fan(s)
Appliances
- Included: Dryer, Range/Oven, Refrigerator, Washer, Water Softener Owned, Electric Water Heater
Features
- Flooring: Carpet, Vinyl
- Basement: Block,Finished,Full,Walk-Out Access
- Has fireplace: No
Interior area
- Total structure area: 1,224
- Total interior livable area: 1,224 sqft
- Finished area above ground: 612
- Finished area below ground: 612
Video & virtual tour
Property
Parking
- Total spaces: 3
- Parking features: Detached, Electric in Garage
- Garage spaces: 3
Features
- Patio & porch: Deck, Porch
- Has view: Yes
- View description: Lake
- Has water view: Yes
- Water view: Lake
- Waterfront features: Lake Front, Waterfront, No Gas Motors, No Wake Lake
- Body of water: Island Lake
- Frontage length: 76
Lot
- Size: 0.34 Acres
- Dimensions: 76 x 185 x 79 x 211
- Features: Deep Lot - 150+ Ft., Large Lot - 65+ Ft., Unpaved, Subdivision
Details
- Additional structures: Pole Barn
- Parcel number: 14010100003400
- Zoning description: Residential
- Special conditions: Private
Construction
Type & style
- Home type: SingleFamily
- Architectural style: Ranch
- Property subtype: Single Family Residence
Materials
- Vinyl Siding
- Foundation: Slab
Condition
- New construction: No
- Year built: 1968
Utilities & green energy
- Sewer: Septic Tank
- Water: Private Well
Community & HOA
Community
- Subdivision: Island Lake Sub
HOA
- Has HOA: Yes
- HOA fee: $350 annually
- HOA name: island lake land develophment
Location
- Region: Gladwin
Financial & listing details
- Price per square foot: $187/sqft
- Tax assessed value: $163,400
- Annual tax amount: $1,323
- Date on market: 8/19/2026
- Cumulative days on market: 54 days
- Listing agreement: Exclusive Right To Sell
- Listing terms: Cash,Conventional
- Road surface type: Gravel
Estimated market value
$221,400
$210,000 - $232,000
$1,233/mo
Price history
| Date | Event | Price |
|---|---|---|
| 9/3/2026 | Price change | $229,000-4.4%$187/sqft |
Source:  MiRealSource #50219012 Report a problem MiRealSource #50219012 Report a problem | ||
| 8/19/2026 | Listed for sale | $239,500$196/sqft |
Source: MiRealSource #50219012 Report a problem | ||
Public tax history
| Year | Property taxes | Tax assessment |
|---|---|---|
| 2026 | $1,156 -12.6% | $81,700 +25.1% |
| 2025 | $1,323 +20.3% | $65,300 +37.2% |
| 2024 | $1,100 | $47,600 +4.2% |
| 2023 | -- | $45,700 +11.7% |
| 2022 | -- | $40,900 +10.5% |
| 2021 | -- | $37,000 -0.3% |
| 2020 | -- | $37,100 -9.5% |
| 2018 | -- | $41,000 -0.7% |
| 2017 | -- | $41,300 +15.7% |
| 2016 | -- | $35,700 |
| 2015 | -- | -- |
| 2014 | -- | $38,400 +3.8% |
| 2013 | -- | $37,000 -12.3% |
| 2011 | -- | $42,200 +0.5% |
| 2010 | -- | $42,000 |
Find assessor info on the county website
Monthly payment
Est. payment
Payment breakdown
Explore the cost of this home by adjusting the details. Changes won't be saved.Climate risks
Neighborhood: 48624
Nearby schools
Schools provided by the listing agent
- District: Harrison Community Schools
Source: MiRealSource. This data may not be complete. We recommend contacting the local school district to confirm school assignments for this home.

Similar homes
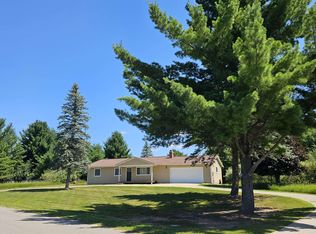
- $234,9003 bd2 ba1.2k sqft5304 Worchester Way, Gladwin, MI 48624For Sale
 MLS ID #50217972, RYAN ROPP, SUGAR SPRINGS REAL ESTATE. MiRealSource
 - $--3 bd1 ba1.1k sqft4353 Wagarville Rd, Gladwin, MI 48624Auction
 Auction.com 2
 - $339,9003 bd2 ba1.6k sqft5049 Ruby Dr, Gladwin, MI 48624For Sale
 MLS ID #26048831, Shauna Korn, Townsend Realty LLC. MichRIC
 - $218,0003 bd2 ba1.6k sqft1520 S Bard Rd, Gladwin, MI 48624For Sale By Owner

- $229,9002 bd1 ba926 sqft645 Peace Haven St, Gladwin, MI 48624For SaleMLS ID #50219015, MELISSA CASTILLO, Baker-Kehoe Realty LLC. MiRealSource
- $225,9002 bd2 ba1.3k sqft1582 Dormie Dr, Gladwin, MI 48624For SaleMLS ID #50222116, KATHRYN DOWNING, RE/MAX RIVER HAVEN. MiRealSource
- $199,9003 bd2 ba1.3k sqft1624 Linksview Way, Gladwin, MI 48624For Sale
 MLS ID #201841948, Erica Blair, KW Northern Michigan Team Partners. WWMLS
 - $245,0003 bd3 ba1.5k sqft5590 Linksview Way, Gladwin, MI 48624For SaleMLS ID #50215738, Christopher Parker, EXP Realty. MiRealSource
- $210,0004 bd1 ba1.8k sqft2854 Oberlin Rd, Gladwin, MI 48624For SaleMLS ID #201836996, Jerome Catalano, Neighborhood Realty. WWMLS
- $205,0003 bd2 ba1.2k sqft412 Lumm St, Gladwin, MI 48624For SaleMLS ID #50224240, Jennafer Tipton, Modern Realty. MiRealSource
- $239,9002 bd1 ba1k sqft3807 W M 61, Gladwin, MI 48624For SaleMLS ID #50217687, KENT CRAWFORD, COLDWELL BANKER PROFESSIONALS. MiRealSource
- $269,5872 bd3 ba1.5k sqft5228 Winchester Way, Gladwin, MI 48624For SaleMLS ID #50220194, IVIE BAKER, Baker-Kehoe Realty LLC. MiRealSource
- $264,0003 bd2 ba1.4k sqft5348/5340 Avebury Way, Gladwin, MI 48624For SaleMLS ID #50223055, RYAN ROPP, SUGAR SPRINGS REAL ESTATE. MiRealSource
- $180,0002 bd1 ba1k sqft5352 Worchester Way, Gladwin, MI 48624For Sale
 MLS ID #20261076432, Zack Lessner, New Michigan Realty. Realcomp II
 - $225,9994 bd2 ba1.5k sqft6424 Sunrise Trl, Harrison, MI 48625For SaleMLS ID #50224543, ROSEMARIE MAYFIELD, HARRISON REALTY INC.. MiRealSource
- $234,9712 bd1 ba720 sqft6114 Indian Lake Dr, Gladwin, MI 48624For SaleMLS ID #50215408, IVIE BAKER, Baker-Kehoe Realty LLC. MiRealSource
- $179,8882 bd1 ba720 sqft6480 Jimary Ln, Gladwin, MI 48624For SaleMLS ID #50220634, IVIE BAKER, Baker-Kehoe Realty LLC. MiRealSource
- $169,9003 bd1 ba1k sqft5453 Darby Way, Gladwin, MI 48624For SaleMLS ID #50219777, Philip Essenmacher, SUGAR SPRINGS REAL ESTATE. MiRealSource
- $204,3283 bd2 ba1.4k sqft1245 Chappel Valley Rd, Gladwin, MI 48624For SaleMLS ID #50211495, IVIE BAKER, Baker-Kehoe Realty LLC. MiRealSource
- $229,9002 bd2 ba1.5k sqft5020 E Arnold Lake Rd, Harrison, MI 48625For SaleMLS ID #50197574, JOHN CARLSTROM, HARRISON REALTY INC.. MiRealSource
