Welcome to this spacious home in Virginia, where high 10-foot ceilings and generous living areas create an open, inviting atmosphere. The living room features new flooring, while several newer replacement windows bring in plenty of natural light. Important improvements include a new boiler system with no remaining Steam Conversion Loan balance and 100-amp electrical service. Outside, the privacy-fenced backyard provides a comfortable setting for pets, gardening, entertaining, or simply relaxing. With its impressive ceiling height, abundant space, and valuable mechanical updates already completed, this home offers an excellent opportunity to add your own finishing touches and make it truly yours.
For sale
$119,000
507 8th St S, Virginia, MN 55792
3beds
2baths
1,620sqft
Residential
Built in 1910
3,049 Square Feet Lot
$-- Zestimate®
$73/sqft
$-- HOA
What's special
Privacy-fenced backyardSpacious homeOpen inviting atmosphere
- 7 days
- 277
- 21
Zillow last checked:
Listing updated:
Listed by:
Scott Beaudette,
Culbert Realty
Source: Range AOR,MLS#: 150828
Facts & features
Interior
Bedrooms & bathrooms
- Bedrooms: 3
- Bathrooms: 2
Bedroom 1
- Level: Upper
- Area: 165
- Dimensions: 11 x 15
Bedroom 2
- Level: Upper
- Area: 100
- Dimensions: 10 x 10
Bedroom 3
- Level: Upper
- Area: 108
- Dimensions: 0 x 12
Dining room
- Level: Main
- Area: 110
- Dimensions: 10 x 11
Kitchen
- Area: 170
- Dimensions: 10 x 17
Living room
- Level: Main
- Area: 300
- Dimensions: 15 x 20
Heating
- Natural Gas, Hot Water
Cooling
- None
Appliances
- Included: Electric Range, Washer, Elec. Dryer, Electric Water Heater
Features
- Basement: Full,Poured
- Number of fireplaces: 1
- Fireplace features: 1 Fireplace, Electric
Interior area
- Total structure area: 2,292
- Total interior livable area: 1,620 sqft
- Finished area below ground: 896
Property
Parking
- Parking features: None
- Has garage: Yes
Features
- Levels: 1 3/4 Story
- Patio & porch: Porch, Enclosed
- Exterior features: Guttering: No
- Waterfront features: 0 - None
Lot
- Size: 3,049 Square Feet
- Dimensions: 120 x 26.5
Details
- Parcel number: 090003007000
Construction
Type & style
- Home type: SingleFamily
- Property subtype: Residential
Materials
- Hard Board, Wood Frame
- Roof: Asphalt,Shingle
Condition
- Year built: 1910
Utilities & green energy
- Electric: Amps: 100
- Utilities for property: Water Connected, Sewer Connected, Natural Gas Connected
Community & HOA
Location
- Region: Virginia
Financial & listing details
- Price per square foot: $73/sqft
- Tax assessed value: $86,600
- Annual tax amount: $610
- Date on market: 10/14/2026
Estimated market value
Not available
Estimated sales range
Not available
Not available
Price history
| Date | Event | Price |
|---|---|---|
| 10/14/2026 | Listed for sale | $119,000+31.5%$73/sqft |
Source: Range AOR #150828 Report a problem | ||
| 4/29/2024 | Sold | $90,500+67.9%$56/sqft |
Source: Public Record Report a problem | ||
| 7/2/2021 | Sold | $53,900-10%$33/sqft |
Source: Public Record Report a problem | ||
| 2/28/2021 | Listed for sale | $59,900$37/sqft |
Source: Edina Realty, Inc., a Berkshire Hathaway affiliate #140841 Report a problem | ||
Public tax history
| Year | Property taxes | Tax assessment |
|---|---|---|
| 2025 | $498 -8.1% | $86,600 +7.3% |
| 2024 | $542 +18.9% | $80,700 +23% |
| 2023 | $456 +16.9% | $65,600 +8.4% |
| 2022 | $390 -67.7% | $60,500 +15.9% |
| 2021 | $1,206 | $52,200 -7.1% |
| 2020 | $1,206 | $56,200 |
| 2019 | $1,206 +131.9% | $56,200 +111.3% |
| 2018 | $520 -0.4% | $26,600 |
| 2017 | $522 +0.4% | $26,600 -18.4% |
| 2016 | $520 +276.8% | $32,600 +48.2% |
| 2015 | $138 -1.4% | $22,000 +2.8% |
| 2014 | $140 -4.2% | $21,400 |
| 2013 | $146 -1.9% | $21,400 -4.5% |
| 2012 | $149 -1.3% | $22,400 -39.9% |
| 2011 | $151 +5.8% | $37,300 |
| 2010 | $143 | $37,300 |
| 2009 | $143 +24% | $37,300 +20.3% |
| 2008 | $115 -7.2% | $31,000 +5.1% |
| 2007 | $124 +3.7% | $29,500 |
| 2006 | $120 +6% | $29,500 -1% |
| 2004 | $113 -12.5% | $29,800 |
| 2003 | $129 +1.9% | $29,800 +4.6% |
| 2002 | $127 +18% | $28,500 +5.9% |
| 2001 | $107 -3% | $26,900 -0.7% |
| 2000 | $111 | $27,100 |
Find assessor info on the county website
Monthly payment
Est. payment
Payment breakdown
Explore the cost of this home by adjusting the details. Changes won't be saved.Climate risks
Neighborhood: 55792
Nearby schools
Schools provided by the listing agent
- District: Rock Ridge -2909
Source: Range AOR. This data may not be complete. We recommend contacting the local school district to confirm school assignments for this home.
Similar homes
- $--3 bd2 ba1.7k sqft415 4th St S, Virginia, MN 55792Auction
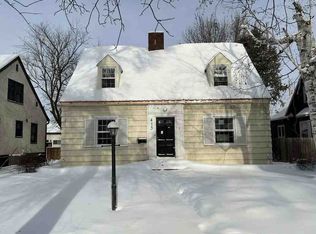 Auction.com 1
- $119,0004 bd3 ba1.3k sqft212 S 8th St, Virginia, MN 55792For Sale
 MLS ID #6128419, Sherry Anderson, Vermilion Land Office, Inc. Lake Superior Area Realtors as distributed by MLS GRID
- $139,9003 bd2 ba1.5k sqft913 9th St S, Virginia, MN 55792For Sale
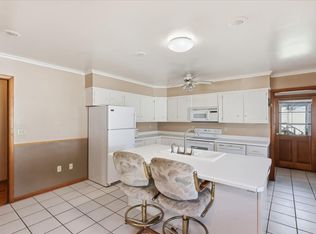
 MLS ID #7157665, Ben Greene, Epique Realty. NorthstarMLS as distributed by MLS GRID
- $139,0003 bd1 ba1.6k sqft317 6th St S, Virginia, MN 55792For Sale
 MLS ID #150722, Jessica Mesich, Culbert Realty. Range AOR
- $109,9002 bd2 ba1.2k sqft205 4th St N, Virginia, MN 55792For SaleMLS ID #7111272, Jacob Fahrendorff, Yellow Tree Properties. NorthstarMLS as distributed by MLS GRID
