MOVE-IN READY! Welcome home to this beautifully updated property featuring a HUGE FENCED YARD, a UPDATED KITCHEN, and numerous major improvements! The NEW METAL ROOF (2019), WHOLE-HOUSE RE-PLUMB (2020), REPLACED MAIN ELECTRICAL PANEL, NEW TANKLESS HOT WATER HEATER and several NEW DUAL-PANE WINDOWS provide peace of mind for years to come. The spacious kitchen offers an inviting eat-in area and oversized pantry, opening to the Great Room and Family Room/Bonus Room, complete with a cozy wood-burning fireplace. An interior utility room provides additional storage, while the exterior storage shed—with electricity—offers even more space for tools, hobbies, or equipment. The exterior has also been recently painted. Located in a desirable area zoned for Top-Rated Seminole County Schools, with NO HOA! Enjoy being just steps from Eastmonte Park and convenient access to 436, Maitland BLVD, I-4, shopping, dining, and everyday amenities. This is a home that combines space, updates, convenience, and value!
Pending
$328,800
507 BEVERLY AVENUE, ALTAMONTE SPRINGS, FL 32701
3beds
1,348sqft
Single Family Residence
Built in 1956
0.29 Acres Lot
$324,400 Zestimate®
$244/sqft
$-- HOA
What's special
Huge fenced yardGreat roomCozy wood-burning fireplaceSpacious kitchenInviting eat-in areaUpdated kitchenInterior utility room
- 29 days
- 754
- 82
Zillow last checked:
Listing updated:
Listed by:
Beatrice Cohen-Palladino, PA 407-312-1820,
GALLERY PROPERTIES INTERNATIONAL 407-340-8487,
Christopher Nutt 407-340-8487,
GALLERY PROPERTIES INTERNATIONAL
Source: Stellar MLS,MLS#: O6442212 Originating MLS: Orlando Regional
Originating MLS: Orlando Regional
Facts & features
Interior
Bedrooms & bathrooms
- Bedrooms: 3
- Bathrooms: 2
- Full bathrooms: 1
- 1/2 bathrooms: 1
Rooms
- Room types: Family Room, Utility Room
Primary bedroom
- Features: Ceiling Fan(s), En Suite Bathroom, Built-in Closet
- Level: First
- Area: 110 Square Feet
- Dimensions: 11x10
Bedroom 2
- Features: Ceiling Fan(s), Built-in Closet
- Level: First
- Area: 99 Square Feet
- Dimensions: 11x9
Bedroom 3
- Features: Ceiling Fan(s), Built-in Closet
- Level: First
- Area: 121 Square Feet
- Dimensions: 11x11
Family room
- Features: Ceiling Fan(s)
- Level: First
- Area: 180 Square Feet
- Dimensions: 15x12
Kitchen
- Features: Pantry
- Level: First
- Area: 120 Square Feet
- Dimensions: 15x8
Living room
- Features: Other
- Level: First
- Area: 247 Square Feet
- Dimensions: 19x13
Heating
- Central
Cooling
- Central Air
Appliances
- Included: Disposal, Dryer, Range, Refrigerator, Washer
- Laundry: Inside, Laundry Room
Features
- Ceiling Fan(s)
- Flooring: Ceramic Tile, Laminate, Tile
- Has fireplace: Yes
- Fireplace features: Living Room, Wood Burning
Interior area
- Total structure area: 1,380
- Total interior livable area: 1,348 sqft
Video & virtual tour
Property
Parking
- Parking features: Driveway, On Street
- Has uncovered spaces: Yes
Features
- Levels: One
- Stories: 1
- Exterior features: Lighting
- Fencing: Chain Link,Fenced
Lot
- Size: 0.29 Acres
- Features: City Lot, In County, Level, Oversized Lot
- Residential vegetation: Trees/Landscaped
Details
- Additional structures: Shed(s)
- Parcel number: 1921305050E000040
- Zoning: R-1A
- Special conditions: None
Construction
Type & style
- Home type: SingleFamily
- Architectural style: Florida,Ranch
- Property subtype: Single Family Residence
Materials
- Block, Brick
- Foundation: Slab
- Roof: Metal
Condition
- New construction: No
- Year built: 1956
Utilities & green energy
- Sewer: Public Sewer
- Water: Public
- Utilities for property: BB/HS Internet Available, Cable Available, Electricity Connected, Sewer Connected, Street Lights, Water Connected
Community & HOA
Community
- Pet fee: $0 monthly
- Subdivision: WALKERS ADD TO ALTAMONTE SPGS
HOA
- Has HOA: No
Location
- Region: Altamonte Springs
Financial & listing details
- Price per square foot: $244/sqft
- Tax assessed value: $225,235
- Annual tax amount: $3,063
- Date on market: 9/15/2026
- Cumulative days on market: 29 days
- Listing terms: Cash,Conventional,FHA,VA Loan
- Ownership: Fee Simple
- Total actual rent: 0
- Electric utility on property: Yes
- Road surface type: Paved, Asphalt
Estimated market value
$324,400
$308,000 - $341,000
$2,166/mo
Price history
| Date | Event | Price |
|---|---|---|
| 10/3/2026 | Pending sale | $328,800$244/sqft |
Source:  Stellar MLS #O6442212 Report a problem Stellar MLS #O6442212 Report a problem | ||
| 9/16/2026 | Listed for sale | $328,800+39.9%$244/sqft |
Source: Stellar MLS #O6442212 Report a problem | ||
| 4/5/2021 | Sold | $235,000$174/sqft |
Source: Public Record Report a problem | ||
| 2/15/2021 | Pending sale | $235,000$174/sqft |
Source: Stellar MLS #O5921661 Report a problem | ||
| 2/6/2021 | Listed for sale | $235,000+42.4%$174/sqft |
Source: Stellar MLS #O5921661 Report a problem | ||
| 4/30/2018 | Sold | $165,000+70.1%$122/sqft |
Source: Public Record Report a problem | ||
| 12/31/2003 | Sold | $97,000+42.2%$72/sqft |
Source: Public Record Report a problem | ||
| 8/19/1998 | Sold | $68,200$51/sqft |
Source: Public Record Report a problem | ||
Public tax history
| Year | Property taxes | Tax assessment |
|---|---|---|
| 2025 | $2,955 +6% | $211,263 +2.9% |
| 2024 | $2,788 +8.5% | $205,309 +3% |
| 2023 | $2,568 +3.1% | $199,329 +3% |
| 2022 | $2,490 -0.2% | $193,523 +45.7% |
| 2021 | $2,494 +22.2% | $132,845 +10% |
| 2020 | $2,041 +0.1% | $120,768 +1.4% |
| 2019 | $2,039 | $119,134 +10.1% |
| 2018 | $2,039 +29.6% | $108,184 +46.9% |
| 2017 | $1,574 +15.6% | $73,629 +6.5% |
| 2016 | $1,362 +11.4% | $69,142 +5.8% |
| 2015 | $1,223 | $65,362 +10.7% |
| 2014 | $1,223 +29.4% | $59,019 +17.4% |
| 2013 | $945 +4.1% | $50,289 +0.6% |
| 2012 | $907 -20.6% | $49,988 -19.9% |
| 2011 | $1,143 -13.6% | $62,390 -12.9% |
| 2010 | $1,323 -9.9% | $71,607 -11.6% |
| 2009 | $1,469 -19.9% | $80,958 -22.4% |
| 2008 | $1,835 -1.6% | $104,351 -4.4% |
| 2007 | $1,865 -4.7% | $109,115 +3.9% |
| 2006 | $1,957 +18.6% | $104,970 +21.9% |
| 2005 | $1,650 +22.1% | $86,078 +25.4% |
| 2004 | $1,351 +7.3% | $68,666 +7.3% |
| 2003 | $1,259 +9.1% | $63,974 +8.7% |
| 2002 | $1,155 +147.2% | $58,866 +19.2% |
| 2000 | $467 | $49,378 |
Find assessor info on the county website
Monthly payment
Est. payment
Payment breakdown
Explore the cost of this home by adjusting the details. Changes won't be saved.Climate risks
Neighborhood: 32701
Nearby schools
Schools provided by the listing agent
- Elementary: Lake Orienta Elementary
- Middle: Milwee Middle
- High: Lyman High
Source: Stellar MLS. This data may not be complete. We recommend contacting the local school district to confirm school assignments for this home.
- $376,1003 bd2 ba1.6k sqft505 Beverly Ave, Altamonte Springs, FL 32701Off Market

- $268,4003 bd1 ba256 sqft509 Beverly Ave, Altamonte Springs, FL 32701Off Market
- $353,0003 bd3 ba1.6k sqft508 Lavon Dr, Altamonte Springs, FL 32701Off Market
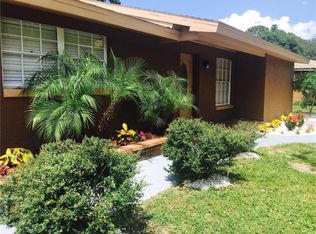
- $291,9002 bd1 ba1.1k sqft506 Lavon Dr, Altamonte Springs, FL 32701Off Market
Similar homes
- $319,9953 bd2 ba1.3k sqft3610 FALLING LEAF LANE, ORLANDO, FL 32810For Sale
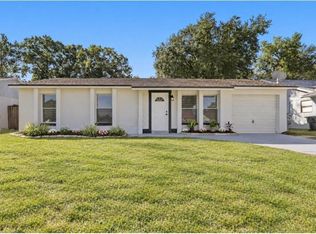
 MLS ID #O6449463, John Joseph, I HONORE REALTY. Stellar MLS
 - $350,0003 bd2 ba1.3k sqft310 GRANADA DRIVE, WINTER PARK, FL 32789For Sale
 MLS ID #O6447315, Milton James, COLDWELL BANKER REALTY. Stellar MLS
 - $349,9993 bd2 ba1.2k sqft712 MALONE DRIVE, ORLANDO, FL 32810For Sale
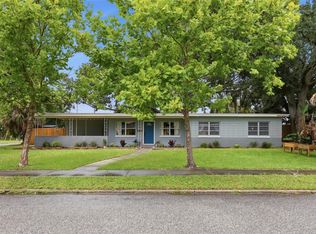 MLS ID #O6428615, Kelsey Payton, ALL REAL ESTATE & INVESTMENTS. Stellar MLS
 - $309,9004 bd2 ba1.5k sqft3519 CALUMET DRIVE, ORLANDO, FL 32810For Sale
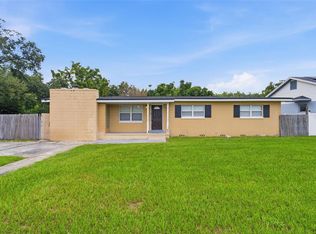 MLS ID #V4950881, Eddie Thipphavong, CHARLES RUTENBERG REALTY ORLANDO. Stellar MLS
 - $349,9003 bd2 ba1k sqft1016 WOLF TRAIL, CASSELBERRY, FL 32707For SaleMLS ID #S5158915, Mora Perez, NONA LEGACY POWERED BY LA ROSA. Stellar MLS
- $360,0004 bd2 ba1.4k sqft1050 HUNTINGTON COURT, LONGWOOD, FL 32750For SaleMLS ID #O6438634, Judith Topper, COLDWELL BANKER REALTY. Stellar MLS
- $349,0003 bd2 ba1.1k sqft203 COTTONWOOD DRIVE, WINTER SPRINGS, FL 32708For SaleMLS ID #O6436607, Johnna Brizendine, COLDWELL BANKER REALTY. Stellar MLS
- $285,0003 bd2 ba1.2k sqft2715 ELMHURST CIRCLE, ORLANDO, FL 32810For SaleMLS ID #S5147414, Laura Medina Ruiz, RE/MAX HERITAGE PROFESSIONALS. Stellar MLS
- $370,0004 bd3 ba1.6k sqft3410 CALUMET DRIVE, ORLANDO, FL 32810For SaleMLS ID #O6438537, Jessica Hansen, IVRE ORLANDO. Stellar MLS
- $321,0003 bd2 ba1.3k sqft1691 LUCY TERRY AVENUE, APOPKA, FL 32703For SaleMLS ID #V4949061, Sandrali Cruz, LPT REALTY LLC. Stellar MLS
- $285,0003 bd2 ba1.2k sqft2514 DRAKE DRIVE, ORLANDO, FL 32810For SaleMLS ID #O6428891, Troy Hensley, BHHS FLORIDA REALTY. Stellar MLS
- $365,0003 bd2 ba1.2k sqft7767 COMPASS DRIVE, ORLANDO, FL 32810For SaleMLS ID #O6439902, Jennifer Tyre, REALTY AND COMPANY INT., LLC. Stellar MLS
- $369,9003 bd2 ba1.3k sqft2953 S BERMUDA AVENUE, APOPKA, FL 32703For SaleMLS ID #O6430660, Justin Core, EXP REALTY LLC. Stellar MLS
- $269,5002 bd2 ba1k sqft1969 SHEELER OAKS DRIVE, APOPKA, FL 32703For SaleMLS ID #O6420531, Ashley McCoy, SERHANT. Stellar MLS
- $369,0003 bd2 ba1.2k sqft24 BAYRIDGE COURT, APOPKA, FL 32703For SaleMLS ID #O6435873, Liliana Lamadrid Sierra, LA ROSA REALTY CW PROPERTIES L. Stellar MLS
- $337,4003 bd2 ba1.5k sqft1840 N POWERS DRIVE, ORLANDO, FL 32818For SaleMLS ID #S5155204, James Joseph, WATSON REALTY CORP. Stellar MLS
- $405,0003 bd2 ba1.4k sqft1955 ELAND AVENUE, WINTER PARK, FL 32789For SaleMLS ID #O6433345, Shelby Kirsch, REAL PROPERTY MANAGEMENT AND REALTY. Stellar MLS
- $319,0003 bd2 ba1.3k sqft4722 N ORANGE BLOSSOM TRAIL, MOUNT DORA, FL 32757For SaleMLS ID #O6440468, Veronica Figueroa, EXP REALTY LLC. Stellar MLS
- $281,0003 bd2 ba1k sqft3402 NEEDLES DRIVE, ORLANDO, FL 32810For SaleMLS ID #O6414114, Abdias Alexandre, CENTRIC REALTY SERVICES LLC. Stellar MLS
