507 Cannon Way | Dundas, MN. The Ease of Townhome Living Without Compromising on Space, Comfort, or Quality! Some homes simply check all the boxes, and this meticulously maintained, thoughtfully updated end-unit townhome is one of them! Offering 2,658 finished square feet, 3 bedrooms, 3 bathrooms, and the convenience of one-level living, this exceptional property delivers the space and flexibility you've been looking for, without the upkeep of a traditional single-family home. Step inside and you'll immediately appreciate the abundance of natural light pouring through the south-facing windows, beautiful hardwood floors, new carpeting, and inviting living spaces. The eye-catching stone fireplace surround and gorgeous wood mantel create a warm and welcoming focal point, while the sunroom and adjoining deck offer wonderful spaces to relax, unwind, and enjoy the changing Minnesota seasons. The kitchen features upgraded stainless steel appliances, including an induction cooktop and convection oven, making everyday cooking and entertaining a pleasure. The main level is thoughtfully designed for comfortable, everyday living, featuring a spacious primary suite complete with a private bathroom offering both a soaking tub and separate shower, along with a walk-in closet. An additional bedroom, perfectly suited for a home office, a 3/4 bathroom, and convenient main-level laundry complete this functional floor plan. But the space doesn't stop there! The finished walk-out lower level offers an incredible amount of flexibility with a spacious family room, third bedroom featuring an enormous walk-in closet, an additional 3/4 bathroom, and even a sauna! With its generous proportions and private setting, the lower-level bedroom could easily serve as a second primary suite, making this level an ideal retreat for overnight guests, extended family, or anyone looking for a little extra room to spread out. You'll also find a soundproofed bonus room with endless possibilities, whether you envision a home theater, workout space, playroom, craft room, or hobby area. Even the utility room reflects the exceptional care and attention this home has received. And don't overlook the garage! This isn't your average two-stall garage. Fully insulated and heated, it features an epoxy-coated floor, thoughtfully designed storage solutions, and an electric vehicle charging station, adding yet another layer of convenience and functionality. This is the kind of townhome setup buyers wait years to find. Beautifully maintained, thoughtfully improved, and offering an impressive combination of main-level convenience, flexible living spaces, and quality features throughout. Opportunities like this don't come along every day. Come see for yourself what makes 507 Cannon Way so special!
Pending
$415,000
507 Cannon Way, Dundas, MN 55019
3beds
2,658sqft
(TH) Side x Side
Built in 2006
3,659 Square Feet Lot
$-- Zestimate®
$156/sqft
$255/mo HOA
What's special
- 28 days
- 117
- 4
Zillow last checked:
Listing updated:
Listed by:
Megan Culhane 507-649-0699,
Weichert, REALTORS- Heartland
Source: NorthstarMLS as distributed by MLS GRID,MLS#: 7153125
Facts & features
Interior
Bedrooms & bathrooms
- Bedrooms: 3
- Bathrooms: 3
- Full bathrooms: 1
- 3/4 bathrooms: 2
Bedroom
- Level: Main
- Area: 130 Square Feet
- Dimensions: 10x13
Bedroom 2
- Level: Main
- Area: 196 Square Feet
- Dimensions: 14 x 14
Bedroom 3
- Level: Lower
- Area: 270 Square Feet
- Dimensions: 15 x 18
Bathroom
- Level: Main
- Area: 108 Square Feet
- Dimensions: 9 x 12
Bathroom
- Level: Main
- Area: 54 Square Feet
- Dimensions: 9x6
Bathroom
- Level: Lower
- Area: 55 Square Feet
- Dimensions: 11 x 5
Bonus room
- Level: Lower
- Area: 240 Square Feet
- Dimensions: 15x16
Deck
- Level: Main
- Area: 132 Square Feet
- Dimensions: 11 x 12
Dining room
- Level: Main
- Area: 168 Square Feet
- Dimensions: 21 x 8
Family room
- Level: Lower
- Area: 465 Square Feet
- Dimensions: 15x31
Foyer
- Level: Main
- Area: 54 Square Feet
- Dimensions: 6x9
Kitchen
- Level: Main
- Area: 224 Square Feet
- Dimensions: 14x16
Laundry
- Level: Main
- Area: 15 Square Feet
- Dimensions: 5x3
Living room
- Level: Main
- Area: 323 Square Feet
- Dimensions: 19 x 17
Sun room
- Level: Main
- Area: 144 Square Feet
- Dimensions: 16 x 9
Utility room
- Level: Lower
- Area: 225 Square Feet
- Dimensions: 15x15
Walk in closet
- Level: Main
- Area: 66 Square Feet
- Dimensions: 6x11
Walk in closet
- Level: Lower
- Area: 66 Square Feet
- Dimensions: 11 x 6
Heating
- Forced Air, Fireplace(s)
Cooling
- Central Air
Appliances
- Included: Air-To-Air Exchanger, Dishwasher, Disposal, Dryer, Exhaust Fan, Humidifier, Gas Water Heater, Water Filtration System, Water Osmosis System, Microwave, Range, Refrigerator, Washer, Water Softener Owned
- Laundry: Main Level
Features
- Basement: Block,Drain Tiled,Finished,Full,Storage Space,Sump Pump,Walk-Out Access
- Number of fireplaces: 1
- Fireplace features: Gas
Interior area
- Total structure area: 3,154
- Total interior livable area: 2,658 sqft
- Finished area above ground: 1,577
- Finished area below ground: 1,081
Property
Parking
- Total spaces: 2
- Parking features: Attached, Asphalt, Electric Vehicle Charging Station(s), Garage, Heated Garage, Insulated Garage
- Attached garage spaces: 2
- Details: Garage Dimensions (22x21)
Accessibility
- Accessibility features: None
Features
- Levels: One
- Stories: 1
- Patio & porch: Composite Decking, Patio
- Fencing: None
Lot
- Size: 3,659 Square Feet
- Dimensions: 37 x 100
Details
- Foundation area: 1577
- Parcel number: 1713226077
- Zoning description: Residential-Single Family
Construction
Type & style
- Home type: Townhouse
- Property subtype: (TH) Side x Side
- Attached to another structure: Yes
Materials
- Roof: Age 8 Years or Less,Asphalt
Condition
- New construction: No
- Year built: 2006
Utilities & green energy
- Electric: 200+ Amp Service, Power Company: Xcel Energy
- Gas: Natural Gas
- Sewer: City Sewer/Connected
- Water: City Water/Connected
Community & HOA
Community
- Subdivision: Bridgewater Heights
HOA
- Has HOA: Yes
- Services included: Hazard Insurance, Lawn Care, Professional Mgmt, Snow Removal
- HOA fee: $255 monthly
- HOA name: Trekk
- HOA phone: 507-334-3499
Location
- Region: Dundas
Financial & listing details
- Price per square foot: $156/sqft
- Tax assessed value: $381,100
- Annual tax amount: $5,750
- Date on market: 10/8/2026
Estimated market value
Not available
Estimated sales range
Not available
$2,590/mo
Price history
| Date | Event | Price |
|---|---|---|
| 10/28/2021 | Sold | $350,000+0%$132/sqft |
Source:  NorthstarMLS as distributed by MLS GRID #6088989 Report a problem | ||
| 9/21/2021 | Pending sale | $349,900$132/sqft |
Source: NorthstarMLS as distributed by MLS GRID #6088989 Report a problem | ||
| 8/27/2021 | Listed for sale | $349,900+40%$132/sqft |
Source: NorthstarMLS as distributed by MLS GRID #6088989 Report a problem | ||
| 5/8/2017 | Sold | $250,000+0%$94/sqft |
Source: NorthstarMLS as distributed by MLS GRID #4815957 Report a problem | ||
| 4/13/2017 | Listed for sale | $249,900-1.6%$94/sqft |
Source: Bjorklund Realty, Inc. #4815957 Report a problem | ||
| 7/7/2006 | Sold | $253,865$96/sqft |
Source: Public Record Report a problem | ||
Public tax history
| Year | Property taxes | Tax assessment |
|---|---|---|
| 2026 | $5,810 +9.7% | $381,100 +0.6% |
| 2025 | $5,294 +7.8% | $378,900 +8.9% |
| 2024 | $4,912 +7.6% | $347,900 +1.5% |
| 2023 | $4,564 +11.4% | $342,900 +10.3% |
| 2022 | $4,096 +2.3% | $311,000 +17.9% |
| 2021 | $4,004 +4% | $263,700 +4.9% |
| 2020 | $3,850 | $251,300 +3.5% |
| 2019 | $3,850 +4.7% | $242,900 +6.9% |
| 2018 | $3,676 +6.4% | $227,200 +7.5% |
| 2017 | $3,456 +9.5% | $211,300 +7% |
| 2016 | $3,156 | $197,400 +6% |
| 2015 | $3,156 -2.2% | $186,200 -3.7% |
| 2014 | $3,226 +21.6% | $193,300 |
| 2013 | $2,652 -5.2% | -- |
| 2012 | $2,798 | -- |
| 2011 | $2,798 +8.5% | -- |
| 2010 | $2,578 -5.6% | -- |
| 2009 | $2,730 -11.5% | -- |
| 2008 | $3,086 +3757.5% | -- |
| 2007 | $80 | -- |
Find assessor info on the county website
Monthly payment
Est. payment
Payment breakdown
Explore the cost of this home by adjusting the details. Changes won't be saved.Climate risks
Neighborhood: 55019


Similar homes
- $429,0004 bd2 ba2.6k sqft9180 Edgebrook Dr, Northfield, MN 55057For Sale
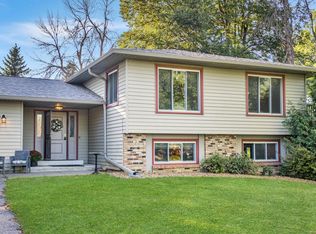
 MLS ID #7168919, Jamie Albertsen, Pederson Realty Inc. NorthstarMLS as distributed by MLS GRID
- $542,9005 bd4 ba3.3k sqft563 Summit Ave, Dundas, MN 55019For Sale
 MLS ID #7133131, Victor Volkert, Edina Realty, Inc.. NorthstarMLS as distributed by MLS GRID
- $235,0002 bd2 ba1.3k sqft520 French Ln, Dundas, MN 55019For Sale
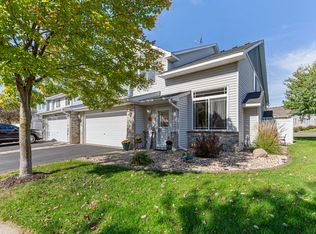 MLS ID #7134123, Becca Brinkman, Edina Realty, Inc.. NorthstarMLS as distributed by MLS GRID
- $385,0004 bd3 ba2.1k sqft30 Jefferson Dr, Northfield, MN 55057For Sale
 MLS ID #7153851, Storlie and Hentges Real Estate Group, Weichert, REALTORS- Heartland. NorthstarMLS as distributed by MLS GRID
- $369,9004 bd3 ba2.3k sqft802 Saint Lawrence Dr, Northfield, MN 55057For SaleMLS ID #7143651, Michael T. Jordan, RE/MAX Advantage Plus. NorthstarMLS as distributed by MLS GRID
- $279,0002 bd2 ba2.2k sqft417 Archibald Ln, Dundas, MN 55019For SaleMLS ID #7101580, David C. Campbell, Weichert, REALTORS- Heartland. NorthstarMLS as distributed by MLS GRID
- $320,0003 bd3 ba1.9k sqft1904 Lincoln St S #1904, Northfield, MN 55057For SaleMLS ID #7130509, Tonia L Kurth, Coldwell Banker Realty - Southwest Regional. NorthstarMLS as distributed by MLS GRID
- $395,0003 bd3 ba2.4k sqft2007 14th St NE, Faribault, MN 55021For SaleMLS ID #7157844, Tracy Feran, Pemberton RE. NorthstarMLS as distributed by MLS GRID
- $360,0003 bd3 ba2.5k sqft2245 198th St W, Faribault, MN 55021For SaleMLS ID #7165020, Carrie Hopkins, Weichert, REALTORS- Heartland. NorthstarMLS as distributed by MLS GRID
- $499,0004 bd4 ba3.1k sqft2104 Taylor Ct, Northfield, MN 55057For SaleMLS ID #6752049, Jesse R. Steed, Edina Realty, Inc.. NorthstarMLS as distributed by MLS GRID
- $375,0005 bd3 ba2.2k sqft2505 Country View Dr, Northfield, MN 55057For SaleMLS ID #7119935, Ruthie Gilbertson, eXp Realty. NorthstarMLS as distributed by MLS GRID
- $415,0003 bd3 ba2.9k sqft18519 Orchard Trl, Lakeville, MN 55044For SaleMLS ID #7162961, Wendy K. Woodbury, Keller Williams Select Realty. NorthstarMLS as distributed by MLS GRID
- $315,0003 bd1 ba1.7k sqft1809 Jefferson Rd, Northfield, MN 55057For SaleMLS ID #7154982, Nadia Faumuina - Twin Cities Choice, Coldwell Banker Realty. NorthstarMLS as distributed by MLS GRID
- $329,0003 bd2 ba1.8k sqft1109 Elm St, Northfield, MN 55057For SaleMLS ID #7150893, Robert Paul, RE/MAX Results. NorthstarMLS as distributed by MLS GRID
- $524,9004 bd3 ba3.3k sqft1710 Patriot Rd, Northfield, MN 55057For SaleMLS ID #7057541, Julie M Desrochers, eXp Realty. NorthstarMLS as distributed by MLS GRID
- $474,9005 bd3 ba2.4k sqft13850 Fox Lake Trl, Faribault, MN 55021For SaleMLS ID #7136037, Emmie Rice, eXp Realty. NorthstarMLS as distributed by MLS GRID
- $450,0004 bd3 ba2k sqft18859 Englewood Way, Farmington, MN 55024For SaleMLS ID #7167423, Ashley Braxton, Real Broker, LLC. NorthstarMLS as distributed by MLS GRID
- $455,0002 bd2 ba2.2k sqft9318 191st St W, Lakeville, MN 55044For SaleMLS ID #7166567, Lance J Watkins, RE/MAX Results. NorthstarMLS as distributed by MLS GRID
- $379,9004 bd2 ba2.6k sqft1320 11th Ave NE, Faribault, MN 55021For SaleMLS ID #7152842, Michelle L. Jasinski, Weichert, REALTORS- Heartland. NorthstarMLS as distributed by MLS GRID
- $519,9005 bd3 ba2.7k sqft719 Eastridge Dr, Northfield, MN 55057For SaleMLS ID #7057207, Heidi Novak, Re/Max Results. NorthstarMLS as distributed by MLS GRID
