Great fourplex, Live in one Unit rent the other ones !! tenants have been very consistent throughout out the years, One unit updated with New granite, Backsplash, New appliances, and paint. most of the units had been freshly painted and they are all open floor plan, 3 of them have dryer and washer, master and living room have ceiling fans. In addition to that, is very close to schools, Sam's Club, Home Depot and more shopping centers
Pending
$350,000
507 OREGON ST, San Antonio, TX 78211
4beds
2,860sqft
Multi Family
Built in 2008
-- sqft lot
$-- Zestimate®
$122/sqft
$-- HOA
What's special
Open floor planNew appliances
- 177 days
- 40
- 0
Zillow last checked:
Listing updated:
Listed by:
Christian Hernandez TREC #696102 (254) 290-2482,
Luxterra Realty
Source: LERA MLS,MLS#: 1966102
Facts & features
Interior
Bedrooms & bathrooms
- Bedrooms: 4
- Bathrooms: 4
- Full bathrooms: 4
Heating
- Central, Electric
Cooling
- Three+ Central
Appliances
- Included: Oven, Disposal, Refrigerator, Washer/Dryer Stacked, Oven/Stove, Stacked Washer/Dryer
- Laundry: Washer Hookup, Dryer Connection, Washer Connection
Features
- Flooring: Ceramic Tile
- Has basement: No
Interior area
- Total interior livable area: 2,860 sqft
Property
Parking
- Total spaces: 4
- Parking features: Detached, Parking Pad, Pad
- Has garage: Yes
Features
- Levels: One
- Stories: 1
Lot
- Size: 9,844 Square Feet
Details
- Parcel number: 087710310100
- Zoning description: C-2
Construction
Type & style
- Home type: MultiFamily
- Property subtype: Multi Family
Materials
- 4 Sides Masonry, Stucco
- Foundation: Slab
- Roof: Heavy Composition
Condition
- New construction: No
- Year built: 2008
Utilities & green energy
- Electric: CPS, Separate Electric Meter(s)
- Gas: CPS
- Sewer: SAWS
- Water: SAWS, Common Water Meter(s)
Community & HOA
Community
- Subdivision: South San Antonio
Location
- Region: San Antonio
Financial & listing details
- Price per square foot: $122/sqft
- Tax assessed value: $250,220
- Annual tax amount: $6,208
- Price range: $350K - $350K
- Date on market: 5/12/2026
- Cumulative days on market: 178 days
- Listing terms: Conventional,FHA,VA Loan,1st Seller Carry,Wraparound,Cash,Investors OK
- Total actual rent: 3600
Estimated market value
Not available
Estimated sales range
Not available
$1,131/mo
Price history
| Date | Event | Price |
|---|---|---|
| 11/1/2026 | Pending sale | $350,000$122/sqft |
Source:  LERA MLS #1966102 Report a problem | ||
| 10/7/2026 | Contingent | $350,000$122/sqft |
Source: LERA MLS #1966102 Report a problem | ||
| 7/10/2026 | Price change | $350,000-2.8%$122/sqft |
Source: LERA MLS #1966102 Report a problem | ||
| 6/30/2026 | Price change | $360,000-2.7%$126/sqft |
Source: LERA MLS #1966102 Report a problem | ||
| 6/22/2026 | Price change | $370,000-2.6%$129/sqft |
Source: LERA MLS #1966102 Report a problem | ||
| 6/5/2026 | Price change | $380,000-2.6%$133/sqft |
Source: LERA MLS #1966102 Report a problem | ||
| 5/30/2026 | Price change | $390,000-2.5%$136/sqft |
Source: LERA MLS #1966102 Report a problem | ||
| 5/12/2026 | Listed for sale | $400,000$140/sqft |
Source: LERA MLS #1966102 Report a problem | ||
| 5/10/2021 | Sold | -- |
Source: LERA MLS #1535162 Report a problem | ||
Public tax history
| Year | Property taxes | Tax assessment |
|---|---|---|
| 2026 | -- | $250,220 -14.9% |
| 2025 | $7,294 -2% | $293,970 -2% |
| 2024 | $7,444 -6.8% | $300,080 -7.8% |
| 2023 | $7,983 +1.3% | $325,430 +9% |
| 2022 | $7,881 | $298,660 +29.8% |
| 2021 | -- | $230,110 +4.6% |
| 2020 | -- | $220,000 +11.7% |
| 2019 | $5,424 | $197,000 +9.4% |
| 2018 | $5,424 +26.9% | $180,000 +16.1% |
| 2017 | $4,273 -0.2% | $155,000 |
| 2016 | $4,280 +21.3% | $155,000 +6.2% |
| 2015 | $3,529 | $146,000 +14.8% |
| 2014 | $3,529 | $127,200 +41% |
| 2013 | -- | $90,220 |
| 2012 | -- | $90,220 |
| 2011 | -- | $90,220 +11.4% |
| 2010 | -- | $81,000 -19.2% |
| 2009 | -- | $100,230 +865.6% |
| 2008 | -- | $10,380 +14.3% |
| 2007 | -- | $9,080 -78.5% |
| 2006 | -- | $42,210 +17.9% |
| 2005 | -- | $35,800 |
| 2004 | -- | -- |
| 2003 | -- | -- |
| 2002 | -- | -- |
| 2001 | -- | -- |
| 2000 | -- | -- |
Find assessor info on the county website
Monthly payment
Est. payment
Payment breakdown
Explore the cost of this home by adjusting the details. Changes won't be saved.Climate risks
Neighborhood: Quintana Community
Nearby schools
Schools provided by the listing agent
- Elementary: Price
- Middle: Dwight
- High: South San Antonio
- District: South San Antonio.
Source: LERA MLS. This data may not be complete. We recommend contacting the local school district to confirm school assignments for this home.


Similar homes
- $344,9994 bd3 ba2.7k sqft166 E HARDING BLVD, San Antonio, TX 78214For Sale
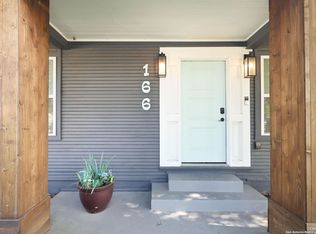
 MLS ID #2002591, Eugene Morales TREC #687351, Keller Williams Heritage. LERA MLS
- $185,0004 bd2 ba1.5k sqft971 Chalmers Ave, San Antonio, TX 78211For Sale
 MLS ID #2018892, Tyler Moore TREC #706682, eXp Realty. LERA MLS
- $300,0005 bd4 ba2.4k sqft145 Wilmot St., San Antonio, TX 78237For Sale
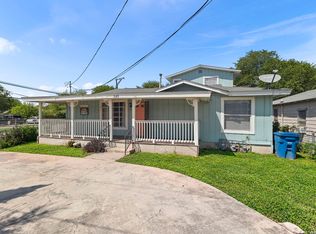 MLS ID #2016011, David Kline TREC #416665, Coldwell Banker D'Ann Harper. LERA MLS
- $334,0004 bd4 ba1.8k sqft1202 N Ctr, San Antonio, TX 78202For Sale
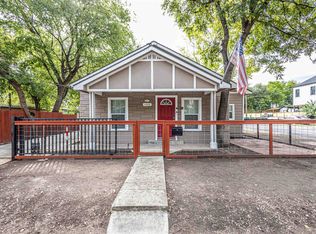 MLS ID #20263951, D. Michelle Guerra, MG Texas Real Estate. LAR
- $340,0004 bd3 ba3.2k sqft8614 Running Quail, San Antonio, TX 78250For SaleMLS ID #2004150, Bradley Graves TREC #554579, Coldwell Banker D'Ann Harper, REALTOR. LERA MLS
- $380,9004 bd3 ba2.9k sqft602 BUTLER PT, San Antonio, TX 78251For SaleMLS ID #2013117, Brittney Contreras TREC #843226, Real Broker, LLC. LERA MLS
- $390,0005 bd3 ba2.4k sqft311 Karen Ln, San Antonio, TX 78209For SaleMLS ID #2018817, Amanda Ecklof TREC #723237, eXp Realty. LERA MLS
- $415,0005 bd5 ba2.8k sqft12150/12152 VISTA NOGAL ST, San Antonio, TX 78213For SaleMLS ID #1967709, Deborah Proctor TREC #628559, Real Estate 4 You, LLC. LERA MLS
- $300,0004 bd4 ba2k sqft12231-12233 Maverick Bluff, San Antonio, TX 78247For SaleMLS ID #2026079, Joseph Hatem TREC #436643, Keller Williams Boerne. LERA MLS
- $335,0004 bd3 ba2.4k sqft5931 Valparaiso Way, San Antonio, TX 78249For SaleMLS ID #2011019, Parminder Kaur TREC #820704, Keller Williams City-View. LERA MLS
- $350,0004 bd3 ba1.9k sqft6731 Beehive, San Antonio, TX 78252For SaleMLS ID #1940900, Lori Porter TREC #747789, JB Goodwin, REALTORS. LERA MLS
- $338,5004 bd3 ba2.6k sqft2222 CARDIGAN HL, San Antonio, TX 78232For SaleMLS ID #1995654, Shane Hamilton TREC #558379, Keller Williams Heritage. LERA MLS
- $320,0004 bd3 ba2.7k sqft13910 CAPRESE HL, San Antonio, TX 78253For SaleMLS ID #2012204, John Espinosa TREC #713683, Coldwell Banker D'Ann Harper, REALTOR. LERA MLS
- $299,0003 bd3 ba1.5k sqft814 W magnolia, San Antonio, TX 78212For SaleMLS ID #1998064, Elizabeth Braden TREC #565022, San Antonio Portfolio KW RE. LERA MLS
- $289,0004 bd2 ba1.9k sqft534 W Magnolia Ave, San Antonio, TX 78212For SaleMLS ID #2018973, Isaac Torres TREC #605944, Exquisite Properties, LLC. LERA MLS
- $219,9003 bd2 ba1.8k sqft1334 Sunbend Fls, San Antonio, TX 78224For SaleMLS ID #2022505, Carlos Mendoza TREC #632982, Real Broker, LLC. LERA MLS
- $300,0006 bd3 ba2.9k sqft9702 CEREMONY CV, San Antonio, TX 78239For SaleMLS ID #2025623, Carolyn Newman TREC #475281, Premier Realty Group Platinum. LERA MLS
- $320,0004 bd3 ba3.6k sqft10018 Fisherman Pier, San Antonio, TX 78239For SaleMLS ID #1997295, Leonel Lopez TREC #549833, JPAR San Antonio. LERA MLS
- $310,0004 bd3 ba2.7k sqft11903 Dove Ranch, San Antonio, TX 78254For SaleMLS ID #2013540, Arlene Chalkley TREC #585873, ERA Brokers Consolidated. LERA MLS
- $175,0003 bd2 ba1.5k sqft305 Gillette Blvd, San Antonio, TX 78221For SaleMLS ID #2002548, Lauren Harper TREC #664753, Exquisite Properties, LLC. LERA MLS
