Set behind private gates along a protected stretch of open water on constant-level Lake LBJ, 507 Sandy Mountain Drive captures the rare balance of expansive lake views and calm waterfront living. Positioned just off the main body of the lake in a quiet enclave of Sunrise Beach, the property enjoys panoramic water vistas and a peaceful waterfront setting ideal for kayaking, swimming, and relaxed lakeside enjoyment. The Mediterranean-inspired Savant smart home blends timeless stone architecture, arched passageways, and limestone accents across 3,617 sq. ft. The main living area centers around a dramatic limestone fireplace and opens to a covered patio overlooking the lake, while the kitchen features granite countertops, custom cabinetry, a professional-grade range, and wine alcove. The main-level primary suite offers private patio access and spa-like ensuite bath with a whirlpool tub and walk-in shower, while upstairs, two private guest suites each feature fireplaces and private patio access. Outdoor living unfolds beneath a canopy of mature oaks with multiple patios, an outdoor kitchen, and custom lakefront water feature. The oversized dock with Trex decking features a covered gathering space, large boat lift, and dual PWC lifts with touchless covers, delivering a refined waterfront retreat in the heart of Sunrise Beach.
For sale
$1,995,000
507 Sandy Mountain Dr., Sunrise Beach, TX 78643
3beds
3,617sqft
:
Get pre-qualified$12,816/mo
Single Family Residence, Residential
Built in 2008
0.27 Acres Lot
$1,978,000 Zestimate®
$552/sqft
$-- HOA
What's special
Peaceful waterfront settingCalm waterfront livingPrivate gatesLarge boat liftTimeless stone architectureOutdoor kitchenGranite countertops
- 71 days |
- 496 |
- 21 |
Zillow last checked:
Listing updated:
Listed by:
Shirl A Thornton Cell:830-385-6200,
RE/MAX HORSESHOE BAY RESORT SA
Source: HLMLS as distributed by MLS GRID,MLS#: 178066
Facts & features
Interior
Bedrooms & bathrooms
- Bedrooms: 3
- Bathrooms: 4
- Full bathrooms: 3
- 1/2 bathrooms: 1
Rooms
- Room types: Foyer, Kitchen, Laundry, Living Room, Utility Room Inside, Main Level Master Bdrm
Heating
- Central, Propane
Cooling
- Central Air
Appliances
- Included: Dishwasher, Double Oven, Disposal, Microwave, Gas Range, Refrigerator, Trash Compactor, Washer Hookup, Gas Water Heater, Water Softener
Features
- Sound System, Breakfast Bar, Pantry, Recessed Lighting, Split Bedroom, No Steps to Entry
- Flooring: Hardwood
- Number of fireplaces: 3
- Fireplace features: Three, Gas Log, Masonry
Interior area
- Total structure area: 3,617
- Total interior livable area: 3,617 sqft
Video & virtual tour
Property
Parking
- Total spaces: 2
- Parking features: Electric Gate, 2 Car Attached Garage, Garage Door Opener, Front Entry
- Attached garage spaces: 2
Accessibility
- Accessibility features: Interior Handicap Access, Exterior Handicap Access
Features
- Stories: 2
- Patio & porch: Covered, Patio
- Exterior features: Balcony, Stonework
- Spa features: Bath
- Fencing: Stone,Wrought Iron,Fenced
- Has view: Yes
- View description: Hill Country, Lake, Panoramic
- Has water view: Yes
- Water view: Lake
- Waterfront features: Open Water, Lake LBJ
- Frontage length: 50
Lot
- Size: 0.27 Acres
- Dimensions: 48 x 221
- Features: Landscaped, Waterfall
Details
- Parcel number: 030578
- Zoning: Res
Construction
Type & style
- Home type: SingleFamily
- Architectural style: Custom
- Property subtype: Single Family Residence, Residential
Materials
- Wood Siding, Stone, Stucco
- Foundation: Slab
- Roof: Metal
Condition
- Year built: 2008
Utilities & green energy
- Sewer: Septic Tank
Green energy
- Energy efficient items: Ceiling Fan(s), Zoned
Community & HOA
Community
- Security: Security System, Smoke Detector(s)
- Subdivision: Sunrise Beach
HOA
- Has HOA: No
- Amenities included: None
- Services included: None
Location
- Region: Sunrise Beach
Financial & listing details
- Price per square foot: $552/sqft
- Tax assessed value: $1,655,700
- Annual tax amount: $18,938
- Date on market: 5/22/2026
- Road surface type: Paved
Estimated market value
$1,978,000
$1.88M - $2.08M
$3,608/mo
Price history
| Date | Event | Price |
|---|---|---|
| 5/22/2026 | Listed for sale | $1,995,000+11.5%$552/sqft |
Source:  HLMLS as distributed by MLS GRID #178066 Report a problem HLMLS as distributed by MLS GRID #178066 Report a problem | ||
| 9/11/2025 | Listing removed | $1,790,000$495/sqft |
Source:  Unlock MLS #3626182 Report a problem Unlock MLS #3626182 Report a problem | ||
| 9/11/2025 | Price change | $1,790,000+19.3%$495/sqft |
Source: Unlock MLS #3626182 Report a problem | ||
| 8/13/2025 | Price change | $1,500,000-16.2%$415/sqft |
Source: HLMLS as distributed by MLS GRID #173517 Report a problem | ||
| 7/25/2025 | Price change | $1,790,000-10.5%$495/sqft |
Source: HLMLS as distributed by MLS GRID #173517 Report a problem | ||
| 7/2/2025 | Price change | $1,999,000-9.1%$553/sqft |
Source: Unlock MLS #3626182 Report a problem | ||
| 5/23/2025 | Listed for sale | $2,199,900+10%$608/sqft |
Source: HLMLS as distributed by MLS GRID #173517 Report a problem | ||
| 10/26/2024 | Listing removed | $1,999,999$553/sqft |
Source: Unlock MLS #5315220 Report a problem | ||
| 4/10/2024 | Price change | $1,999,999-18.4%$553/sqft |
Source: Unlock MLS #5315220 Report a problem | ||
| 3/15/2024 | Listed for sale | $2,450,000-2%$677/sqft |
Source: Unlock MLS #5315220 Report a problem | ||
| 12/11/2023 | Listing removed | -- |
Source: Unlock MLS #4229961 Report a problem | ||
| 7/2/2023 | Price change | $2,500,000-16.5%$691/sqft |
Source: HLMLS as distributed by MLS GRID #163643 Report a problem | ||
| 3/14/2023 | Listed for sale | $2,995,000-6.4%$828/sqft |
Source: HLMLS as distributed by MLS GRID #163643 Report a problem | ||
| 3/7/2023 | Listing removed | -- |
Source:  RE/MAX International Report a problem RE/MAX International Report a problem | ||
| 8/29/2022 | Price change | $3,200,000-6.6%$885/sqft |
Source: HLMLS as distributed by MLS GRID #161040 Report a problem | ||
| 7/13/2022 | Listed for sale | $3,425,000$947/sqft |
Source: HLMLS as distributed by MLS GRID #161040 Report a problem | ||
Public tax history
| Year | Property taxes | Tax assessment |
|---|---|---|
| 2025 | $18,938 +0.8% | $1,655,700 |
| 2024 | $18,783 +48.1% | $1,655,700 +24.8% |
| 2023 | $12,679 -0.4% | $1,326,717 +10% |
| 2022 | $12,731 +5.1% | $1,206,106 +10% |
| 2021 | $12,110 +1% | $1,096,460 +4.1% |
| 2020 | $11,987 | $1,052,870 +1.5% |
| 2019 | -- | $1,037,500 +3.1% |
| 2018 | $14,067 | $1,006,120 +5.8% |
| 2017 | -- | $951,220 +5.5% |
| 2016 | -- | $901,660 -1.4% |
| 2015 | -- | $914,020 |
| 2014 | -- | $914,020 |
| 2013 | -- | $914,020 +3% |
| 2012 | -- | $887,030 |
| 2011 | -- | $887,030 |
| 2010 | -- | $887,030 +15.8% |
| 2009 | -- | $765,810 +178.5% |
| 2008 | -- | $275,000 |
Find assessor info on the county website
Monthly payment
Est. payment
Payment breakdown
Explore the cost of this home by adjusting the details. Changes won't be saved.Climate risks
Neighborhood: 78643
Nearby schools
GreatSchools rating
- 4/10Packsaddle Elementary SchoolGrades: PK-5Distance: 5.6 mi
- 6/10Llano Junior High SchoolGrades: 6-8Distance: 18.6 mi
- 6/10Llano High SchoolGrades: 9-12Distance: 18.9 mi
- $1,420,700-- bd2 ba1.6k sqft509 Sandy Mountain Dr, Sunrise Beach, TX 78643Off Market
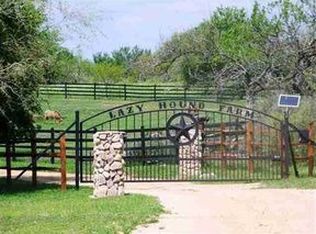
- $16,440-- bd-- ba-- sqft509 Sandy Mountain Dr, Llano, TX 78643Off Market
- $23,460-- bd-- ba-- sqft509 Sandy Mountain Dr, Llano, TX 78643Off Market
- $1,211,400-- bd2 ba1.2k sqft511 Sandy Mountain Dr, Sunrise Beach, TX 78643Off Market
- $1,200,9002 bd2 ba2.1k sqft502 Shadyside Ln, Sunrise Beach, TX 78643Off Market
- $1,510,200-- bd-- ba2.3k sqft513 Sandy Mountain Dr, Sunrise Beach, TX 78643Off Market
- $1,476,300-- bd3 ba2.4k sqft505 Sandy Mountain Dr, Sunrise Beach, TX 78643Off Market
- $536,900-- bd-- ba-- sqft516 Shadyside Ln, Sunrise Beach, TX 78643Off Market
A local agent can set up tours, give advice and negotiate with sellers.
Similar homes
- $1,699,0003 bd2 ba2.1k sqft213 Lakeview, Sunrise Beach, TX 78643For Sale

 MLS ID #176026, Charles Trammell, Trammell & Associates LLC. HLMLS as distributed by MLS GRID
 - $1,999,0004 bd4 ba3.9k sqft145 La Serena Loop, Horseshoe Bay, TX 78657For Sale
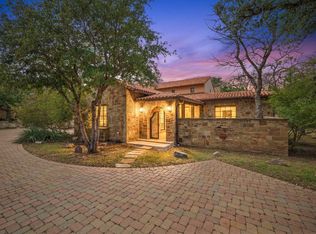 MLS ID #176907, Leslea M Roberts - Hasbany, HSB Real Estate, LLC. HLMLS as distributed by MLS GRID
 - $1,898,0004 bd4 ba4k sqft310 The Hills Road, Horseshoe Bay, TX 78657-5601For Sale
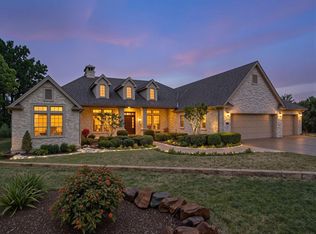 MLS ID #177236, Jacqulin Thatcher, Horseshoe Bay ONE Realty. HLMLS as distributed by MLS GRID
 - $1,650,0004 bd5 ba3.9k sqft409 Turquoise, Horseshoe Bay, TX 78657Active

 MLS ID #9862983, Micha Hill, Central Metro Realty. Unlock MLS
 - $2,100,0005 bd5 ba4.7k sqft520 The Trails Parkway, Horseshoe Bay, TX 78657For SaleMLS ID #176972, Mali Hanna, Horseshoe Bay Resort Realty. HLMLS as distributed by MLS GRID
- $1,800,0004 bd4 ba3.8k sqft102 Alameda, Horseshoe Bay, TX 78657For SaleMLS ID #166859, Edward R Burget, Horseshoe Bay ONE Realty. HLMLS as distributed by MLS GRID
- $1,550,0004 bd4 ba4k sqft143 Westgate Loop, Horseshoe Bay, TX 78657For SaleMLS ID #178098, Casey Wise, Horseshoe Bay Resort Realty. HLMLS as distributed by MLS GRID
- $2,250,0003 bd2 ba2.6k sqft21 Beaver Island, Granite Shoals, TX 78654For SaleMLS ID #176973, Tammie Bennett, Kuper Sotheby's Int'l Realty. HLMLS as distributed by MLS GRID
- $1,695,0004 bd4 ba3.3k sqft100 Milagro, Horseshoe Bay, TX 78657For SaleMLS ID #177443, Shirl A Thornton, RE/MAX HORSESHOE BAY RESORT SA. HLMLS as distributed by MLS GRID
- $2,299,0004 bd4 ba3.1k sqft3012 Driftwood Lane, Horseshoe Bay, TX 78657For SaleMLS ID #176731, Vicki Potts, JBGoodwin REALTORS WL. HLMLS as distributed by MLS GRID
- $1,100,0003 bd3 ba2.6k sqft303 Granite Shoals Lane, Sunrise Beach, TX 78643For SaleMLS ID #175292, Trenton R DeSpain, Offutt Realty Services, LLC. HLMLS as distributed by MLS GRID
- $2,025,0004 bd4 ba2.7k sqft1509 CR 118B, Burnet, TX 78611For SaleMLS ID #178517, Kendahl M Hoffman, eXp Realty, LLC. HLMLS as distributed by MLS GRID
- $1,595,0004 bd4 ba3.7k sqft212 Florentine, Horseshoe Bay, TX 78657For SaleMLS ID #176660, Kristi M Goebel, Horseshoe Bay Resort Realty. HLMLS as distributed by MLS GRID
- $1,399,0003 bd4 ba3.3k sqft107 Long Mountain Drive, Horseshoe Bay, TX 78657-0000For SaleMLS ID #178855, Cathy Ryden, Horseshoe Bay ONE Realty. HLMLS as distributed by MLS GRID
- $1,650,0006 bd7 ba3.4k sqft104 The Hills Lane, Horseshoe Bay, TX 78657For SaleMLS ID #174692, Kristen A Ribera, My Texas Home Broker. HLMLS as distributed by MLS GRID
- $2,550,0005 bd4 ba3.5k sqft14 Beaver Island, Granite Shoals, TX 78654For SaleMLS ID #175421, Tammie Bennett, Kuper Sotheby's Int'l Realty. HLMLS as distributed by MLS GRID
- $2,145,0004 bd4 ba4.3k sqft205 Hi Ridge Rd, Horseshoe Bay, TX 78657For SaleMLS ID #177747, Stacy E Alexander, Cook Residential RE. HLMLS as distributed by MLS GRID
- $2,199,0005 bd4 ba3.9k sqft517 Reynolds Street, Kingsland, TX 78639For SaleMLS ID #177106, Greg Gaynor, Fokus Waterfront. HLMLS as distributed by MLS GRID
- $1,899,9994 bd3 ba2.6k sqft450 Pecan Creek Dr, Horseshoe Bay, TX 78657ActiveMLS ID #9610905, Jackie Ensor, Ensor & Co., Realtors. Unlock MLS
- $1,950,0004 bd5 ba3.4k sqft935 Scenic View Drive, Marble Falls, TX 78654For SaleMLS ID #178492, Dale Brown, Dale Brown Properties, LLC. HLMLS as distributed by MLS GRID
