Tree lined streets. A quiet neighborhood. Sought after schools. An oversized level yard. What more does a homeowner need! How about a main level family room addition, a lower level recreation room with its own backyard entrance, and a spacious living room with a wood burning fireplace! Oh, and don't forget the three bedrooms, a full bath on the upper level and another in the lower level, beautiful hardwood floors, and brand-new carpet in both the lower level rec room and the main-level family room. There's even a Cinch Home Warranty! All you need to do is unpack! Come see a gardener's dream yard-or perhaps your kids or your friends lacrosse field! And with Fall just around the corner, it's the perfect time for backyard barbecues, football games and making memories. Call me, I'm happy to open the door and welcome you home, or stop by our open house on August 30th the day this wonderful home goes active! It's never too late to start a new beginning!
Accepting backups
$440,000
507 Talbott Ave, Lutherville Timonium, MD 21093
3beds
2,008sqft
Single Family Residence
Built in 1963
8,568 Square Feet Lot
$440,000 Zestimate®
$219/sqft
$-- HOA
What's special
Tree lined streetsOversized level yardBeautiful hardwood floorsThree bedrooms
- 76 days
- 98
- 2
Zillow last checked:
Listing updated:
Listed by:
Jane Bourgeois 443-465-4084,
Monument Sotheby's International Realty 4437087074
Source: Bright MLS,MLS#: MDBC2173330
Facts & features
Interior
Bedrooms & bathrooms
- Bedrooms: 3
- Bathrooms: 2
- Full bathrooms: 1
- 1/2 bathrooms: 1
Rooms
- Room types: Living Room, Dining Room, Kitchen, Family Room, Great Room, Laundry
Dining room
- Level: Main
Family room
- Level: Main
Great room
- Level: Lower
Kitchen
- Level: Main
Laundry
- Level: Lower
Living room
- Level: Main
Heating
- Forced Air, Baseboard, Natural Gas, Electric
Cooling
- Other, Electric
Appliances
- Included: Gas Water Heater
- Laundry: Laundry Room
Features
- Flooring: Carpet, Wood, Ceramic Tile
- Basement: Finished
- Number of fireplaces: 1
Interior area
- Total structure area: 2,418
- Total interior livable area: 2,008 sqft
- Finished area above ground: 1,708
- Finished area below ground: 300
Property
Parking
- Total spaces: 2
- Parking features: Driveway
- Uncovered spaces: 2
Accessibility
- Accessibility features: None
Features
- Levels: Three
- Stories: 3
- Pool features: None
Lot
- Size: 8,568 Square Feet
- Dimensions: 1.00 x
Details
- Additional structures: Above Grade, Below Grade
- Parcel number: 04080819010620
- Zoning: R
- Special conditions: Standard
Construction
Type & style
- Home type: SingleFamily
- Architectural style: Colonial
- Property subtype: Single Family Residence
Materials
- Brick
- Foundation: Block
Condition
- New construction: No
- Year built: 1963
Utilities & green energy
- Sewer: Public Sewer
- Water: Public
Community & HOA
Community
- Subdivision: Luther Village
HOA
- Has HOA: No
Location
- Region: Lutherville Timonium
Financial & listing details
- Price per square foot: $219/sqft
- Tax assessed value: $380,600
- Annual tax amount: $4,740
- Date on market: 8/30/2026
- Listing agreement: Exclusive Right To Sell
- Ownership: Fee Simple
Estimated market value
$440,000
$405,000 - $475,000
$2,820/mo
Price history
| Date | Event | Price |
|---|---|---|
| 10/23/2026 | Listed for sale | $440,000$219/sqft |
Source:  Bright MLS #MDBC2173330 Report a problem | ||
| 9/2/2026 | Contingent | $440,000$219/sqft |
Source: Bright MLS #MDBC2173330 Report a problem | ||
| 8/30/2026 | Listed for sale | $440,000+72.5%$219/sqft |
Source: Bright MLS #MDBC2173330 Report a problem | ||
| 1/23/2012 | Sold | $255,000-5.6%$127/sqft |
Source: Public Record Report a problem | ||
| 11/29/2011 | Price change | $270,000-1.8%$134/sqft |
Source: Long & Foster Real Estate #BC7648108 Report a problem | ||
| 11/7/2011 | Price change | $275,000-1.8%$137/sqft |
Source: Long & Foster Real Estate #BC7648108 Report a problem | ||
| 9/27/2011 | Price change | $279,900-6.7%$139/sqft |
Source: Long & Foster Real Estate #BC7648108 Report a problem | ||
| 7/14/2011 | Listed for sale | $300,000+114.4%$149/sqft |
Source: Long & Foster Real Estate #BC7648108 Report a problem | ||
| 6/25/1996 | Sold | $139,900+0.3%$70/sqft |
Source: Public Record Report a problem | ||
| 4/1/1994 | Sold | $139,500$69/sqft |
Source: Public Record Report a problem | ||
Public tax history
| Year | Property taxes | Tax assessment |
|---|---|---|
| 2026 | $5,149 +2.4% | $380,600 -2.7% |
| 2025 | $5,028 +11.4% | $391,100 +5% |
| 2024 | $4,516 +5.2% | $372,567 +5.2% |
| 2023 | $4,291 +5.5% | $354,033 +5.5% |
| 2022 | $4,066 +3.7% | $335,500 +3.7% |
| 2021 | $3,923 +3.8% | $323,667 +3.8% |
| 2020 | $3,779 +3.9% | $311,833 +3.9% |
| 2019 | $3,636 +4.5% | $300,000 +4.5% |
| 2018 | $3,478 +4.7% | $287,000 +4.7% |
| 2017 | $3,321 +10.8% | $274,000 +5% |
| 2016 | $2,996 | $261,000 |
| 2015 | $2,996 | $261,000 |
| 2014 | $2,996 | $261,000 -7.5% |
| 2013 | -- | $282,100 |
| 2012 | -- | $282,100 |
| 2011 | -- | $282,100 -12.8% |
| 2010 | -- | $323,610 +7.1% |
| 2009 | -- | $302,246 +7.6% |
| 2008 | -- | $280,883 +8.2% |
| 2007 | -- | $259,520 +12% |
| 2006 | -- | $231,780 +13.6% |
| 2005 | -- | $204,040 +15.7% |
| 2004 | -- | $176,300 +5.5% |
| 2003 | -- | $167,126 +5.8% |
| 2002 | -- | $157,953 +6.2% |
| 2001 | -- | $148,780 |
Find assessor info on the county website
Monthly payment
Est. payment
Payment breakdown
Explore the cost of this home by adjusting the details. Changes won't be saved.Climate risks
Neighborhood: 21093
Nearby schools
Schools provided by the listing agent
- District: Baltimore County Public Schools
Source: Bright MLS. This data may not be complete. We recommend contacting the local school district to confirm school assignments for this home.
- $532,2003 bd3 ba2k sqft509 Talbott Ave, Lutherville Timonium, MD 21093Off Market
- $428,200-- bd1 ba1.4k sqft505 Talbott Ave, Lutherville Timonium, MD 21093Off Market
- $546,7003 bd1 ba2.5k sqft511 Talbott Ave, Lutherville Timonium, MD 21093Off Market

- $522,700-- bd3 ba1.3k sqft1822 Notre Dame Ave, Lutherville Timonium, MD 21093Off Market
Similar homes
- $415,0003 bd2 ba1.6k sqft226 Burning Tree Rd, Lutherville Timonium, MD 21093For Sale

 MLS ID #MDBC2178454, Bob Lucido, Keller Williams Lucido Agency. Bright MLS
- $379,9003 bd2 ba1k sqft1429 Front Ave, Lutherville Timonium, MD 21093For Sale
 MLS ID #MDBC2166026, Julie Singer, Northrop Realty. Bright MLS
- $450,0004 bd3 ba1.9k sqft915 Starbit Rd, Towson, MD 21286For Sale
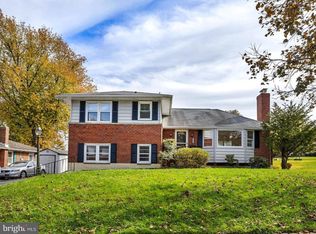 MLS ID #MDBC2179940, Daniel Motz, Berkshire Hathaway HomeServices Homesale Realty. Bright MLS
- $430,0003 bd2 ba1.8k sqft915 Shelley Rd, Towson, MD 21286For Sale
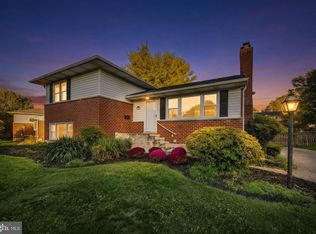 MLS ID #MDBC2178458, Carin Ganjon, Cummings & Co. Realtors. Bright MLS
- $450,0004 bd4 ba2.4k sqft17 Aliceview Ct, Lutherville Timonium, MD 21093For SaleMLS ID #MDBC2173688, Asha Goel, Long & Foster Real Estate, Inc.. Bright MLS
- $475,0003 bd3 ba1.8k sqft628 Budleigh Cir, Lutherville Timonium, MD 21093For SaleMLS ID #MDBC2179120, Sean O'Conor, O'Conor, Mooney & Fitzgerald. Bright MLS
- $565,0005 bd3 ba2.1k sqft2112 Folkstone Rd, Lutherville Timonium, MD 21093For SaleMLS ID #MDBC2174516, Ally Warren, Monument Sotheby's International Realty. Bright MLS
- $545,0003 bd3 ba2k sqft1620 Alston Rd, Baltimore, MD 21204For SaleMLS ID #MDBC2180570, Kim Barton, Keller Williams Legacy. Bright MLS
- $465,0003 bd2 ba1.2k sqft803 W Joppa Rd, Baltimore, MD 21204For SaleMLS ID #MDBC2169270, JJ Legambi, Corner House Realty. Bright MLS
- $430,0004 bd3 ba1.7k sqft7717 Westmoreland Ave, Baltimore, MD 21234For SaleMLS ID #MDBC2174160, Patrick Campbell, Century 21 Advance Realty. Bright MLS
- $435,0003 bd2 ba1.8k sqft2009 Norhurst Way N, Baltimore, MD 21228For SaleMLS ID #MDBC2179910, Magali Christopher, Berkshire Hathaway HomeServices PenFed Realty. Bright MLS
- $339,0003 bd2 ba2k sqft22 Warren Rd, Cockeysville, MD 21030For SaleMLS ID #MDBC2179250, Corrine Bloyer, Alberti Realty, LLC. Bright MLS
- $400,0003 bd2 ba1.2k sqft412 Fairmount Ave, Towson, MD 21286For SaleMLS ID #MDBC2168536, Mike Fielder, Cummings & Co. Realtors. Bright MLS
- $380,0004 bd2 ba1.6k sqft212 Church Ln, Pikesville, MD 21208For SaleMLS ID #MDBC2180206, Claudia Valenzuela, Compass. Bright MLS
- $525,0004 bd3 ba2.1k sqft7114 York Rd, Baltimore, MD 21212For SaleMLS ID #MDBC2176436, Richard Gans, Gans Realty. Bright MLS
- $419,9004 bd3 ba1.3k sqftNone Available, Phoenix, MD 21131For SaleMLS ID #MDBC2166786, Lee Tessier, EXP Realty, LLC. Bright MLS
- $445,0005 bd3 ba2.1k sqft3020 Northway Dr, Baltimore, MD 21234For SaleMLS ID #MDBA2230356, Danae` Blanton, Keller Williams Legacy. Bright MLS
- $463,0003 bd3 ba1.9k sqft4609 Ballygar Rd, Baltimore, MD 21236For SaleMLS ID #MDBC2176806, Cathy Morgan-Dendrinos, Berkshire Hathaway HomeServices Homesale Realty. Bright MLS
- $550,0004 bd3 ba2.1k sqft503 Fairway Ct, Towson, MD 21286For SaleMLS ID #MDBC2178192, Kim Barton, Keller Williams Legacy. Bright MLS
