Property is being sold in "as is" condition - Seller to make no repairs
Under contract
Price cut: $30K (7/27)
$160,000
507 Wellons St, Suffolk, VA 23434
3beds
1,000sqft
Single Family Residence
Built in 1962
7,840 Square Feet Lot
$-- Zestimate®
$160/sqft
$-- HOA
What's special
- 112 days
- 26
- 0
Likely to sell faster than
Zillow last checked:
Listing updated:
Listed by:
Treasa Myers,
Fit Realty 757-986-6312
Source: REIN Inc.,MLS#: 10639812
Facts & features
Interior
Bedrooms & bathrooms
- Bedrooms: 3
- Bathrooms: 1
- Full bathrooms: 1
Heating
- Radiant
Cooling
- Wall/Window Unit(s)
Appliances
- Included: Range, Refrigerator, Electric Water Heater
- Laundry: Washer Hookup
Features
- Flooring: Wood
- Basement: Crawl Space
- Has fireplace: No
Interior area
- Total interior livable area: 1,000 sqft
Property
Parking
- Parking features: Carport, Driveway
- Has carport: Yes
- Has uncovered spaces: Yes
Features
- Stories: 1
- Pool features: None
- Fencing: None
- Waterfront features: Not Waterfront
Lot
- Size: 7,840 Square Feet
Details
- Parcel number: 34CS41516
Construction
Type & style
- Home type: SingleFamily
- Architectural style: Ranch
- Property subtype: Single Family Residence
Materials
- Brick
- Roof: Asphalt Shingle
Condition
- New construction: No
- Year built: 1962
Utilities & green energy
- Sewer: City/County
- Water: City/County
Community & HOA
Community
- Subdivision: Saratoga Place
HOA
- Has HOA: No
Location
- Region: Suffolk
Financial & listing details
- Price per square foot: $160/sqft
- Tax assessed value: $129,200
- Annual tax amount: $1,382
- Date on market: 6/15/2026
Estimated market value
Not available
Estimated sales range
Not available
$1,631/mo
Price history
Price history is unavailable.
Public tax history
| Year | Property taxes | Tax assessment |
|---|---|---|
| 2025 | $1,382 +2.9% | $129,200 +2.9% |
| 2024 | $1,344 +2.9% | $125,600 +4.8% |
| 2023 | $1,306 +26% | $119,800 +26% |
| 2022 | $1,037 +5.3% | $95,100 +7.2% |
| 2021 | $985 +9.6% | $88,700 +9.6% |
| 2020 | $898 +2.5% | $80,900 +2.5% |
| 2019 | $876 | $78,900 |
| 2018 | $876 +541.9% | $78,900 |
| 2017 | $136 | $78,900 |
| 2016 | $136 | $78,900 -3.3% |
| 2015 | $136 | $81,600 |
| 2014 | $136 | $81,600 |
| 2013 | -- | $81,600 -6.1% |
| 2012 | -- | $86,900 +0.2% |
| 2011 | -- | $86,700 |
| 2010 | -- | $86,700 -3.5% |
| 2009 | $817 +1% | $89,800 +1% |
| 2008 | $809 +16% | $88,900 +19.8% |
| 2007 | $697 +51.3% | $74,200 +70.6% |
| 2005 | $461 | $43,500 |
| 2004 | -- | $43,500 |
| 2003 | -- | $43,500 |
| 2002 | -- | $43,500 |
| 2001 | -- | $43,500 |
Find assessor info on the county website
Monthly payment
Est. payment
Payment breakdown
Explore the cost of this home by adjusting the details. Changes won't be saved.Climate risks
Neighborhood: 23434
Nearby schools
Schools provided by the listing agent
- Elementary: Hillpoint Elementary
- Middle: Forest Glen Middle
- High: Lakeland
Source: REIN Inc.. This data may not be complete. We recommend contacting the local school district to confirm school assignments for this home.
Similar homes
- $189,9993 bd2 ba1.3k sqft630 Brook Ave, Suffolk, VA 23434For Sale
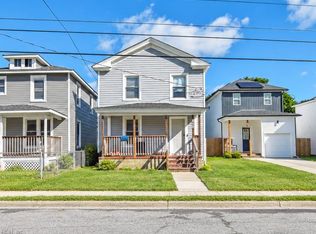 MLS ID #10655896, Johnna Hughes. REIN Inc.
 - $150,0003 bd1 ba924 sqft210 S Division St, Suffolk, VA 23434For Sale
 MLS ID #10647820, Dycallon James. REIN Inc.
 - $165,0003 bd2 ba991 sqft307 Elizabeth St, Suffolk, VA 23434For Sale
 MLS ID #10641543, Susan Jenkins. REIN Inc.
 - $175,0003 bd2 ba1k sqft1934 Carolina Rd, Suffolk, VA 23434For Sale
 MLS ID #10651855, Leslie Gene. REIN Inc.
