Welcome to this beautifully upgraded 4-bedroom home in the desirable Somerville community in East Viera. The open-concept design features high ceilings, LVP flooring, and a brand-new white shaker kitchen with granite countertops, a built-in pantry, and a reverse osmosis water filtration system.
This home also includes a spacious 3-car garage and an additional office/flex space. The guest rooms offer stylish accent walls, while the primary suite features , his-and-hers closets, a walk-in shower, and a jetted tub. Major upgrades include a 2023 HVAC and a 2019 roof for peace of mind.
Step outside to your private oasis--a sparkling pool overlooking a serene pond, surrounded by brick pavers on both the patio and driveway.
Living in Somerville means access to exceptional amenities, including a playground, nature trail, pickleball and tennis courts, volleyball, basketball, and golf--everything you need for an active Florida lifestyle.
This home blends Comfort, Function & Style
Pending
$485,000
5071 Somerville Dr, Rockledge, FL 32955
4beds
2,007sqft
Single Family Residence
Built in 2001
10,018 Square Feet Lot
$482,000 Zestimate®
$242/sqft
$29/mo HOA
What's special
Built-in pantryGranite countertopsHigh ceilingsSparkling poolJetted tubOpen-concept designLvp flooring
- 334 days
- 62
- 1
Zillow last checked:
Listing updated:
Listed by:
Mayra R Campbell 321-537-2753,
Surfside Properties & Mgmt.
Source: Space Coast AOR,MLS#: 1061078
Facts & features
Interior
Bedrooms & bathrooms
- Bedrooms: 4
- Bathrooms: 2
- Full bathrooms: 2
Heating
- Electric
Cooling
- Central Air, Electric
Appliances
- Included: Dishwasher, Disposal, Dryer, Gas Oven, Gas Range, Gas Water Heater, Ice Maker, Refrigerator, Washer, Other
- Laundry: Electric Dryer Hookup, Gas Dryer Hookup
Features
- Ceiling Fan(s), His and Hers Closets, Primary Bathroom -Tub with Separate Shower, Split Bedrooms
- Flooring: Tile, Vinyl, Wood
- Has fireplace: No
Interior area
- Total interior livable area: 2,007 sqft
Property
Parking
- Total spaces: 3
- Parking features: Attached, Garage
- Attached garage spaces: 3
Features
- Levels: One
- Stories: 1
- Patio & porch: Rear Porch, Screened
- Has private pool: Yes
- Pool features: In Ground, Screen Enclosure
- Fencing: Back Yard,Chain Link,Wood
- Has view: Yes
- View description: Pond
- Has water view: Yes
- Water view: Pond
Lot
- Size: 10,018 Square Feet
- Features: Cleared, Other
Details
- Additional parcels included: 2531891
- Parcel number: 253627260000a.00047.00
- Special conditions: Standard
Construction
Type & style
- Home type: SingleFamily
- Architectural style: Contemporary
- Property subtype: Single Family Residence
Materials
- Block, Concrete, Stucco
- Roof: Shingle
Condition
- New construction: No
- Year built: 2001
Utilities & green energy
- Sewer: Public Sewer
- Water: Public
- Utilities for property: Cable Connected, Natural Gas Connected, Sewer Connected, Water Connected
Community & HOA
Community
- Subdivision: Somerville Subdivision Phase 1 Viera N PUD
HOA
- Has HOA: Yes
- Amenities included: Basketball Court, Management - Off Site, Pickleball, Playground, Tennis Court(s), Other
- HOA fee: $225 annually
- HOA name: Viera East Community
- HOA phone: 321-777-7575
- Second HOA fee: $115 annually
Location
- Region: Rockledge
Financial & listing details
- Price per square foot: $242/sqft
- Tax assessed value: $376,980
- Annual tax amount: $3,983
- Date on market: 11/1/2025
- Listing terms: Cash,Conventional,FHA,VA Loan
- Road surface type: Asphalt
Estimated market value
$482,000
$443,000 - $525,000
$3,078/mo
Price history
| Date | Event | Price |
|---|---|---|
| 3/5/2026 | Pending sale | $485,000$242/sqft |
Source: Space Coast AOR #1061078 Report a problem | ||
| 2/20/2026 | Price change | $485,000-4.9%$242/sqft |
Source: Space Coast AOR #1061078 Report a problem | ||
| 1/26/2026 | Price change | $510,000-3.8%$254/sqft |
Source: Space Coast AOR #1061078 Report a problem | ||
| 11/21/2025 | Price change | $530,000-3.3%$264/sqft |
Source: Space Coast AOR #1061078 Report a problem | ||
| 11/1/2025 | Listed for sale | $548,000+106.8%$273/sqft |
Source: Space Coast AOR #1061078 Report a problem | ||
| 6/28/2016 | Sold | $265,000-3.3%$132/sqft |
Source: Space Coast AOR #753940 Report a problem | ||
| 5/11/2016 | Pending sale | $274,000$137/sqft |
Source: RE/MAX Aerospace Realty #753940 Report a problem | ||
| 5/7/2016 | Listed for sale | $274,000+33.7%$137/sqft |
Source: RE/MAX Aerospace Realty #753940 Report a problem | ||
| 4/4/2014 | Sold | $205,000-8.8%$102/sqft |
Source: Space Coast AOR #670781 Report a problem | ||
| 2/21/2014 | Price change | $224,900-3.5%$112/sqft |
Source: Coldwell Banker Residential Real Estate - Melbourne #670781 Report a problem | ||
| 1/15/2014 | Price change | $233,000-2.1%$116/sqft |
Source: Coldwell Banker Residential Real Estate - Melbourne #670781 Report a problem | ||
| 6/19/2013 | Listed for sale | $238,000-4.8%$119/sqft |
Source: CENTURY 21 Camelot Realty, Inc. #670781 Report a problem | ||
| 7/14/2012 | Listing removed | $2,000$1/sqft |
Source: CENTURY 21 Camelot Realty, Inc #644308 Report a problem | ||
| 7/3/2012 | Listed for rent | $2,000$1/sqft |
Source: CENTURY 21 Camelot Realty, Inc #644308 Report a problem | ||
| 3/21/2012 | Listing removed | $2,000$1/sqft |
Source: CENTURY 21 Camelot Realty, Inc #632975 Report a problem | ||
| 1/31/2012 | Listed for rent | $2,000$1/sqft |
Source: CENTURY 21 Camelot Realty, Inc #632975 Report a problem | ||
| 9/15/2008 | Sold | $250,000+46%$125/sqft |
Source: Public Record Report a problem | ||
| 12/27/2001 | Sold | $171,200$85/sqft |
Source: Public Record Report a problem | ||
Public tax history
| Year | Property taxes | Tax assessment |
|---|---|---|
| 2025 | $3,983 +6.3% | $259,060 +2.9% |
| 2024 | $3,747 +1.2% | $251,760 +3% |
| 2023 | $3,702 +6% | $244,430 +3% |
| 2022 | $3,492 -5.3% | $237,320 +3% |
| 2021 | $3,689 +0.2% | $230,410 +1.4% |
| 2020 | $3,682 +1.4% | $227,230 +2.3% |
| 2019 | $3,632 | $222,130 +1.9% |
| 2018 | $3,632 -0.3% | $217,990 -1.9% |
| 2017 | $3,644 -16.7% | $222,140 +26.9% |
| 2016 | $4,374 +295.8% | $175,050 +0.7% |
| 2015 | $1,105 -71.4% | $173,840 +2.4% |
| 2014 | $3,863 | $169,690 -2% |
| 2013 | -- | $173,160 +18.7% |
| 2012 | $1,780 -13.7% | $145,880 -10% |
| 2011 | $2,063 +3.9% | $162,040 -3.5% |
| 2010 | $1,986 -7.3% | $167,910 -9.6% |
| 2009 | $2,142 +16.6% | $185,780 -14.6% |
| 2008 | $1,837 -4.9% | $217,500 -3.5% |
| 2007 | $1,932 -9% | $225,500 -4.4% |
| 2005 | $2,123 -2.3% | $235,790 +36.2% |
| 2004 | $2,173 -2% | $173,080 +13.9% |
| 2003 | $2,218 +0.1% | $152,020 +12.2% |
| 2002 | $2,216 +1283% | $135,450 +1533.9% |
| 2001 | $160 | $8,290 |
Find assessor info on the county website
Monthly payment
Est. payment
Payment breakdown
Explore the cost of this home by adjusting the details. Changes won't be saved.Climate risks
Neighborhood: Viera East
Nearby schools
Schools provided by the listing agent
- Elementary: Williams
- Middle: McNair
- High: Viera
Source: Space Coast AOR. This data may not be complete. We recommend contacting the local school district to confirm school assignments for this home.

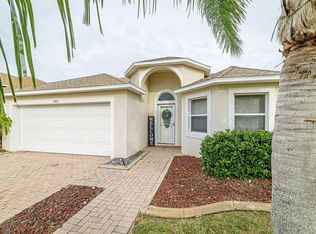

Similar homes
- $484,9003 bd2 ba1.8k sqft1227 Creek Side Cir, Rockledge, FL 32955For Sale
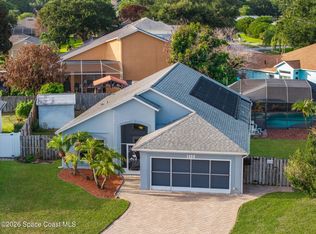 MLS ID #1082193, Andrew Deck. Space Coast AOR
 - $469,0003 bd2 ba1.7k sqft1168 Winding Meadows Rd, Rockledge, FL 32955For Sale
 MLS ID #1081805, Tamara Crisafulli. Space Coast AOR
 - $525,0004 bd2 ba2.2k sqft4281 Brantley Cir, Rockledge, FL 32955For Sale
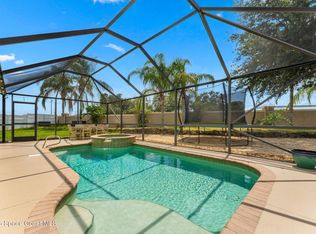 MLS ID #1086162, Jose Gil Conde Cruz. Space Coast AOR
 - $549,9004 bd3 ba2.8k sqft406 Wenthrop Cir, Rockledge, FL 32955For Sale
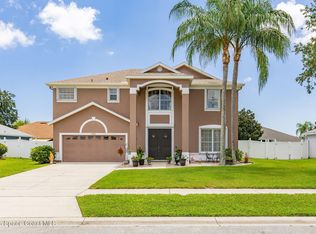 MLS ID #1082283, Nicholas LaMonica. Space Coast AOR
