Welcome to Allegheny! A beautifully renovated 3-bedroom, 2.5-bath end-unit in the highly desirable Heather Farms community of Walnut Creek. Offering 2,204 sqft of thoughtfully updated living space. This light-filled home combines an inviting floor plan with stylish renovations and an exceptional location. The main level flows effortlessly for everyday living and entertaining, with a dramatic skylight, recessed lighting, luxury vinyl flooring, and new carpet on the second floor. The expanded and renovated kitchen is a true centerpiece, featuring stainless-steel appliances, including double ovens, extensive cabinetry, and ample counter space for cooking and gathering. The spacious living area opens to a large, private-feeling rear balcony, an ideal spot for morning coffee, evening relaxation, or entertaining friends and family. Upstairs, all three bedrooms are generously sized. The oversized primary suite offers abundant closet space and its own private balcony, creating a peaceful retreat to start or end your day. The beautifully renovated primary bath features a double vanity, soaking tub, and separate walk-in shower. Residents of the Heather Farms HOA enjoy an impressive array of amenities, including three swimming pools, tennis courts, pickleball courts, clubhouse, walking trails, and expansive green space. Ideally located near Heather Farm Park, Diablo Hills Golf Club, downtown Walnut Creek, BART, major highways, and John Muir Medical Center, this home offers the perfect blend of comfort, convenience, recreation, and lifestyle. Truly move-in ready and an exceptional opportunity to enjoy all that Walnut Creek has to offer.
For sale
$1,080,000
508 Allegheny Dr, Walnut Creek, CA 94598
3beds
2,204sqft
Townhouse
Built in 1979
2,178 Square Feet Lot
$-- Zestimate®
$490/sqft
$698/mo HOA
What's special
Large private-feeling rear balconyDramatic skylightOversized primary suiteExtensive cabinetryLight-filled homeInviting floor planStainless-steel appliances
- 20 days
- 1,171
- 78
Zillow last checked:
Listing updated:
Listed by:
Christina Blixt DRE #02006119 925-322-3478,
Compass
Source: CCAR,MLS#: 41145745
Facts & features
Interior
Bedrooms & bathrooms
- Bedrooms: 3
- Bathrooms: 3
- Full bathrooms: 2
- Partial bathrooms: 1
Rooms
- Room types: 0.5 Bath, Main Entry, 3 Bedrooms, 2 Baths, Dining Room
Bathroom
- Features: Shower Over Tub, Updated Baths, Granite, Stall Shower, Tub, Window
Kitchen
- Features: Stone Counters, Dishwasher, Double Oven, Eat-in Kitchen, Electric Range/Cooktop, Disposal, Microwave, Pantry, Refrigerator, Updated Kitchen
Heating
- Forced Air, Fireplace Insert
Cooling
- Central Air
Appliances
- Included: Dishwasher, Double Oven, Electric Range, Microwave, Refrigerator, Dryer, Washer, Gas Water Heater
- Laundry: Laundry Closet, In Unit, Common Area
Features
- Pantry, Updated Kitchen
- Flooring: Laminate, Tile, Carpet
- Windows: Screens
- Number of fireplaces: 1
- Fireplace features: Insert, Gas Starter, Living Room
Interior area
- Total structure area: 2,204
- Total interior livable area: 2,204 sqft
Property
Parking
- Total spaces: 2
- Parking features: Attached, Garage Faces Front, Garage Door Opener
- Attached garage spaces: 2
Features
- Levels: Two
- Stories: 2
- Pool features: None, Community
Lot
- Size: 2,178 Square Feet
- Features: Corner Lot
Details
- Parcel number: 1441800859
- Special conditions: Standard
- Other equipment: Irrigation Equipment
Construction
Type & style
- Home type: Townhouse
- Architectural style: Traditional
- Property subtype: Townhouse
Materials
- Stucco, Wood Siding
- Roof: Composition
Condition
- Existing
- New construction: No
- Year built: 1979
Utilities & green energy
- Electric: No Solar
- Sewer: Public Sewer
- Water: Public
Community & HOA
Community
- Subdivision: Heather Farms
HOA
- Has HOA: Yes
- Amenities included: Clubhouse, Pool, Tennis Court(s), Golf Course, Guest Parking, Trail(s)
- Services included: Common Area Maint, Management Fee, Reserve Fund, Insurance
- HOA fee: $698 monthly
- HOA name: HEATHER FARMS HOA
- HOA phone: 510-262-1795
Location
- Region: Walnut Creek
Financial & listing details
- Price per square foot: $490/sqft
- Tax assessed value: $375,746
- Date on market: 8/20/2026
Estimated market value
Not available
Estimated sales range
Not available
Not available
Price history
| Date | Event | Price |
|---|---|---|
| 8/21/2026 | Listed for sale | $1,080,000$490/sqft |
Source:  CCAR #41145745 Report a problem CCAR #41145745 Report a problem | ||
| 2/13/2013 | Listing removed | $2,695$1/sqft |
Source: PERCHAK PROPERTIES Report a problem | ||
| 1/31/2013 | Listed for rent | $2,695+3.9%$1/sqft |
Source: PERCHAK PROPERTIES Report a problem | ||
| 7/8/2011 | Listing removed | $2,595$1/sqft |
Source: PERCHAK PROPERTIES Report a problem | ||
| 6/17/2011 | Listed for rent | $2,595$1/sqft |
Source: PERCHAK PROPERTIES Report a problem | ||
Public tax history
| Year | Property taxes | Tax assessment |
|---|---|---|
| 2026 | -- | $375,746 +2% |
| 2025 | $4,795 +2.6% | $368,380 +2% |
| 2024 | $4,676 +1.9% | $361,157 +2% |
| 2023 | $4,589 +0.9% | $354,076 +2% |
| 2022 | $4,547 +2.5% | $347,134 +2% |
| 2021 | $4,436 +1.8% | $340,329 +1% |
| 2020 | $4,358 +1.1% | $336,841 +2% |
| 2019 | $4,312 +3.9% | $330,237 +2% |
| 2018 | $4,150 +3.6% | $323,763 +2% |
| 2017 | $4,006 +2.9% | $317,415 +2% |
| 2016 | $3,895 -0.9% | $311,192 +1.5% |
| 2015 | $3,930 | $306,519 +2% |
| 2014 | $3,930 | $300,515 +0.5% |
| 2013 | -- | $299,157 +2% |
| 2012 | -- | $293,292 +2% |
| 2011 | -- | $287,542 +0.8% |
| 2010 | -- | $285,394 -0.2% |
| 2009 | -- | $286,073 +2% |
| 2008 | -- | $280,465 +2% |
| 2007 | -- | $274,967 +2% |
| 2006 | -- | $269,576 +2% |
| 2005 | -- | $264,291 +2% |
| 2004 | -- | $259,110 +1.9% |
| 2003 | -- | $254,362 +2% |
| 2002 | -- | $249,375 +2% |
| 2001 | -- | $244,486 |
Find assessor info on the county website
Monthly payment
Est. payment
Payment breakdown
Explore the cost of this home by adjusting the details. Changes won't be saved.Climate risks
Neighborhood: 94598
Nearby schools
Schools provided by the listing agent
- District: Mount Diablo (925) 682-8000
Source: CCAR. This data may not be complete. We recommend contacting the local school district to confirm school assignments for this home.
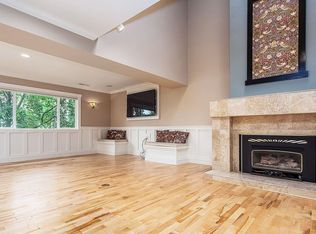
- $1,109,4003 bd3 ba2.2k sqft510 Allegheny Dr, Walnut Creek, CA 94598Off Market
- $1,099,7003 bd2 ba2.2k sqft504 Allegheny Dr, Walnut Creek, CA 94598Off Market
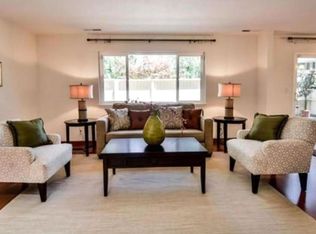
- $1,076,3003 bd2 ba2.2k sqft512 Allegheny Dr, Walnut Creek, CA 94598Off Market

- $1,027,9003 bd2 ba2.2k sqft502 Allegheny Dr, Walnut Creek, CA 94598Off Market
Similar homes
- $1,075,0003 bd3 ba1.8k sqftBancroft Villa, Walnut Creek, CA 94598For Sale
 MLS ID #41147515, Elizabeth Vera. Bay East AOR
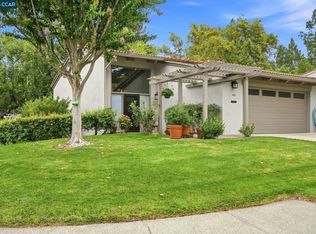
 - $989,0003 bd3 ba1.8k sqft1463 Via Loma, Walnut Creek, CA 94598For Sale
 MLS ID #41146718, Elise Fornaci. CCAR
 - $1,040,0003 bd3 ba1.7k sqft1656 Siskiyou Dr, Walnut Creek, CA 94598For Sale
 MLS ID #41133472, Renee White. CCAR
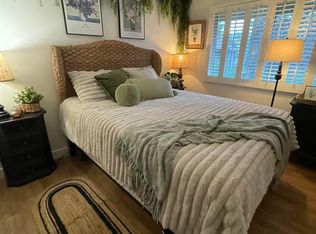
 - $815,0003 bd3 ba1.5k sqftCountrywood, Walnut Creek, CA 94598For Sale
 MLS ID #41145718, Peruz Jelveh. Bay East AOR
Local buyer's agents are ready to help
