Welcome home to this highly sought-after Upper Allen Township Kim Acres neighborhood! Perfectly situated and beautifully maintained, this 3-bedroom, 2-full-bath split-level home is completely ready for you to move in and start making memories. Extensive recent updates offer excellent peace of mind, including a 1.5-year-old metal roof, a newer furnace, and a recently replaced garage door, driveway, and oversized composite deck. Inside, the inviting living room features a large bay window that fills the space with natural light, complemented by custom window treatments throughout the home. The spacious kitchen boasts abundant cabinetry for all your cooking essentials, while the charming dining room features a sweet built-in corner cabinet. From the dining area, elegant French doors lead out to the oversized deck—perfect for outdoor dining and entertaining. The lower level adds fantastic functional space with a comfortable family room featuring a wood-burning fireplace, an attached second full bathroom, a laundry, and backyard access. Outside, the large, level lot offers endless possibilities and is tastefully landscaped for easy, low-maintenance care, turning your yard into a private oasis. Located in a fantastic community with a neighborhood park, shopping, and dining just minutes away, this home is also close to Messiah University and Mechanicsburg Schools. Commuting is a breeze with easy access to Route 15, the PA Turnpike, and major regional highways.
Pending
$350,000
508 Appalachian Ave, Mechanicsburg, PA 17055
3beds
1,768sqft
Single Family Residence
Built in 1965
0.38 Acres Lot
$-- Zestimate®
$198/sqft
$-- HOA
What's special
Wood-burning fireplaceBackyard accessRecently replaced garage doorLarge level lotSweet built-in corner cabinetOversized composite deckAbundant cabinetry
- 38 days |
- 150 |
- 0 |
Likely to sell faster than
Zillow last checked:
Listing updated:
Listed by:
SALLY CHAPLIN 717-350-0289,
Keller Williams of Central PA 7177614300
Source: Bright MLS,MLS#: PACB2056216
Facts & features
Interior
Bedrooms & bathrooms
- Bedrooms: 3
- Bathrooms: 2
- Full bathrooms: 2
Rooms
- Room types: Living Room, Dining Room, Bedroom 2, Bedroom 3, Kitchen, Family Room, Bedroom 1, Laundry, Bathroom 1, Bathroom 2
Bedroom 1
- Features: Flooring - Wood, Ceiling Fan(s), Window Treatments
- Level: Upper
Bedroom 2
- Features: Ceiling Fan(s), Flooring - Wood
- Level: Upper
Bedroom 3
- Features: Ceiling Fan(s), Flooring - Wood
- Level: Upper
Bathroom 1
- Features: Bathroom - Tub Shower, Granite Counters, Double Sink, Flooring - Ceramic Tile
- Level: Upper
Bathroom 2
- Features: Bathroom - Walk-In Shower, Flooring - Ceramic Tile
- Level: Lower
Dining room
- Features: Built-in Features, Fireplace - Wood Burning, Flooring - Wood
- Level: Main
Family room
- Features: Attached Bathroom, Fireplace - Wood Burning, Flooring - Laminated, Window Treatments
- Level: Lower
Kitchen
- Features: Built-in Features, Countertop(s) - Solid Surface, Double Sink, Flooring - Vinyl, Kitchen - Electric Cooking, Pantry
- Level: Main
Laundry
- Level: Lower
Living room
- Features: Flooring - Wood, Window Treatments
- Level: Main
Heating
- Hot Water, Oil
Cooling
- Ceiling Fan(s), Central Air, Electric
Appliances
- Included: Central Vacuum, Dishwasher, Disposal, Microwave, Oven/Range - Electric, Electric Water Heater
- Laundry: In Basement, Laundry Room
Features
- Formal/Separate Dining Room, Bathroom - Tub Shower, Bathroom - Stall Shower, Floor Plan - Traditional, Kitchen - Gourmet, Pantry, Upgraded Countertops
- Flooring: Wood
- Doors: Storm Door(s), French Doors, Insulated
- Windows: Bay/Bow, Double Hung, Window Treatments
- Basement: Partial
- Number of fireplaces: 1
- Fireplace features: Brick, Wood Burning
Interior area
- Total structure area: 1,768
- Total interior livable area: 1,768 sqft
- Finished area above ground: 1,768
- Finished area below ground: 0
Video & virtual tour
Property
Parking
- Total spaces: 1
- Parking features: Garage Faces Side, Garage Door Opener, Attached, Off Street, On Street
- Attached garage spaces: 1
- Has uncovered spaces: Yes
Accessibility
- Accessibility features: None
Features
- Levels: Multi/Split,One and One Half
- Stories: 1.5
- Patio & porch: Deck, Porch
- Pool features: None
Lot
- Size: 0.38 Acres
- Features: Cleared, Level
Details
- Additional structures: Above Grade, Below Grade
- Parcel number: 42282421264
- Zoning: RESIDENTIAL
- Zoning description: Residential
- Special conditions: Standard
Construction
Type & style
- Home type: SingleFamily
- Property subtype: Single Family Residence
Materials
- Brick, Vinyl Siding
- Foundation: Block, Crawl Space
- Roof: Metal
Condition
- New construction: No
- Year built: 1965
Utilities & green energy
- Electric: Circuit Breakers
- Sewer: Public Sewer
- Water: Public
Community & HOA
Community
- Subdivision: Mt Allen Heights
HOA
- Has HOA: No
Location
- Region: Mechanicsburg
- Municipality: UPPER ALLEN TWP
Financial & listing details
- Price per square foot: $198/sqft
- Tax assessed value: $196,500
- Annual tax amount: $4,455
- Date on market: 7/11/2026
- Listing agreement: Exclusive Right To Sell
- Listing terms: Cash,Conventional,FHA,VA Loan
- Ownership: Fee Simple
Estimated market value
Not available
Estimated sales range
Not available
Not available
Price history
| Date | Event | Price |
|---|---|---|
| 7/14/2026 | Pending sale | $350,000$198/sqft |
Source:  Bright MLS #PACB2056216 Report a problem Bright MLS #PACB2056216 Report a problem | ||
| 7/11/2026 | Listed for sale | $350,000+100%$198/sqft |
Source: Bright MLS #PACB2056216 Report a problem | ||
| 2/29/2016 | Sold | $175,000-2.7%$99/sqft |
Source: Public Record Report a problem | ||
| 2/9/2016 | Listed for sale | $179,900$102/sqft |
Source: Howard Hanna - Camp Hill #10273414 Report a problem | ||
| 12/14/2015 | Listing removed | $179,900$102/sqft |
Source: Howard Hanna - Camp Hill #10273414 Report a problem | ||
| 12/9/2015 | Price change | $179,900-5.3%$102/sqft |
Source: Howard Hanna - Camp Hill #10273414 Report a problem | ||
| 7/29/2015 | Listed for sale | $190,000$107/sqft |
Source: Howard Hanna - Camp Hill #10273414 Report a problem | ||
Public tax history
| Year | Property taxes | Tax assessment |
|---|---|---|
| 2025 | $4,311 +5.9% | $196,500 |
| 2024 | $4,070 +2.4% | $196,500 |
| 2023 | $3,973 +2.8% | $196,500 |
| 2022 | $3,866 +0.5% | $196,500 |
| 2021 | $3,847 +5.3% | $196,500 |
| 2020 | $3,653 +285.7% | $196,500 |
| 2019 | $947 -72.9% | $196,500 |
| 2018 | $3,501 | $196,500 |
| 2017 | -- | $196,500 |
| 2016 | -- | $196,500 |
| 2015 | -- | $196,500 |
| 2014 | -- | $196,500 |
| 2013 | -- | $196,500 |
| 2012 | -- | $196,500 |
| 2011 | -- | $196,500 +41.7% |
| 2010 | -- | $138,640 |
| 2009 | -- | $138,640 |
| 2008 | -- | $138,640 |
| 2007 | -- | $138,640 |
| 2006 | -- | $138,640 |
| 2005 | -- | $138,640 +24.5% |
| 2004 | -- | $111,320 |
| 2003 | $276 | $111,320 |
| 2000 | -- | $111,320 |
Find assessor info on the county website
Monthly payment
Est. payment
Payment breakdown
Explore the cost of this home by adjusting the details. Changes won't be saved.Climate risks
Neighborhood: 17055
Nearby schools
GreatSchools rating
- 7/10Upper Allen El SchoolGrades: 1-3Distance: 0.9 mi
- 7/10Mechanicsburg Middle SchoolGrades: 6-8Distance: 0.9 mi
- 7/10Mechanicsburg Area Senior High SchoolGrades: 9-12Distance: 2.7 mi
Schools provided by the listing agent
- High: Mechanicsburg Area
- District: Mechanicsburg Area
Source: Bright MLS. This data may not be complete. We recommend contacting the local school district to confirm school assignments for this home.
- $385,6004 bd3 ba1.7k sqft510 Appalachian Ave, Mechanicsburg, PA 17055Off Market
- $315,4003 bd2 ba1.7k sqft506 Appalachian Ave, Mechanicsburg, PA 17055Off Market
- $355,6004 bd2 ba2.1k sqft509 Spring Run Dr, Mechanicsburg, PA 17055Off Market
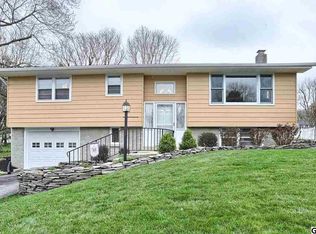
- $329,7003 bd1 ba1.7k sqft25 Andes Dr, Mechanicsburg, PA 17055Off Market
- $407,6004 bd3 ba2.1k sqft24 Big Horn Ave, Mechanicsburg, PA 17055Off Market
- $309,6003 bd2 ba1.4k sqft507 Spring Run Dr, Mechanicsburg, PA 17055Off Market
- $295,3003 bd1 ba1.4k sqft511 Spring Run Dr, Mechanicsburg, PA 17055Off Market
- $408,4004 bd3 ba2k sqft513 Spring Run Dr, Mechanicsburg, PA 17055Off Market
A local agent can set up tours, give advice and negotiate with sellers.
A local lender can help you make sure your offer is ready when you are.
Similar homes
- $365,0003 bd2 ba1.7k sqft412 Allegheny Dr, Mechanicsburg, PA 17055For Sale

 MLS ID #PACB2055078, Joe Washburn, Century 21 Realty Services. Bright MLS
 - $349,0004 bd2 ba1.8k sqft705 Henry St, Mechanicsburg, PA 17055For Sale
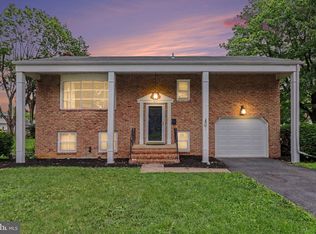 MLS ID #PACB2057138, DAVID HOOKE, Keller Williams of Central PA. Bright MLS
 - $399,9004 bd2 ba1.9k sqft401 James St, Mechanicsburg, PA 17055For Sale
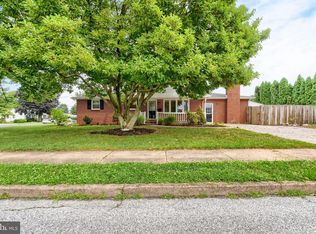 MLS ID #PACB2057364, MELISSA PAYNE, Howard Hanna Company-Camp Hill. Bright MLS
 - $350,0005 bd2 ba2.1k sqft1123 York Rd, Mechanicsburg, PA 17055For Sale
 MLS ID #PACB2055934, Christopher Gambrill, Elite Property Sales, LLC. Bright MLS
 - $359,9003 bd2 ba1.7k sqft1560 Seltzer Ct, Mechanicsburg, PA 17050For SaleMLS ID #PACB2056838, STEVEN VOORHEES, RE/MAX 1st Advantage. Bright MLS
- $350,0004 bd2 ba2.3k sqft12 White Birch Ave, Mechanicsburg, PA 17050For SaleMLS ID #PACB2057378, JOY DANIELS, Joy Daniels Real Estate Group, Ltd. Bright MLS
- $375,0003 bd3 ba2.1k sqft2722 High St, Grantham, PA 17027For SaleMLS ID #PACB2056226, OLIVIA CARPENTER, EXP Realty, LLC. Bright MLS
- $349,9003 bd3 ba2.1k sqft12 Eastwood Dr, Carlisle, PA 17015For SaleMLS ID #PACB2057110, FRAN VALERIO, Coldwell Banker Realty. Bright MLS
- $355,0004 bd3 ba2.2k sqft426 Jennifer Dr, New Cumberland, PA 17070For SaleMLS ID #PAYK2109526, Trevor Stuck, Coldwell Banker Realty. Bright MLS
- $349,9003 bd2 ba2.1k sqft735 Rosedale Ave, Middletown, PA 17057For SaleMLS ID #PADA2062882, JODI DIEGO, Howard Hanna Company-Camp Hill. Bright MLS
- $325,0003 bd3 ba1.4k sqft64 Creekside Dr, Enola, PA 17025For SaleMLS ID #PACB2056812, NICK BARTONE, Joy Daniels Real Estate Group, Ltd. Bright MLS
- $334,9003 bd3 ba1.7k sqft490 Pine Ridge Cir, Lewisberry, PA 17339For SaleMLS ID #PAYK2108028, DENISE SIEKE, Straub & Associates Real Estate. Bright MLS
- $447,0003 bd2 ba2.3k sqft2160 Merrimac Ave, Mechanicsburg, PA 17055For SaleMLS ID #PACB2055110, AUDREY Wentling, Coldwell Banker Realty. Bright MLS
- $329,9003 bd2 ba1.9k sqft65 Hill Dr, York Haven, PA 17370For SaleMLS ID #PAYK2109596, Paula Musselman, Berkshire Hathaway HomeServices Homesale Realty. Bright MLS
- $335,0003 bd3 ba1.4k sqft602 Saint Johns Rd, Shiremanstown, PA 17011For SaleMLS ID #PACB2056924, Dalton Reynolds, Keller Williams of Central PA. Bright MLS
- $315,0003 bd2 ba1.5k sqft3120 Spring Rd, Carlisle, PA 17013For SaleMLS ID #PACB2057410, DAVID HOOKE, Keller Williams of Central PA. Bright MLS
- $319,9003 bd1 ba1.8k sqft360 N Nyes Rd, Harrisburg, PA 17112For SaleMLS ID #PADA2062840, Brenton Mitchell, Iron Valley Real Estate of Central PA. Bright MLS
- $355,0003 bd2 ba1.4k sqft1003 Rockledge Dr, Carlisle, PA 17015For SaleMLS ID #PACB2056132, ADAM OSBORN, Keller Williams of Central PA. Bright MLS
- $249,9003 bd2 ba1.1k sqft100 S Walnut St, Mechanicsburg, PA 17055For SaleMLS ID #PACB2055846, DAVID HOOKE, Keller Williams of Central PA. Bright MLS
- $294,9003 bd3 ba1.5k sqft506 Hogestown Rd, Mechanicsburg, PA 17050For SaleMLS ID #PACB2056020, HEATHER NEIDLINGER, Berkshire Hathaway HomeServices Homesale Realty. Bright MLS
