**Offer deadline set for Sunday, July 12 at 8 pm.** Welcome to 100 S. Walnut Street, a charming 3-bedroom, 2-bath home located just a short walk from the heart of downtown Mechanicsburg. Blending character with thoughtful updates, this home offers comfortable living in one of the borough's most convenient locations. Inside, you'll find fresh paint and a beautifully renovated upstairs primary bathroom that adds a modern touch to the home's timeless appeal. The functional layout features a living room with lots of natural light, kitchen, two bedrooms and a full bathroom on the 1st floor. A large primary suite upstairs features the renovated en-suite bathroom and walk-in closet. A mini-split added on the main level for cooling helps keep the home comfortable on even the hottest of days. Step outside to enjoy the fully fenced backyard—perfect for pets, gardening, outdoor entertaining, or simply relaxing in your own private space. Located just blocks from downtown Mechanicsburg, you'll love being within walking distance of local restaurants, coffee shops, boutiques, the public library, parks, seasonal events, and everything this vibrant community has to offer. With easy access to major commuter routes, this home offers the perfect combination of small-town charm and everyday convenience. Whether you're searching for your first home, looking to downsize, or simply want to enjoy walkable borough living, 100 S. Walnut Street is ready to welcome you home.
Pending
$249,900
100 S Walnut St, Mechanicsburg, PA 17055
3beds
1,136sqft
:
Get pre-qualified$1,714/mo
Single Family Residence
Built in 1945
5,663 Square Feet Lot
$-- Zestimate®
$220/sqft
$-- HOA
What's special
Fully fenced backyardFresh paintRenovated en-suite bathroomFunctional layoutWalk-in closetLarge primary suite upstairs
- 19 days |
- 1,109 |
- 75 |
Likely to sell faster than
Zillow last checked:
Listing updated:
Listed by:
DAVID HOOKE 717-422-9950,
Keller Williams of Central PA 7177614300,
Listing Team: Dave Hooke Team, Co-Listing Team: Dave Hooke Team,Co-Listing Agent: Jenny Marie Robeson 717-919-8304,
Keller Williams of Central PA
Source: Bright MLS,MLS#: PACB2055846
Facts & features
Interior
Bedrooms & bathrooms
- Bedrooms: 3
- Bathrooms: 2
- Full bathrooms: 2
- Main level bathrooms: 1
- Main level bedrooms: 2
Rooms
- Room types: Living Room, Primary Bedroom, Bedroom 2, Bedroom 3, Kitchen, Basement, Laundry, Utility Room, Primary Bathroom, Full Bath
Primary bedroom
- Level: Upper
- Area: 204 Square Feet
- Dimensions: 12 X 17
Bedroom 2
- Features: Ceiling Fan(s), Flooring - Carpet
- Level: Main
- Area: 108 Square Feet
- Dimensions: 12 X 9
Bedroom 3
- Features: Flooring - Carpet
- Level: Main
- Area: 120 Square Feet
- Dimensions: 10 X 12
Primary bathroom
- Level: Upper
- Area: 63 Square Feet
- Dimensions: 9 X 7
Basement
- Level: Lower
- Area: 348 Square Feet
- Dimensions: 29 X 12
Other
- Level: Main
- Area: 30 Square Feet
- Dimensions: 5 X 6
Kitchen
- Features: Ceiling Fan(s), Dining Area, Flooring - Vinyl, Eat-in Kitchen
- Level: Main
- Area: 180 Square Feet
- Dimensions: 15 X 12
Laundry
- Level: Lower
- Area: 180 Square Feet
- Dimensions: 15 X 12
Living room
- Features: Fireplace - Wood Burning, Flooring - Carpet
- Level: Main
- Area: 221 Square Feet
- Dimensions: 13 X 17
Utility room
- Level: Lower
- Area: 204 Square Feet
- Dimensions: 12 X 17
Heating
- Forced Air, Natural Gas, Electric
Cooling
- Ductless, Electric
Appliances
- Included: Electric Water Heater
- Laundry: In Basement, Laundry Room
Features
- Basement: Full
- Number of fireplaces: 1
Interior area
- Total structure area: 1,136
- Total interior livable area: 1,136 sqft
- Finished area above ground: 1,136
- Finished area below ground: 0
Property
Parking
- Total spaces: 2
- Parking features: Attached Carport
- Carport spaces: 2
Accessibility
- Accessibility features: 2+ Access Exits
Features
- Levels: One and One Half
- Stories: 1.5
- Pool features: None
Lot
- Size: 5,663 Square Feet
- Features: Corner Lot/Unit
Details
- Additional structures: Above Grade, Below Grade
- Parcel number: 17230565150
- Zoning: RESIDENTIAL
- Special conditions: Standard
Construction
Type & style
- Home type: SingleFamily
- Architectural style: Cape Cod
- Property subtype: Single Family Residence
Materials
- Aluminum Siding
- Foundation: Block
- Roof: Fiberglass
Condition
- New construction: No
- Year built: 1945
Utilities & green energy
- Sewer: Public Sewer
- Water: Public
Community & HOA
Community
- Subdivision: None Available
HOA
- Has HOA: No
Location
- Region: Mechanicsburg
- Municipality: MECHANICSBURG BORO
Financial & listing details
- Price per square foot: $220/sqft
- Tax assessed value: $144,000
- Annual tax amount: $3,492
- Date on market: 7/9/2026
- Listing agreement: Exclusive Right To Sell
- Listing terms: Cash,Conventional,FHA,VA Loan
- Ownership: Fee Simple
Estimated market value
Not available
Estimated sales range
Not available
Not available
Price history
| Date | Event | Price |
|---|---|---|
| 7/14/2026 | Pending sale | $249,900$220/sqft |
Source:  Bright MLS #PACB2055846 Report a problem Bright MLS #PACB2055846 Report a problem | ||
| 7/9/2026 | Listed for sale | $249,900+52.8%$220/sqft |
Source: Bright MLS #PACB2055846 Report a problem | ||
| 3/15/2021 | Sold | $163,500+2.3%$144/sqft |
Source: Public Record Report a problem | ||
| 2/6/2021 | Pending sale | $159,900$141/sqft |
Source: Owner Report a problem | ||
| 12/30/2020 | Price change | $159,900-5.9%$141/sqft |
Source: Owner Report a problem | ||
| 11/25/2020 | Listed for sale | $169,900+6.3%$150/sqft |
Source: Owner Report a problem | ||
| 11/17/2020 | Listing removed | $1,200$1/sqft |
Source: Owner Report a problem | ||
| 11/11/2020 | Listed for rent | $1,200$1/sqft |
Source: Owner Report a problem | ||
| 8/23/2018 | Listing removed | $159,900$141/sqft |
Source: RE/MAX REALTY ASSOCIATES #1000475496 Report a problem | ||
| 5/3/2018 | Listed for sale | $159,900+10.3%$141/sqft |
Source: RE/MAX Realty Associates #1000475496 Report a problem | ||
| 7/13/2007 | Sold | $145,000+81.3%$128/sqft |
Source: Public Record Report a problem | ||
| 1/18/2002 | Sold | $80,000$70/sqft |
Source: Public Record Report a problem | ||
Public tax history
| Year | Property taxes | Tax assessment |
|---|---|---|
| 2025 | $3,387 +5% | $144,000 |
| 2024 | $3,225 +2.3% | $144,000 |
| 2023 | $3,153 +3.8% | $144,000 |
| 2022 | $3,039 +1.2% | $144,000 |
| 2021 | $3,003 +4.7% | $144,000 |
| 2020 | $2,869 +221.8% | $144,000 |
| 2019 | $892 -67.8% | $144,000 |
| 2018 | $2,772 | $144,000 |
| 2017 | -- | $144,000 |
| 2016 | -- | $144,000 |
| 2015 | -- | $144,000 |
| 2014 | -- | $144,000 |
| 2013 | -- | $144,000 |
| 2012 | -- | $144,000 |
| 2011 | -- | $144,000 +72.6% |
| 2010 | -- | $83,440 |
| 2009 | -- | $83,440 |
| 2008 | -- | $83,440 |
| 2007 | -- | $83,440 |
| 2006 | -- | $83,440 |
| 2005 | -- | $83,440 +9.1% |
| 2004 | -- | $76,480 |
| 2003 | $275 | $76,480 +0.8% |
| 2000 | -- | $75,880 |
Find assessor info on the county website
Monthly payment
Est. payment
Payment breakdown
Explore the cost of this home by adjusting the details. Changes won't be saved.Climate risks
Neighborhood: 17055
Nearby schools
GreatSchools rating
- 7/10Northside El SchoolGrades: 1-3Distance: 0.2 mi
- 7/10Mechanicsburg Middle SchoolGrades: 6-8Distance: 2.2 mi
- 7/10Mechanicsburg Area Senior High SchoolGrades: 9-12Distance: 1.1 mi
Schools provided by the listing agent
- Middle: Mechanicsburg
- High: Mechanicsburg Area
- District: Mechanicsburg Area
Source: Bright MLS. This data may not be complete. We recommend contacting the local school district to confirm school assignments for this home.
- $211,3003 bd1 ba1.2k sqft104 N Walnut St, Mechanicsburg, PA 17055Off Market

- $346,3003 bd2 ba2.8k sqft106 N Walnut St, Mechanicsburg, PA 17055Off Market

- $175,5003 bd1 ba1k sqft108 N Walnut St, Mechanicsburg, PA 17055Off Market
- $175,6002 bd1 ba1.1k sqft110 N Walnut St, Mechanicsburg, PA 17055Off Market
- $286,4002 bd2 ba2.3k sqft315 E Allen St, Mechanicsburg, PA 17055Off Market
- $290,2004 bd2 ba1.6k sqft112 N Walnut St, Mechanicsburg, PA 17055Off Market
- $---- bd-- ba-- sqft101 N Walnut St, Mechanicsburg, PA 17055Off Market
- $357,800-- bd-- ba-- sqft14 N Walnut St, Mechanicsburg, PA 17055Off Market
A local agent can set up tours, give advice and negotiate with sellers.
A local lender can help you make sure your offer is ready when you are.
Similar homes
- $269,9003 bd2 ba1k sqft809 Grantham Rd, Mechanicsburg, PA 17055For Sale
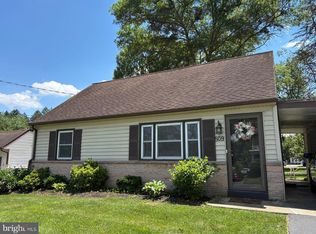
 MLS ID #PACB2055388, Rachel Boryszewski, Keller Williams Realty. Bright MLS
 - $239,9993 bd3 ba1.3k sqft1147 Nanroc Dr, Mechanicsburg, PA 17055For Sale
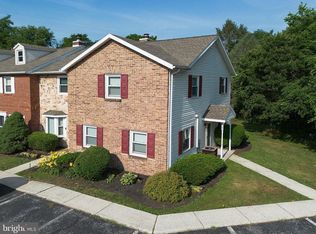 MLS ID #PACB2056180, TONYA M. LUCAS, RE/MAX Realty Associates. Bright MLS
 - $229,9993 bd1 ba1.2k sqft601 Gaynor Ln, Harrisburg, PA 17111For Sale
 MLS ID #PADA2061798, Casey Peltier, Equity Mid Atlantic Real Estate LLC. Bright MLS
 - $274,9003 bd3 ba1.2k sqft1924 Esther Dr, Carlisle, PA 17013For Sale
 MLS ID #PACB2056750, Jill Swartz, Iron Valley Real Estate of Central PA. Bright MLS
 - $285,0004 bd3 ba1.4k sqft414 Appletree Rd, Camp Hill, PA 17011For SaleMLS ID #PACB2056256, Ruth Koup, Keller Williams Realty. Bright MLS
- $262,5002 bd2 ba1.6k sqft210 Greenwood Ct, Harrisburg, PA 17109For SaleMLS ID #PADA2062166, CHRIS DETWEILER, Howard Hanna Company-Camp Hill. Bright MLS
- $299,0003 bd3 ba1.6k sqft477 Delancey Ct, Mechanicsburg, PA 17055For SaleMLS ID #PACB2056206, Jared Abell, Iron Valley Real Estate of Central PA. Bright MLS
- $269,9003 bd1 ba1.2k sqft3603 Bonnybrook Rd, Harrisburg, PA 17109For SaleMLS ID #PADA2062044, Toni Reinhart, Iron Valley Real Estate of Central PA. Bright MLS
- $250,0003 bd1 ba1.1k sqft1872 Spring Rd, Carlisle, PA 17013For SaleMLS ID #PACB2053198, REBEKAH ARNOLD, Iron Valley Real Estate of Central PA. Bright MLS
- $249,9002 bd2 ba1.2k sqft1945 Spring Rd, Carlisle, PA 17013For SaleMLS ID #PACB2054306, FRAN VALERIO, Coldwell Banker Realty. Bright MLS
- $239,9003 bd1 ba792 sqft916 Market St, New Cumberland, PA 17070For SaleMLS ID #PACB2054964, ERIC TOMKO, Iron Valley Real Estate of Central PA. Bright MLS
- $259,0003 bd2 ba1.3k sqft521 2nd St, Harrisburg, PA 17113For SaleMLS ID #PADA2061878, Joette Swartz, RE/MAX Realty Select. Bright MLS
- $284,9004 bd2 ba1.6k sqft539 C St, Carlisle, PA 17013For SaleMLS ID #PACB2056638, Trenton Sneidman, Keller Williams of Central PA. Bright MLS
- $224,9003 bd3 ba1.5k sqft7103 Salem Park Cir, Mechanicsburg, PA 17050For SaleMLS ID #PACB2047324, Joe Washburn, Century 21 Realty Services. Bright MLS
- $254,0002 bd3 ba1.4k sqft4119 Nantucket Dr, Mechanicsburg, PA 17050For Sale By Owner
- $264,900-- bd-- ba1.4k sqft4204 Allen Rd, Camp Hill, PA 17011For SaleMLS ID #PACB2049576, ALEX TRAN, KCA Real Estate. Bright MLS
- $260,0003 bd3 ba1.5k sqft2128 Boas St, Harrisburg, PA 17103For SaleMLS ID #PADA2061976, TED BIEDRZYCKI, Better Homes and Gardens Real Estate - Maturo PA. Bright MLS
- $228,0003 bd2 ba1.5k sqft202 Marion Ave, Carlisle, PA 17013For SaleMLS ID #PACB2055838, NANCY ALTMEYER, Coldwell Banker Realty. Bright MLS
- $325,0003 bd2 ba1k sqft307 Pennsylvania Ave, Camp Hill, PA 17011For Sale By Owner
- $214,9003 bd2 ba1.1k sqft230 S 4th St, Steelton, PA 17113For SaleMLS ID #PADA2061044, KARA MANNING, Keller Williams of Central PA. Bright MLS
