Welcome to your own private family estate. Nestled on 125 breathtaking acres, this exceptional property offers the perfect balance of open pasture and mature woods, creating endless opportunities for recreation, farming, hunting, or simply enjoying the peace and privacy of country living. Approximately half of the property is fenced pasture, while the remaining acreage is wooded, providing abundant wildlife and a true outdoor retreat. Spend your evenings fishing in the beautiful 2-acre stocked pond, complete with a separate bait pond, or enjoy fresh fruit from the established fruit trees. Whether you're dreaming of raising livestock, riding ATVs, exploring nature trails, or creating lasting family memories, this property offers the space and freedom to make it happen. The well-maintained brick home provides comfortable living with room to gather after a day outdoors, while the barn and additional outbuildings offer excellent storage and versatility for equipment, hobbies, or agricultural use. Properties like this are more than a home. They're a place where traditions are built, generations come together, and a legacy begins. If you've been searching for privacy, usable land, and a property that offers both beauty and opportunity, this extraordinary estate is ready to welcome you home.
For sale
Price cut: $5K (8/26)
$860,000
508 Dunn Store Rd, Morgantown, KY 42261
4beds
2,464sqft
Residential Farm
Built in 1973
125 Acres Lot
$-- Zestimate®
$349/sqft
$-- HOA
What's special
Well-maintained brick homeBarn and additional outbuildingsOpen pastureFenced pastureAbundant wildlifeComfortable livingEstablished fruit trees
- 132 days
- 313
- 26
Zillow last checked:
Listing updated:
Listed by:
Valerie Johnson 270-202-5714,
Trademark Realty LLC
Source: RASK,MLS#: RA20262542
Facts & features
Interior
Bedrooms & bathrooms
- Bedrooms: 4
- Bathrooms: 2
- Full bathrooms: 2
- Main level bathrooms: 1
- Main level bedrooms: 2
Rooms
- Room types: Family Room
Primary bedroom
- Level: Main
Bedroom 2
- Level: Main
Bedroom 3
- Level: Lower
Bedroom 4
- Level: Lower
Primary bathroom
- Level: Main
Bathroom
- Features: Tub/Shower Combo
Kitchen
- Features: Eat-in Kitchen, Pantry
Heating
- Heat Pump, Electric, Propane
Cooling
- Central Air
Appliances
- Included: Dishwasher, Electric Water Heater
- Laundry: Laundry Room
Features
- Ceiling Fan(s), Walls (Dry Wall), Eat-in Kitchen
- Flooring: Carpet, Laminate
- Windows: Partial Window Treatments
- Basement: Walk-Out Access
- Number of fireplaces: 1
- Fireplace features: 1, Propane
Interior area
- Total structure area: 2,464
- Total interior livable area: 2,464 sqft
Property
Parking
- Total spaces: 3
- Parking features: Detached
- Garage spaces: 3
Accessibility
- Accessibility features: None
Features
- Levels: Two,Multi/Split
- Exterior features: Garden, Landscaping, Mature Trees, Orchard, Trees
- Has spa: Yes
- Spa features: Hot Tub
- Fencing: Barbed Wire,Partial
- Waterfront features: Pond(s), Pond
Lot
- Size: 125 Acres
- Features: Rural Property, Farm
Details
- Additional structures: Barn(s), Outbuilding
- Parcel number: 0600000019.01
Construction
Type & style
- Home type: SingleFamily
- Property subtype: Residential Farm
Materials
- Brick
- Foundation: Block
- Roof: Shingle
Condition
- Year built: 1973
Utilities & green energy
- Sewer: Septic Tank
- Water: County
Community & HOA
Community
- Security: Smoke Detector(s)
- Subdivision: N/A
Location
- Region: Morgantown
Financial & listing details
- Price per square foot: $349/sqft
- Tax assessed value: $130,400
- Annual tax amount: $735
- Price range: $860K - $860K
- Date on market: 5/4/2026
- Road surface type: Gravel
Estimated market value
Not available
Estimated sales range
Not available
$2,075/mo
Price history
| Date | Event | Price |
|---|---|---|
| 8/26/2026 | Price change | $860,000-0.6%$349/sqft |
Source:  RASK #RA20262542 Report a problem RASK #RA20262542 Report a problem | ||
| 7/14/2026 | Price change | $865,000-1.1%$351/sqft |
Source: RASK #RA20262542 Report a problem | ||
| 5/4/2026 | Listed for sale | $875,000-9.8%$355/sqft |
Source: RASK #RA20262542 Report a problem | ||
| 12/11/2024 | Listing removed | $970,000$394/sqft |
Source: RASK #RA20244895 Report a problem | ||
| 10/29/2024 | Price change | $970,000-0.5%$394/sqft |
Source: RASK #RA20244895 Report a problem | ||
| 9/10/2024 | Listed for sale | $975,000$396/sqft |
Source: RASK #RA20244895 Report a problem | ||
Public tax history
| Year | Property taxes | Tax assessment |
|---|---|---|
| 2025 | $735 -36.8% | $130,400 |
| 2024 | $1,162 -0.1% | $130,400 |
| 2023 | $1,164 +0.3% | $130,400 |
| 2022 | $1,160 -1.7% | $130,400 -47.6% |
| 2021 | $1,179 +0.8% | $249,000 +16.4% |
| 2020 | $1,170 +8.7% | $214,000 |
| 2019 | $1,076 +7.3% | $214,000 |
| 2018 | $1,002 +5.2% | $214,000 +126.9% |
| 2017 | $952 | $94,300 -15% |
| 2016 | $952 +6.1% | $111,000 -47.6% |
| 2015 | $897 | $212,000 +1.9% |
| 2013 | -- | $208,000 |
| 2011 | -- | $208,000 |
| 2010 | -- | $208,000 |
Find assessor info on the county website
Monthly payment
Est. payment
Payment breakdown
Explore the cost of this home by adjusting the details. Changes won't be saved.Climate risks
Neighborhood: 42261
Nearby schools
Schools provided by the listing agent
- Elementary: Morgantown
- Middle: Butler County
- High: Butler County
Source: RASK. This data may not be complete. We recommend contacting the local school district to confirm school assignments for this home.
Similar homes
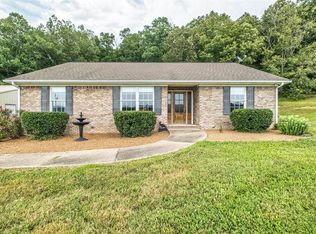
- $699,0003 bd2 ba1.7k sqft434 Kerrick Branch Rd, Morgantown, KY 42261For Sale
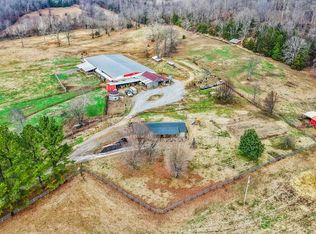 MLS ID #11631569, Pat Doyle, Hayden Outdoors Real Estate. My State MLS
 - $479,9004 bd3 ba2.1k sqft4104 Ridge Rd, Bowling Green, KY 42101For Sale

 MLS ID #RA20264079, Britney Pryor, BHG Realty. RASK
 - $465,0003 bd2 ba1.3k sqft5202 Provo Rd, Morgantown, KY 42261For Sale
 MLS ID #RA20264322, Landon Hampton, RE/MAX Real Estate Executives. RASK
 - $450,0004 bd2 ba3.3k sqft2315 McKendree Chapel Rd, Morgantown, KY 42261For Sale
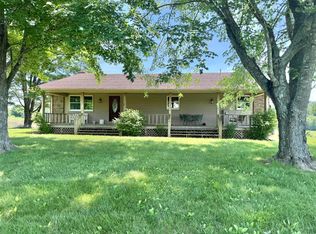 MLS ID #RA20263492, Natasha Givens, Keller Williams First Choice R. RASK
 - $989,9001 bd1 ba1.6k sqft463 Charlie Shepherd Rd, Morgantown, KY 42261For SaleMLS ID #RA20261080, Jamie L Rogers, Smalltown Hunting Properties & Real Estate. RASK
- $659,9003 bd2 ba2.1k sqft2271 Brooklyn Rd, Morgantown, KY 42261For SaleMLS ID #RA20264418, Mykenzie Smallwood, Coldwell Banker Legacy Group. RASK
- $1,120,0004 bd2 ba2k sqft3309 Anna Sandhill Rd, Bowling Green, KY 42101For SaleMLS ID #RA20261814, Tim L Page, Coldwell Banker Legacy Group. RASK
- $599,9994 bd3 ba2.2k sqft50 Jackson Ln, Beaver Dam, KY 42320For Sale
 MLS ID #94930, Kent Selby, L. Steve Castlen, REALTORS®. Greater Owensboro Realtor Association
 - $699,9004 bd3 ba2.8k sqft1813 & 1795 Fuqua Rd, Rockfield, KY 42274For SaleMLS ID #RA20261420, David A Howell, RE/MAX Real Estate Executives. RASK
- $449,9004 bd3 ba2.8k sqft2825 Browning Rd, Rockfield, KY 42274For SaleMLS ID #RA20262052, Hank M Wilson, EXP Realty, LLC. RASK
- $449,9003 bd3 ba2.8k sqft850 Minnie Way, Bowling Green, KY 42101For SaleMLS ID #RA20262676, Anthony Spires, Coldwell Banker Legacy Group. RASK
- $599,9004 bd4 ba3.1k sqft100 Tolbert Ln, Dunmor, KY 42339For SaleMLS ID #RA20263589, Adam R Haley, Haley Auctions and Realty. RASK
- $575,0003 bd3 ba1.7k sqft5109 Penns Chapel Rd, Bowling Green, KY 42101For SaleMLS ID #RA20261601, Chris W Gravil, United Country, Heartland Realty & Auction, LLC. RASK
- $485,0004 bd4 ba3.2k sqft338 Hillwood Dr, Bowling Green, KY 42101For SaleMLS ID #RA20264962, Aida Huric, Century 21 Premier Realty Part. RASK
- $575,0004 bd3 ba2.7k sqft132 Shaker Ridge Ln, Rockfield, KY 42274For SaleMLS ID #RA20263530, Carla E Anderson, Keller Williams First Choice R. RASK
- $493,0004 bd3 ba2.8k sqft5255 Liberty Church Rd, Auburn, KY 42206For SaleMLS ID #RA20261879, Tim L Page, Coldwell Banker Legacy Group. RASK
