Tucked away on a quiet cul-de-sac, this beautifully maintained 3-bedroom, 2.5-bath home offers the perfect combination of space, privacy, and convenience - with NO HOA. Situated on a generous 0.41-acre lot, you'll love the large, fenced backyard with plenty of room to play, garden, or entertain, plus a 12.1' x 7.7' storage shed for all your outdoor equipment and hobbies. The durable fiber cement siding adds both curb appeal and lasting peace of mind, while the HVAC was replaced in 2024 for added value and peace of mind. Step inside to find brand-new interior paint and warm wood flooring throughout the main level. The inviting living room is anchored by a cozy wood-burning fireplace and opens directly onto the rear deck, making it easy to enjoy indoor-outdoor living and entertain guests. The bright kitchen features white cabinetry, stainless steel appliances, and an easy flow into the living spaces. A formal dining room offers flexibility and is currently set up as a home office, making it ideal for today's lifestyle. Upstairs, all three bedrooms provide a comfortable retreat, including a spacious primary suite with a vaulted ceiling and a private bath featuring split vanities, a soaking tub, and a separate shower. Conveniently located just minutes from the I-440 Beltline, I-87, and I-540, you'll enjoy easy access to Raleigh, shopping, dining, and everything the Triangle has to offer. If you've been searching for a move-in ready home with a large yard in a fantastic Knightdale location, this one is not to be missed!
Pending
$325,000
508 Heathwick Dr, Knightdale, NC 27545
3beds
1,675sqft
:
Get pre-qualified$1,955/mo
Single Family Residence, Residential
Built in 1994
0.41 Acres Lot
$323,600 Zestimate®
$194/sqft
$-- HOA
What's special
Quiet cul-de-sacBrand-new interior paint
- 33 days |
- 643 |
- 40 |
Likely to sell faster than
Zillow last checked:
Listing updated:
Listed by:
Vicki DiProfio 919-616-6594,
DiProfio Homes,
Mia Elise DiProfio 919-710-9250,
DiProfio Homes
Source: Doorify MLS,MLS#: 10175942
Facts & features
Interior
Bedrooms & bathrooms
- Bedrooms: 3
- Bathrooms: 3
- Full bathrooms: 2
- 1/2 bathrooms: 1
Heating
- None
Cooling
- Ceiling Fan(s), Central Air
Appliances
- Included: Dishwasher, Electric Range, Gas Water Heater, Stainless Steel Appliance(s)
- Laundry: Laundry Closet
Features
- Bathtub/Shower Combination, Ceiling Fan(s), Crown Molding, Eat-in Kitchen, Separate Shower, Soaking Tub, Walk-In Closet(s), Walk-In Shower
- Flooring: Carpet, Laminate, Wood
- Number of fireplaces: 1
- Fireplace features: Wood Burning
Interior area
- Total structure area: 1,675
- Total interior livable area: 1,675 sqft
- Finished area above ground: 1,675
- Finished area below ground: 0
Property
Features
- Levels: Two
- Stories: 2
- Patio & porch: Deck
- Fencing: Back Yard, Fenced
- Has view: Yes
Lot
- Size: 0.41 Acres
- Features: Cul-De-Sac
Details
- Additional structures: Shed(s)
- Parcel number: 175306391836000 0208794
- Special conditions: Standard
Construction
Type & style
- Home type: SingleFamily
- Architectural style: Transitional
- Property subtype: Single Family Residence, Residential
Materials
- Fiber Cement
- Roof: Shingle
Condition
- New construction: No
- Year built: 1994
Utilities & green energy
- Sewer: Public Sewer
- Water: Public
Community & HOA
Community
- Subdivision: Myrick Downs
HOA
- Has HOA: No
Location
- Region: Knightdale
Financial & listing details
- Price per square foot: $194/sqft
- Tax assessed value: $301,269
- Annual tax amount: $2,903
- Date on market: 6/24/2026
Estimated market value
$323,600
$307,000 - $340,000
$2,078/mo
Price history
| Date | Event | Price |
|---|---|---|
| 6/30/2026 | Pending sale | $325,000$194/sqft |
Source:  Doorify MLS #10175942 Report a problem Doorify MLS #10175942 Report a problem | ||
| 6/24/2026 | Listed for sale | $325,000+58.5%$194/sqft |
Source: Doorify MLS #10175942 Report a problem | ||
| 8/5/2019 | Sold | $205,000+2.6%$122/sqft |
Source: Doorify MLS #2263899 Report a problem | ||
| 7/1/2019 | Pending sale | $199,900$119/sqft |
Source: Redfin Corporation #2263899 Report a problem | ||
| 6/27/2019 | Listed for sale | $199,900+19%$119/sqft |
Source: Redfin Corporation #2263899 Report a problem | ||
| 8/1/2016 | Sold | $168,000-1.1%$100/sqft |
Source: Doorify MLS #2056303 Report a problem | ||
| 6/20/2016 | Pending sale | $169,900$101/sqft |
Source: Re/Max United #2056303 Report a problem | ||
| 6/13/2016 | Price change | $169,900+3%$101/sqft |
Source: Re/Max United #2056303 Report a problem | ||
| 4/20/2016 | Pending sale | $165,000$99/sqft |
Source: Re/Max United #2056303 Report a problem | ||
| 4/17/2016 | Price change | $165,000-1.5%$99/sqft |
Source: Re/Max United #2056303 Report a problem | ||
| 4/15/2016 | Price change | $167,500-1.4%$100/sqft |
Source: Re/Max United #2056303 Report a problem | ||
| 3/31/2016 | Price change | $169,900+1.1%$101/sqft |
Source: Re/Max United #2056303 Report a problem | ||
| 2/3/2016 | Listed for sale | $168,000+36.6%$100/sqft |
Source: Owner Report a problem | ||
| 1/14/2014 | Sold | $123,000-1.6%$73/sqft |
Source: Public Record Report a problem | ||
| 10/15/2013 | Price change | $124,950-2.3%$75/sqft |
Source: Ascend Realty. Inc. #1904413 Report a problem | ||
| 10/2/2013 | Price change | $127,950-1.5%$76/sqft |
Source: Ascend Realty. Inc. #1904413 Report a problem | ||
| 9/15/2013 | Price change | $129,950-1.9%$78/sqft |
Source: Ascend Realty. Inc. #1904413 Report a problem | ||
| 9/2/2013 | Price change | $132,500-1.5%$79/sqft |
Source: Ascend Realty. Inc. #1904413 Report a problem | ||
| 8/3/2013 | Listed for sale | $134,500+96.4%$80/sqft |
Source: Ascend Realty. Inc. #1904413 Report a problem | ||
| 5/9/2013 | Sold | $68,500-45.4%$41/sqft |
Source: Public Record Report a problem | ||
| 9/2/1999 | Sold | $125,500$75/sqft |
Source: Public Record Report a problem | ||
Public tax history
| Year | Property taxes | Tax assessment |
|---|---|---|
| 2025 | $2,903 +0.4% | $301,269 |
| 2024 | $2,893 +26.7% | $301,269 +47.3% |
| 2023 | $2,283 +3.5% | $204,465 |
| 2022 | $2,207 +4.8% | $204,465 |
| 2021 | $2,106 | $204,465 |
| 2020 | $2,106 | $204,465 +53.6% |
| 2019 | -- | $133,152 |
| 2018 | -- | $133,152 |
| 2017 | $1,411 | $133,152 |
| 2016 | -- | $133,152 -2.5% |
| 2015 | $1,447 | $136,593 |
| 2014 | -- | $136,593 |
| 2013 | -- | $136,593 |
| 2012 | -- | $136,593 |
| 2011 | -- | $136,593 |
| 2010 | -- | $136,593 |
| 2009 | -- | $136,593 |
| 2008 | -- | -- |
| 2007 | -- | -- |
| 2006 | -- | -- |
| 2005 | -- | -- |
| 2004 | -- | -- |
| 2003 | -- | -- |
| 2002 | -- | -- |
| 2001 | -- | -- |
Find assessor info on the county website
Monthly payment
Est. payment
Payment breakdown
Explore the cost of this home by adjusting the details. Changes won't be saved.Climate risks
Neighborhood: 27545
Nearby schools
GreatSchools rating
- 6/10Knightdale ElementaryGrades: PK-5Distance: 0.3 mi
- 3/10Neuse River MiddleGrades: 6-8Distance: 3.2 mi
- 3/10Knightdale HighGrades: 9-12Distance: 2.1 mi
Schools provided by the listing agent
- Elementary: Wake County Schools
- Middle: Wake County Schools
- High: Wake County Schools
Source: Doorify MLS. This data may not be complete. We recommend contacting the local school district to confirm school assignments for this home.
- $340,800-- bd2 ba1.7k sqft506 Heathwick Dr, Knightdale, NC 27545Off Market
- $319,000-- bd2 ba1.6k sqft505 Heathwick Dr, Knightdale, NC 27545Off Market
- $331,8003 bd2 ba1.5k sqft504 Heathwick Dr, Knightdale, NC 27545Off Market

- $347,900-- bd2 ba1.4k sqft503 Heathwick Dr, Knightdale, NC 27545Off Market
- $312,9003 bd2 ba1.4k sqft502 Heathwick Dr, Knightdale, NC 27545Off Market
- $327,7003 bd3 ba1.6k sqft501 Heathwick Dr, Knightdale, NC 27545Off Market
- $311,9003 bd2 ba1.5k sqft106 Open Hearth Ct, Knightdale, NC 27545Off Market
- $299,100-- bd1 ba1.1k sqft425 Faison Dr, Knightdale, NC 27545Off Market
A local agent can set up tours, give advice and negotiate with sellers.
Similar homes
- $369,0003 bd3 ba1.6k sqft1024 Beddingfield Dr, Knightdale, NC 27545For Sale
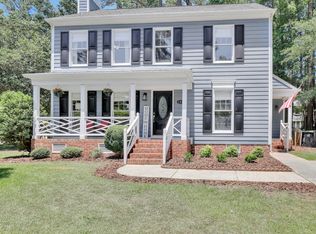
 MLS ID #10171910, Michael Proctor. Doorify MLS
 - $347,0003 bd2 ba1.5k sqft2101 Horton Rd, Knightdale, NC 27545For Sale
 MLS ID #10174180, Ricky Murray. Doorify MLS
 - $298,9993 bd2 ba1.3k sqft5417 Trenburg Ct, Knightdale, NC 27545For Sale
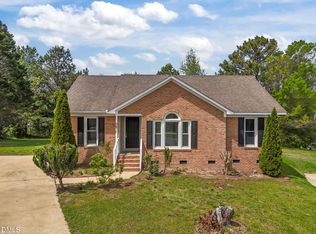 MLS ID #10158130, Dolores Ximena Espinosa Rosero. Doorify MLS
 - $415,0003 bd3 ba2.4k sqft805 Beddingfield Dr, Knightdale, NC 27545For Sale
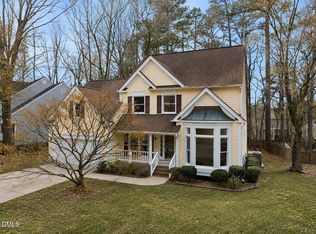 MLS ID #10171908, Ashley Quinn. Doorify MLS
 - $315,0003 bd3 ba1.6k sqft6269 Flower Hill Rd, Kenly, NC 27542For SaleMLS ID #10181933, Alison Malloy Wojnarowski. Doorify MLS
- $322,5003 bd2 ba1.2k sqft3500 Castlegate Dr, Raleigh, NC 27616For SaleMLS ID #10178036, Dana Ellington. Doorify MLS
- $350,0003 bd3 ba1.4k sqft582 Roberts Rd, Willow Spring, NC 27592For SaleMLS ID #10181961, Dustin Bennett. Doorify MLS
- $329,9003 bd2 ba1.2k sqft3909 Old Creek Ct, Raleigh, NC 27604For SaleMLS ID #10172209, Angie Cole. Doorify MLS
- $380,0004 bd3 ba2.1k sqft5433 Thunderidge Dr, Raleigh, NC 27610For SaleMLS ID #10177275, Marti Hampton. Doorify MLS
- $327,5003 bd2 ba1.6k sqft110 Brampton Cir, Clayton, NC 27527For SaleMLS ID #10176550, Laura Talbot. Doorify MLS
- $450,0004 bd3 ba2.5k sqft708 Beddingfield Dr, Knightdale, NC 27545For SaleMLS ID #10147891, Kelly Carraway. Doorify MLS
- $340,0003 bd2 ba1.2k sqft3629 Wickersham Way, Raleigh, NC 27604For SaleMLS ID #10178987, Tiffany Maddux. Doorify MLS
- $345,0003 bd3 ba1.7k sqft4509 Hollirose Pl, Raleigh, NC 27616For SaleMLS ID #10175069, Brie Cline. Doorify MLS
- $400,0003 bd3 ba1.8k sqft427 Carrington Dr, Garner, NC 27529For SaleMLS ID #10181666, Jo Smith. Doorify MLS
- $360,0003 bd3 ba1.9k sqft3329 Derbyshire Pl, Raleigh, NC 27604For SaleMLS ID #10168880, Edye Hammer. Doorify MLS
- $338,5003 bd3 ba1.4k sqft1730 Woodland Rd, Garner, NC 27529For SaleMLS ID #10173727, Doug Yopp. Doorify MLS
- $310,0003 bd2 ba1.2k sqft46 Richmond Dr, Clayton, NC 27527For SaleMLS ID #10174679, Sherry Byrd. Doorify MLS
- $365,0003 bd3 ba1.7k sqft1948 Jupiter Hills Ct, Raleigh, NC 27604For SaleMLS ID #10173884, Eddie Alie. Doorify MLS
- $375,0003 bd3 ba1.4k sqft3308 Beech Bluff Ln, Raleigh, NC 27616For SaleMLS ID #10172537, Rob Sutter. Doorify MLS
- $320,0003 bd2 ba1.4k sqft252 Axum Rd, Willow Spring, NC 27592For SaleMLS ID #10173551, Nancy Fredette. Doorify MLS
