Rare Walk-Out Basement Ranch in Planters Walk - Knightdale, Wake County! This beautifully maintained ranch with a walk-out basement offers 2,511 sq ft of versatile living space on .22 acres in desirable Wake County. A rare find in our area, this home is flooded with natural light, offers abundant storage, and still feels warm and inviting with a cozy wood-burning fireplace. Recent updates include a new roof, windows newer appliances, and fresh paint inside and out. The kitchen and bathrooms have been thoughtfully updated, giving the home a modern yet comfortable feel. The HUGE walk-out basement features a private exterior entrance, a half bath (already plumbed for a shower), and flexible space that could easily serve as a 4th bedroom, home office, gym, or bonus room. Unmatched convenience! Located just minutes from Interstate 540 and Interstate 40, commuting is effortless in every direction. Quick access to 540 connects you seamlessly around the Triangle, while I-40 provides a straight shot to Downtown Raleigh (just 8 miles away) and west toward Research Triangle Park (approximately 27 miles). Everyday conveniences are right at your fingertips with Target and The Home Depot within 1 mile, plus dining, grocery, and retail all nearby. Enjoy the Planters Walk lifestyle! Spend warm summer days lounging by the community pool, complete with diving boards and a playground area. Take advantage of the neighborhood's private walking trails that meander throughout the community -- perfect for evening strolls, morning jogs, or simply enjoying the outdoors close to home. Storage shed conveys as-is (not recently used by sellers). Full of character, function, flexibility, and lifestyle -- this one truly checks all the boxes!
For sale
Price cut: $10K (6/4)
$450,000
708 Beddingfield Dr, Knightdale, NC 27545
4beds
2,511sqft
:
Get pre-qualified$2,722/mo
Single Family Residence, Residential
Built in 1989
9,583 Square Feet Lot
$444,000 Zestimate®
$179/sqft
$43/mo HOA
What's special
Cozy wood-burning fireplaceFlooded with natural lightPlayground areaAbundant storageHalf bathNew roofWalk-out basement ranch
- 162 days |
- 251 |
- 15 |
Zillow last checked:
Listing updated:
Listed by:
Kelly Carraway 919-441-6912,
Century 21 Triangle Group
Source: Doorify MLS,MLS#: 10147891
Facts & features
Interior
Bedrooms & bathrooms
- Bedrooms: 4
- Bathrooms: 3
- Full bathrooms: 2
- 1/2 bathrooms: 1
Heating
- Forced Air, Natural Gas
Cooling
- Central Air, Electric
Appliances
- Included: Built-In Gas Oven, Dishwasher, Dryer, Gas Cooktop, Gas Oven, Gas Water Heater, Ice Maker, Microwave, Oven, Range Hood, Refrigerator, Self Cleaning Oven, Stainless Steel Appliance(s), Vented Exhaust Fan, Washer, Washer/Dryer, Water Heater
- Laundry: Gas Dryer Hookup, In Basement, Laundry Room
Features
- Bathtub/Shower Combination, Cathedral Ceiling(s), Ceiling Fan(s), Double Vanity, Granite Counters, High Speed Internet, Master Downstairs, Vaulted Ceiling(s), Walk-In Closet(s), Water Closet
- Flooring: Carpet, Hardwood, Tile, Vinyl
- Doors: Storm Door(s)
- Windows: Blinds
- Basement: Concrete, Daylight, Exterior Entry, Finished, Heated, Interior Entry, Storage Space, Workshop
- Number of fireplaces: 1
- Fireplace features: Family Room, Wood Burning
Interior area
- Total structure area: 2,511
- Total interior livable area: 2,511 sqft
- Finished area above ground: 1,383
- Finished area below ground: 1,128
Video & virtual tour
Property
Parking
- Total spaces: 4
- Parking features: Attached, Concrete, Driveway, Garage, Garage Door Opener, Garage Faces Front
- Attached garage spaces: 1
- Has uncovered spaces: Yes
Features
- Levels: One
- Stories: 1
- Patio & porch: Deck, Patio, Porch
- Exterior features: Rain Gutters
- Pool features: Community
- Has view: Yes
Lot
- Size: 9,583 Square Feet
- Dimensions: 64 x 134 x 76 x 136
- Features: Hardwood Trees, Landscaped, Partially Cleared
Details
- Parcel number: Parcel ID/Tax ID 1744.04536687.000
- Special conditions: Standard
Construction
Type & style
- Home type: SingleFamily
- Architectural style: Ranch
- Property subtype: Single Family Residence, Residential
Materials
- Brick, Masonite
- Foundation: Slab
- Roof: Asphalt
Condition
- New construction: No
- Year built: 1989
Utilities & green energy
- Sewer: Public Sewer
- Water: Public
- Utilities for property: Cable Available, Electricity Available, Electricity Connected, Natural Gas Available, Natural Gas Connected
Community & HOA
Community
- Features: Park, Pool
- Subdivision: Planters Walk
HOA
- Has HOA: Yes
- Amenities included: Pool
- Services included: Maintenance Grounds
- HOA fee: $260 semi-annually
Location
- Region: Knightdale
Financial & listing details
- Price per square foot: $179/sqft
- Tax assessed value: $333,585
- Annual tax amount: $3,212
- Date on market: 2/20/2026
Estimated market value
$444,000
$422,000 - $466,000
$2,317/mo
Price history
| Date | Event | Price |
|---|---|---|
| 6/4/2026 | Price change | $450,000-2.2%$179/sqft |
Source:  Doorify MLS #10147891 Report a problem Doorify MLS #10147891 Report a problem | ||
| 3/19/2026 | Price change | $460,000-4.2%$183/sqft |
Source: Doorify MLS #10147891 Report a problem | ||
| 2/20/2026 | Listed for sale | $480,000$191/sqft |
Source: Doorify MLS #10147891 Report a problem | ||
| 8/4/2022 | Listing removed | -- |
Source: Doorify MLS #2454187 Report a problem | ||
| 6/7/2022 | Listed for sale | $480,000+182.4%$191/sqft |
Source: Doorify MLS #2454187 Report a problem | ||
| 7/2/2013 | Sold | $170,000+0.1%$68/sqft |
Source: Public Record Report a problem | ||
| 4/26/2013 | Listed for sale | $169,900+4.9%$68/sqft |
Source: Equity Saver Plus Realty #1887042 Report a problem | ||
| 9/4/2008 | Sold | $162,000$65/sqft |
Source: Public Record Report a problem | ||
Public tax history
| Year | Property taxes | Tax assessment |
|---|---|---|
| 2025 | $3,213 +0.4% | $333,585 |
| 2024 | $3,201 +32.8% | $333,585 +54.5% |
| 2023 | $2,409 +3.5% | $215,844 |
| 2022 | $2,328 +4.8% | $215,844 |
| 2021 | $2,222 | $215,844 |
| 2020 | $2,222 +7.1% | $215,844 +20.9% |
| 2019 | $2,074 | $178,487 |
| 2018 | $2,074 +10% | $178,487 |
| 2017 | $1,885 +1.4% | $178,487 |
| 2016 | $1,859 +2.8% | $178,487 +4.2% |
| 2015 | $1,808 +3.6% | $171,213 |
| 2014 | $1,746 | $171,213 +8.5% |
| 2013 | -- | $157,792 |
| 2012 | -- | $157,792 |
| 2011 | -- | $157,792 |
| 2010 | -- | $157,792 |
| 2009 | -- | $157,792 |
| 2008 | -- | -- |
| 2007 | -- | -- |
| 2006 | -- | -- |
| 2005 | -- | -- |
| 2004 | -- | -- |
| 2003 | -- | -- |
| 2002 | -- | -- |
| 2001 | -- | -- |
Find assessor info on the county website
Monthly payment
Est. payment
Payment breakdown
Explore the cost of this home by adjusting the details. Changes won't be saved.Climate risks
Neighborhood: 27545
Nearby schools
GreatSchools rating
- 7/10Lockhart ElementaryGrades: PK-5Distance: 1.5 mi
- 3/10Neuse River MiddleGrades: 6-8Distance: 2.3 mi
- 3/10Knightdale HighGrades: 9-12Distance: 2.3 mi
Schools provided by the listing agent
- Elementary: Wake - Lockhart Elementary
- Middle: Wake - Neuse River Middle
- High: Wake - Knightdale High
Source: Doorify MLS. This data may not be complete. We recommend contacting the local school district to confirm school assignments for this home.
- $308,9003 bd2 ba1.3k sqft706 Beddingfield Dr, Knightdale, NC 27545Off Market

- $375,0003 bd3 ba1.8k sqft704 Beddingfield Dr, Knightdale, NC 27545Sold

- $11,1101.01 AcresLynnwood Rd, Knightdale, NC 27545Off Market
- $310-- bd-- ba-- sqftLynnwood Rd, Knightdale, NC 27545Off Market
- $66,0882.68 AcresLynnwood Rd, Knightdale, NC 27545Off Market
- $250,0004.25 AcresLynnwood Rd, Knightdale, NC 27545Off Market
- $350,0005 AcresLynnwood Rd, Knightdale, NC 27545Off Market
- $360-- bd-- ba-- sqftLynnwood Rd, Knightdale, NC 27545Off Market
A local agent can set up tours, give advice and negotiate with sellers.
Similar homes
- $415,0003 bd3 ba2.4k sqft805 Beddingfield Dr, Knightdale, NC 27545For Sale
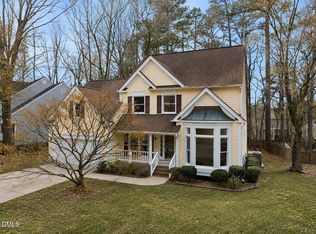
 MLS ID #10171908, Ashley Quinn. Doorify MLS
 - $450,0003 bd3 ba2.1k sqft1232 Martin Pond Rd, Wendell, NC 27591For Sale
 MLS ID #10183833, Stephanie Anson. Doorify MLS
 - $369,0003 bd3 ba1.6k sqft1024 Beddingfield Dr, Knightdale, NC 27545For Sale
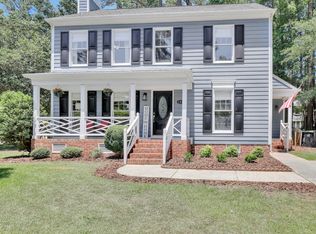 MLS ID #10171910, Michael Proctor. Doorify MLS
 - $395,0003 bd3 ba2.4k sqft4508 Arcaro Dr, Knightdale, NC 27545For Sale
 MLS ID #10179454, Bethany Noelle Allred. Doorify MLS
 - $379,9904 bd3 ba2.5k sqft1504 Kingman Dr, Knightdale, NC 27545For SaleMLS ID #10171408, Judy Thanhauser. Doorify MLS
- $450,0004 bd3 ba2k sqft828 Joyner Ct, Wake Forest, NC 27587For SaleMLS ID #10182795, Brian Pate. Doorify MLS
- $449,5004 bd3 ba2.3k sqft2517 Birchford Ct, Raleigh, NC 27604For SaleMLS ID #10172255, Sue Alonso. Doorify MLS
- $350,0005 bd3 ba2k sqft104 Spinel Ln, Knightdale, NC 27545For SaleMLS ID #10167942, Tamara White. Doorify MLS
- $440,0004 bd2 ba2.7k sqft6617 Virgilia Ct, Raleigh, NC 27616For SaleMLS ID #10169445, Aimee Anderson. Doorify MLS
- $649,0003 bd3 ba2.9k sqft8641 Buffaloe Rd, Knightdale, NC 27545For SaleMLS ID #10168377, Christina Friscia-Hale. Doorify MLS
- $490,0004 bd4 ba2.4k sqft121 Winchester Dr, Wendell, NC 27591For SaleMLS ID #10170638, Yandry Mastromihalis. Doorify MLS
- $449,9003 bd3 ba1.8k sqft2004 Spring Valley Dr, Clayton, NC 27520For SaleMLS ID #10141108, Jacob Lowder. Doorify MLS
- $409,9003 bd3 ba2k sqft3812 Cashew Dr, Raleigh, NC 27616For SaleMLS ID #10178428, Jacqueline Shaffer. Doorify MLS
- $384,9004 bd3 ba2.3k sqft4728 Royal Troon Dr, Raleigh, NC 27604For SaleMLS ID #10162742, Aimee Anderson. Doorify MLS
- $450,0005 bd3 ba2.3k sqft2352 Rainy Lake St, Wake Forest, NC 27587For SaleMLS ID #10175003, Tina Caul. Doorify MLS
- $298,9993 bd2 ba1.3k sqft5417 Trenburg Ct, Knightdale, NC 27545For SaleMLS ID #10158130, Dolores Ximena Espinosa Rosero. Doorify MLS
- $399,9004 bd3 ba2.7k sqft6307 Quitman Trl, Raleigh, NC 27610For SaleMLS ID #10155602, Chris Isaacs. Doorify MLS
- $450,0003 bd3 ba2.9k sqft127 Gatewood Ridge Ct, Garner, NC 27529For SaleMLS ID #10171867, Kathleen Carlton. Doorify MLS
- $475,0004 bd3 ba2.1k sqft1009 Martin Bench Ct, Wake Forest, NC 27587For SaleMLS ID #10181867, Dennis de Jong. Doorify MLS
- $410,0004 bd3 ba1.9k sqft8317 Hobhouse Cir, Raleigh, NC 27615For SaleMLS ID #10178866, Hunter McNair. Doorify MLS
