Homes for sale in Planter's Walk rarely offer this combination of features: a ONE OWNER home with HARDWOOD FLOORS throughout, a MAIN FLOOR PRIMARY SUITE, and a dedicated HOBBY STUDIO, all in one of Knightdale's most established neighborhoods just minutes from Raleigh. Inside, beautiful hardwood floors add warmth and character throughout, while the MAIN FLOOR PRIMARY SUITE offers the convenience of everyday one level living. The dedicated HOBBY STUDIO is ideal for sewing, crafting, cake decorating, art, or a second HOME OFFICE. A front living room and upstairs loft provide additional flexible space for entertaining, working from home, fitness, or whatever fits your lifestyle. Life in Planter's Walk includes sidewalks, walking trails, a community pool, and neighborhood amenities, with shopping, dining, and quick access to I-540 and I-87 making commuting to Raleigh easy. Well maintained, thoughtfully designed, and offering the flexibility today's buyers want, this home delivers a combination that's increasingly hard to find in Knightdale. Kitchen photos include virtual enhancements to showcase potential.
For sale
Price cut: $16K (8/4)
$399,000
805 Beddingfield Dr, Knightdale, NC 27545
3beds
2,428sqft
:
Get pre-qualified$2,419/mo
Single Family Residence, Residential
Built in 1991
9,583 Square Feet Lot
$393,900 Zestimate®
$164/sqft
$43/mo HOA
What's special
Dedicated hobby studioHardwood floors throughoutMain floor primary suiteCommunity poolWalking trailsUpstairs loft
- 70 days |
- 835 |
- 67 |
Zillow last checked:
Listing updated:
Listed by:
Ashley Quinn 919-622-9950,
Premier Agents Network
Source: Doorify MLS,MLS#: 10171908
Facts & features
Interior
Bedrooms & bathrooms
- Bedrooms: 3
- Bathrooms: 3
- Full bathrooms: 2
- 1/2 bathrooms: 1
Heating
- Gas Pack, Natural Gas
Cooling
- Ceiling Fan(s), Central Air, Gas
Appliances
- Included: Dishwasher, Dryer, Electric Range, Free-Standing Electric Range, Free-Standing Range, Free-Standing Refrigerator, Oven, Range, Range Hood, Refrigerator, Stainless Steel Appliance(s), Washer, Washer/Dryer
- Laundry: Inside, Laundry Room, Main Level, Sink, Washer Hookup
Features
- Bathtub/Shower Combination, Breakfast Bar, Built-in Features, Cathedral Ceiling(s), Ceiling Fan(s), Chandelier, Crown Molding, Double Vanity, Eat-in Kitchen, Entrance Foyer, High Ceilings, Kitchen Island, Kitchen/Dining Room Combination, Laminate Counters, Living/Dining Room Combination, Open Floorplan, Pantry, Master Downstairs, Recessed Lighting, Room Over Garage, Separate Shower, Soaking Tub, Storage, Tile Counters, Vaulted Ceiling(s), Walk-In Closet(s), Water Closet
- Flooring: Hardwood, Linoleum, Vinyl, Wood
- Windows: Skylight(s)
- Basement: Crawl Space
- Number of fireplaces: 1
- Fireplace features: Gas, Gas Log
- Common walls with other units/homes: No Common Walls
Interior area
- Total structure area: 2,428
- Total interior livable area: 2,428 sqft
- Finished area above ground: 2,428
- Finished area below ground: 0
Property
Parking
- Total spaces: 2
- Parking features: Concrete, Driveway, Garage, Garage Faces Front
- Attached garage spaces: 2
Features
- Levels: Two
- Stories: 2
- Patio & porch: Covered, Deck, Front Porch, Porch, Side Porch
- Exterior features: Private Yard, Rain Gutters
- Pool features: Community
- Fencing: Back Yard
- Has view: Yes
Lot
- Size: 9,583 Square Feet
- Features: City Lot, Front Yard, Hardwood Trees, Level
Details
- Parcel number: 1744046306840179003
- Zoning: GR8
- Special conditions: Standard
Construction
Type & style
- Home type: SingleFamily
- Architectural style: Cottage, Traditional
- Property subtype: Single Family Residence, Residential
Materials
- Vinyl Siding
- Foundation: Block, Brick/Mortar
- Roof: Shingle
Condition
- New construction: No
- Year built: 1991
Utilities & green energy
- Sewer: Public Sewer
- Water: Public
- Utilities for property: Natural Gas Connected, Sewer Connected, Water Connected
Community & HOA
Community
- Features: Pool, Sidewalks, Suburban
- Subdivision: Planters Walk
HOA
- Has HOA: Yes
- Amenities included: Clubhouse, Playground, Pool, Trail(s)
- Services included: None
- HOA fee: $520 annually
Location
- Region: Knightdale
Financial & listing details
- Price per square foot: $164/sqft
- Tax assessed value: $411,628
- Annual tax amount: $4,042
- Date on market: 6/4/2026
- Road surface type: Asphalt
Estimated market value
$393,900
$374,000 - $414,000
$2,239/mo
Price history
| Date | Event | Price |
|---|---|---|
| 8/4/2026 | Price change | $399,000-3.9%$164/sqft |
Source:  Doorify MLS #10171908 Report a problem Doorify MLS #10171908 Report a problem | ||
| 6/18/2026 | Price change | $415,000-4.6%$171/sqft |
Source: Doorify MLS #10171908 Report a problem | ||
| 6/4/2026 | Listed for sale | $435,000$179/sqft |
Source: Doorify MLS #10171908 Report a problem | ||
| 5/13/2026 | Listing removed | $435,000$179/sqft |
Source: Doorify MLS #10150821 Report a problem | ||
| 4/29/2026 | Pending sale | $435,000$179/sqft |
Source: Doorify MLS #10150821 Report a problem | ||
| 3/6/2026 | Listed for sale | $435,000+223.4%$179/sqft |
Source: Doorify MLS #10150821 Report a problem | ||
| 4/1/1992 | Sold | $134,500$55/sqft |
Source: Agent Provided Report a problem | ||
Public tax history
| Year | Property taxes | Tax assessment |
|---|---|---|
| 2025 | $3,960 +0.4% | $411,628 |
| 2024 | $3,945 +34.6% | $411,628 +56.6% |
| 2023 | $2,930 +3.5% | $262,907 |
| 2022 | $2,832 +4.8% | $262,907 |
| 2021 | $2,702 | $262,907 |
| 2020 | -- | $262,907 +29.8% |
| 2019 | $2,350 | $202,487 |
| 2018 | -- | $202,487 |
| 2017 | $2,136 | $202,487 |
| 2016 | -- | $202,487 +2.9% |
| 2015 | -- | $196,771 |
| 2014 | -- | $196,771 |
| 2013 | -- | $196,771 |
| 2012 | -- | $196,771 |
| 2011 | -- | $196,771 |
| 2010 | -- | $196,771 |
| 2009 | -- | $196,771 |
| 2008 | -- | -- |
| 2007 | -- | -- |
| 2006 | -- | -- |
| 2005 | -- | -- |
| 2004 | -- | -- |
| 2003 | -- | -- |
| 2002 | -- | -- |
| 2001 | -- | -- |
Find assessor info on the county website
Monthly payment
Est. payment
Payment breakdown
Explore the cost of this home by adjusting the details. Changes won't be saved.Climate risks
Neighborhood: 27545
Nearby schools
GreatSchools rating
- 7/10Lockhart ElementaryGrades: PK-5Distance: 1.4 mi
- 3/10Neuse River MiddleGrades: 6-8Distance: 2.3 mi
- 3/10Knightdale HighGrades: 9-12Distance: 2.2 mi
Schools provided by the listing agent
- Elementary: Wake - Lockhart Elementary
- Middle: Wake - Neuse River Middle
- High: Wake - Knightdale High
Source: Doorify MLS. This data may not be complete. We recommend contacting the local school district to confirm school assignments for this home.
- $402,5004 bd3 ba2k sqft715 Beddingfield Dr, Knightdale, NC 27545Sold

- $395,0003 bd3 ba2k sqft809 Beddingfield Dr, Knightdale, NC 27545Sold

- $325,100-- bd2 ba1.6k sqft1008 Japonica Ct, Knightdale, NC 27545Off Market
- $351,1003 bd3 ba1.6k sqft1010 Japonica Ct, Knightdale, NC 27545Off Market
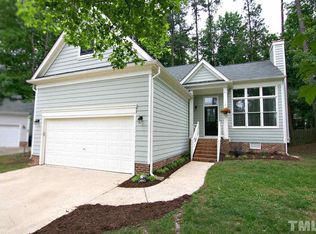
- $375,0003 bd3 ba1.5k sqft713 Beddingfield Dr, Knightdale, NC 27545Sold
- $398,7004 bd2 ba2.2k sqft815 Beddingfield Dr, Knightdale, NC 27545Off Market
- $321,500-- bd2 ba1.4k sqft806 Beddingfield Dr, Knightdale, NC 27545Off Market
- $382,0003 bd3 ba2.2k sqft716 Beddingfield Dr, Knightdale, NC 27545Sold
A local agent can set up tours, give advice and negotiate with sellers.
Similar homes
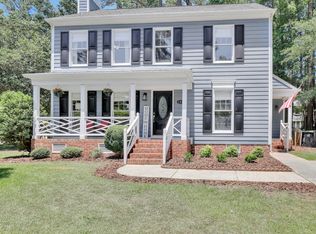
- $364,9003 bd3 ba1.6k sqft1024 Beddingfield Dr, Knightdale, NC 27545For Sale
 MLS ID #10171910, Michael Proctor. Doorify MLS
 - $450,0004 bd3 ba2.5k sqft708 Beddingfield Dr, Knightdale, NC 27545For Sale
 MLS ID #10147891, Kelly Carraway. Doorify MLS
 - $349,9004 bd3 ba2.1k sqft2437 Ferdinand Dr, Knightdale, NC 27545For Sale
 MLS ID #10183741, Emilee Carraway. Doorify MLS
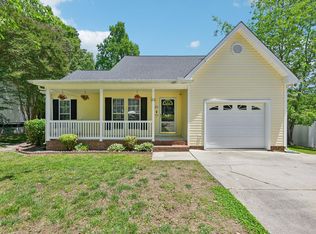
 - $350,0005 bd3 ba2k sqft104 Spinel Ln, Knightdale, NC 27545For Sale
 MLS ID #10167942, Tamara White. Doorify MLS
 - $400,0004 bd3 ba2.3k sqft1701 Point Owoods Ct, Raleigh, NC 27604For SaleMLS ID #10178326, Nicole Maria Migneco. Doorify MLS
- $379,9004 bd3 ba1.7k sqft2120 Castle Pines Dr, Raleigh, NC 27604For SaleMLS ID #10185058, Samara Presley. Doorify MLS
- $384,9004 bd3 ba2.3k sqft4728 Royal Troon Dr, Raleigh, NC 27604For SaleMLS ID #10162742, Aimee Anderson. Doorify MLS
- $389,0003 bd3 ba1.8k sqftJohn Robertson, Raleigh, NC 27604For SaleMLS ID #10168073, Nelson Bunn. Doorify MLS
- $439,9003 bd3 ba2.7k sqft1720 Kingston Heath Way, Raleigh, NC 27604For SaleMLS ID #10180549, Brooklyn Micala Dacosin. Doorify MLS
- $365,0003 bd3 ba1.7k sqft1948 Jupiter Hills Ct, Raleigh, NC 27604For SaleMLS ID #10173884, Eddie Alie. Doorify MLS
- $449,5004 bd3 ba2.3k sqft2517 Birchford Ct, Raleigh, NC 27604For SaleMLS ID #10172255, Sue Alonso. Doorify MLS
- $409,9003 bd3 ba2.4k sqft140 Gasper Ct, Clayton, NC 27527For SaleMLS ID #10170910, Ruth Pincus. Doorify MLS
- $415,0003 bd3 ba2.2k sqft129 Samantha Dr, Garner, NC 27529For SaleMLS ID #10182999, Ashley Ledin Frost. Doorify MLS
- $360,0003 bd3 ba1.9k sqft3329 Derbyshire Pl, Raleigh, NC 27604For SaleMLS ID #10168880, Edye Hammer. Doorify MLS
- $414,0003 bd3 ba2.1k sqft305 Tensaw Ct, Garner, NC 27529For SaleMLS ID #10175081, Maria Rodriguez. Doorify MLS
- $380,0003 bd3 ba1.9k sqft8001 Duck Creek Dr, Raleigh, NC 27616For SaleMLS ID #10162961, Phyllis Algood. Doorify MLS
- $399,0003 bd2 ba1.8k sqft15 Sylvan Way, Zebulon, NC 27597For SaleMLS ID #10180349, Derek Pruitt. Doorify MLS
- $440,0004 bd2 ba2.7k sqft6617 Virgilia Ct, Raleigh, NC 27616For SaleMLS ID #10169445, Aimee Anderson. Doorify MLS
- $390,0004 bd3 ba1.9k sqft8317 Hobhouse Cir, Raleigh, NC 27615For SaleMLS ID #10178866, Hunter McNair. Doorify MLS
- $450,0004 bd2 ba3k sqft3528 Dewing Dr, Raleigh, NC 27616For SaleMLS ID #10177075, Darren Dontay Brothers. Doorify MLS
