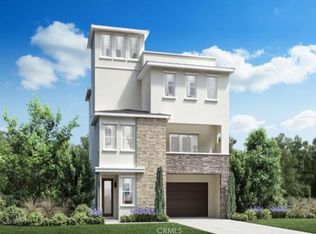
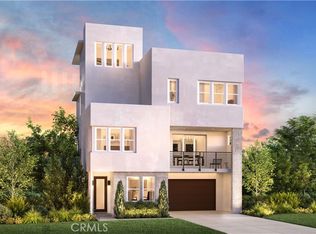
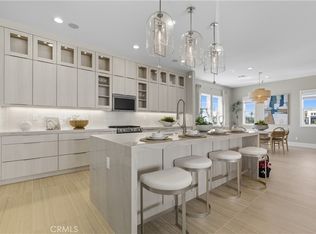
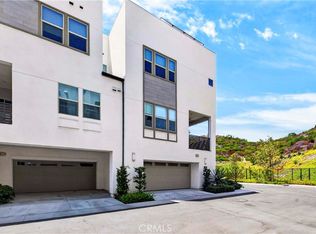
Welcome to Silverstone at Metro Heights, a new community located in Montebello, which is close to downtown Los Angeles and conveniently located next to the 60 freeway. Homesite 11 is a new construction home that is situated on a low maintenance home site with covered balcony on the second floor The Vermont Elite floor plan features 4 bedrooms, with 3.5 bathrooms, and is 3,095 sq. ft, with a 2-car garage. Upon entering the home, there is a practical in-suite bedroom with a full bathroom that features a walk-in shower on the first floor. On the second floor, it features a large upgraded conservatory, the kitchen features a large island with integrated sink, kitchen appliances are provided by Kitchen-Aid. The primary bedroom provides a generous space with large windows and an amazing walk-in closet. Highlights of the home include 10-foot-high ceilings on your second floor and upgraded interior insulation package throughout the home. The community amenities include multiple pocket parks, a walking trail, and a 10,000 square foot community center with two pools, cabanas, office space, multiple BBQs and a gym. Homesite 11 has an estimated closing of Fall 2026. Photos provided are renderings, actual home is under construction.
New construction
Listed by: Toll Brothers Real Estate, Inc • Jennifer Robertson • Contact: 844 700 8655
$1,449,000
508 Marlow Ln, Montebello, CA 90640
4beds
3,095sqft
Condominium
Built in 2026
-- sqft lot
$1,442,300 Zestimate®
$468/sqft
$312/mo HOA
What's special
- 9 days |
- 69 |
- 3 |
Zillow last checked:
Listing updated:
Listed by:
Jennifer Robertson DRE #01433352 8447008655,
Toll Brothers Real Estate, Inc
Source: CRMLS,MLS#: OC26174370 Originating MLS: California Regional MLS
Originating MLS: California Regional MLSFacts & features
Interior
Bedrooms & bathrooms
- Bedrooms: 4
- Bathrooms: 4
- Full bathrooms: 3
- 1/2 bathrooms: 1
- Main level bathrooms: 1
- Main level bedrooms: 1
Rooms
- Room types: Bedroom, Great Room, Laundry, Loft, Primary Bedroom, Office, Other
Primary bedroom
- Features: Primary Suite
Bedroom
- Features: Bedroom on Main Level
Bathroom
- Features: Closet, Dual Sinks, Full Bath on Main Level, Quartz Counters, Separate Shower, Walk-In Shower
Kitchen
- Features: Kitchen Island, Kitchen/Family Room Combo, Quartz Counters, Self-closing Cabinet Doors, Self-closing Drawers
Other
- Features: Walk-In Closet(s)
Heating
- Central
Cooling
- Central Air
Appliances
- Included: Dishwasher, Gas Cooktop, Gas Oven, Gas Water Heater, Microwave, Refrigerator, Tankless Water Heater, Water Heater
- Laundry: Washer Hookup, Gas Dryer Hookup, Inside, Laundry Room, Upper Level
Features
- Breakfast Bar, High Ceilings, Quartz Counters, Recessed Lighting, Bedroom on Main Level, Loft, Primary Suite, Walk-In Closet(s)
- Flooring: Carpet, Tile
- Doors: Mirrored Closet Door(s), Sliding Doors
- Windows: Double Pane Windows
- Has fireplace: Yes
- Fireplace features: Family Room, Gas
- Common walls with other units/homes: No Common Walls
Interior area
- Total interior livable area: 3,095 sqft
Property
Parking
- Total spaces: 2
- Parking features: Driveway, Garage, On Street
- Attached garage spaces: 2
Accessibility
- Accessibility features: None
Features
- Levels: Three Or More
- Stories: 3
- Entry location: Front
- Patio & porch: Front Porch
- Pool features: Community, Association
- Has spa: Yes
- Spa features: Association, Community
- Fencing: Block
Lot
- Size: 2,430 Square Feet
- Features: Back Yard, Front Yard, No Landscaping, Zero Lot Line
Details
- Zoning: RES
- Special conditions: Standard
Construction
Type & style
- Home type: Condo
- Architectural style: Contemporary
- Property subtype: Condominium
Materials
- Drywall, Stucco
- Foundation: Slab
- Roof: Shingle
Condition
- Under Construction
- New construction: Yes
- Year built: 2026
Details
- Builder model: Vermont Elite
- Builder name: Toll Brothers
Utilities & green energy
- Electric: 220 Volts in Garage, Photovoltaics Third-Party Owned
- Sewer: Public Sewer
- Water: Public
- Utilities for property: Electricity Connected, Natural Gas Connected, Sewer Connected, Water Connected
Community & HOA
Community
- Features: Curbs, Hiking, Storm Drain(s), Street Lights, Sidewalks, Gated, Pool
- Security: Fire Detection System, Fire Sprinkler System, Gated Community, Gated with Attendant, Smoke Detector(s)
HOA
- Has HOA: Yes
- Amenities included: Billiard Room, Clubhouse, Controlled Access, Fitness Center, Maintenance Grounds, Management, Outdoor Cooking Area, Barbecue, Pool, Pets Allowed, Recreation Room, Spa/Hot Tub
- HOA fee: $312 monthly
- HOA name: Montebello Hills Community Association
- HOA phone: 949-367-9430
Location
- Region: Montebello
Financial & listing details
- Price per square foot: $468/sqft
- Date on market: 8/10/2026
- Cumulative days on market: 10 days
- Listing terms: Cash,Conventional
- Road surface type: Paved
Estimated market value
$1,442,300
$1.37M - $1.51M
$6,248/mo
Price history
| Date | Event | Price |
|---|---|---|
| 8/10/2026 | Listed for sale | $1,449,000-6.8%$468/sqft |
Source:  CRMLS #OC26174370 Report a problem CRMLS #OC26174370 Report a problem | ||
| 6/22/2026 | Listing removed | $1,555,000$502/sqft |
Source:  Toll Brothers Inc. Report a problem Toll Brothers Inc. Report a problem | ||
| 5/28/2026 | Price change | $1,555,000+7.6%$502/sqft |
Source: Toll Brothers Inc. Report a problem | ||
| 5/9/2026 | Listed for sale | $1,445,000$467/sqft |
Source: Toll Brothers Inc. Report a problem | ||
Public tax history
Tax history is unavailable.
Monthly payment
Est. payment
Payment breakdown
Explore the cost of this home by adjusting the details. Changes won't be saved.Climate risks
Neighborhood: 90640
Nearby schools
GreatSchools rating
- 5/10La Merced Elementary SchoolGrades: K-8Distance: 0.7 mi
- 4/10Montebello High SchoolGrades: 9-12Distance: 2.2 mi
- 4/10La Merced Intermediate SchoolGrades: 6-8Distance: 0.6 mi
Schools provided by the listing agent
- Middle: Macy
Source: CRMLS. This data may not be complete. We recommend contacting the local school district to confirm school assignments for this home.
- $1,590,7395 bd4 ba3.2k sqft128 Verbena Way, Montebello, CA 90640Sold
- $1,475,0005 bd4 ba3.2k sqft478 Marlow Ln, Montebello, CA 90640Pending
- $1,399,0004 bd4 ba3.1k sqft488 Marlow Ln, Montebello, CA 90640New Construction

- $1,489,0005 bd4 ba3.2k sqft528 Marlow Ln, Montebello, CA 90640New Construction
- $1,362,1005 bd4 ba3.2k sqft158 Verbena Way, Montebello, CA 90640Off Market
- $1,973,0005 bd5 ba2.9k sqft115 Remy Ln, Montebello, CA 90640Sold
- $1,871,5425 bd5 ba2.9k sqft75 Remy Ln, Montebello, CA 90640Sold
- $1,314,0074 bd2 ba2.2k sqft218 Canterbury Way, Montebello, CA 90640Sold
A local agent can set up tours, give advice and negotiate with sellers.
Similar homes
- $1,459,0004 bd3 ba2.6k sqft2428 Liv Way, Montebello, CA 90640New Construction
 MLS ID #OC26170073, Jennifer Robertson, Toll Brothers Real Estate, Inc. CRMLS
 - $1,489,0005 bd4 ba3.2k sqft528 Marlow Ln, Montebello, CA 90640New ConstructionCRMLS
- $1,298,0004 bd4 ba2.9k sqft885 Poppy Ct, Montebello, CA 90640For Sale
 MLS ID #AR26036995, Fay Xu, Real Brokerage Technologies, Inc. CRMLS
 - $918,8803 bd3 ba1.7k sqft888 Poppy Ct, Montebello, CA 90640For Sale
 MLS ID #AR26177235, Xiao Cash Li, SoCal Premier Properties. CRMLS
 - $2,100,0005 bd5 ba3.2k sqft1115 Poppy Ct, Montebello, CA 90640New ConstructionMLS ID #AR26175070, Fay Xu, Real Brokerage Technologies, Inc. CRMLS
- $1,800,0005 bd5 ba3.1k sqft598 Alder Way, Montebello, CA 90640For SaleMLS ID #AR26093548, Kuei Ju Hsieh, Wetrust Realty. CRMLS
- $1,850,0005 bd5 ba3.2k sqft438 Sycamore Dr, Montebello, CA 90640For SaleMLS ID #TR26086176, Chunsheng Li, Pacific Sterling Realty. CRMLS
- $1,200,0003 bd4 ba1.9k sqft168 S Monterey St #506, Alhambra, CA 91801New ConstructionMLS ID #WS26008920, NINA HSU, High Ten Partners, Inc.. CRMLS
- $1,200,0003 bd4 ba1.9k sqft168 S Monterey St #508, Alhambra, CA 91801New ConstructionMLS ID #WS26009295, NINA HSU, High Ten Partners, Inc.. CRMLS
- $1,499,0003 bd3 ba1.9k sqft1976 Huntington Dr, South Pasadena, CA 91030For SaleMLS ID #OC26124168, Li Dai, eXp Realty of California Inc. CRMLS
- $1,498,8005 bd3 ba2k sqft3934 Snow Dr, Los Angeles, CA 90063New ConstructionMLS ID #TR26163932, Denise Vargas, Century 21 Citrus Realty. CRMLS
- $1,449,9004 bd3 ba2.5k sqft944 E Bastanchury Rd, Placentia, CA 92870For SaleMLS ID #PW26170735, Gilbert Suniga, First Team Real Estate. CRMLS
- $1,699,0005 bd4 ba3.2k sqft4807 Cinco Vw, Whittier, CA 90601New ConstructionMLS ID #PW26147410, Lily Barajas, Zutila Real Estate. CRMLS
- $1,348,0004 bd4 ba1.8k sqft5935 Kauffman Ave #B, Temple City, CA 91780For SaleMLS ID #AR26096163, Ivy Shew-Jen Jou, IRN Realty. CRMLS
- $1,499,0003 bd3 ba2.6k sqft6840 E 10th St, Long Beach, CA 90815For SaleMLS ID #PW26174225, Zak Kuczynski, GE Dean and Associates. CRMLS
- $1,199,0004 bd4 ba1.8k sqft9246 Manzanar Ave, Downey, CA 90240For SaleMLS ID #SR26128265, Rowena Kumaratunga, Berkshire Hathaway HomeServices California Properties. CRMLS
- $1,525,0003 bd4 ba2.2k sqft10909 Cielo Ct, Cypress, CA 90720For SaleMLS ID #PW26110685, Angel&Pat Hernandez, Synergy Real Estate. CRMLS
- $1,238,0003 bd3 ba1.6k sqft826 Sunset Blvd Unit A, Arcadia, CA 91007New ConstructionMLS ID #AR26077607, Pauline Cheng, Re/Max Premier Properties. CRMLS
- $1,188,0003 bd3 ba1.6k sqft830 Sunset Blvd Unit B, Arcadia, CA 91007New ConstructionMLS ID #AR26088274, Pauline Cheng, Re/Max Premier Properties. CRMLS
- $898,0004 bd3 ba2k sqft1139 Turnbull Canyon Rd Unit E, Hacienda Heights, CA 91745For SaleMLS ID #PW26144747, Tony Hong, Real Broker. CRMLS
Local buyer's agents are ready to help
