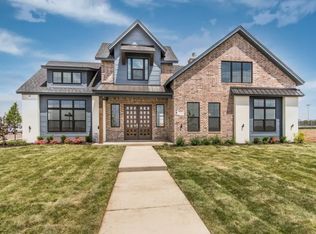
Atlas Homes presents this outstanding 4/4.5/3 home in Windsor Estates at Preston Manor. With their commitment to quality and expertise, this home is built to last! The thoughtfully designed floorplan features four spacious bedrooms plus a dedicated office, providing plenty of room for a growing family, guests, or working from home. The layout could also be an excellent option for a mother-in-law suite or multigenerational living, offering flexibility and privacy for everyone. The home boasts beautiful flooring, custom cabinetry, high-end lighting and finishes, and complementary design elements throughout. The bedrooms offer plenty of space to raise a family or host guests, while the main living areas provide the perfect setting to relax and entertain friends and family. You'll also find functional storage spaces, a spacious pantry, and a stunning back patio. Overall, you'll fall in love with the quality construction, versatile floorplan, and expert design of this exceptional home. Additionally, a model home is available to tour at 3714 141st St. Call today for more information about these stunning homes!
Pending
$799,000
508 N 12th St, Wolfforth, TX 79382
4beds
3,552sqft
Single Family Residence, Residential
Built in 2026
0.33 Acres Lot
$793,800 Zestimate®
$225/sqft
$128/mo HOA
What's special
Complementary design elements throughoutDedicated officeBeautiful flooringFour spacious bedroomsStunning back patioHigh-end lighting and finishesCustom cabinetry
- 33 days
- 213
- 12
Zillow last checked:
Listing updated:
Listed by:
Stacey Rogers TREC #0588927 806-368-1066,
Keller Williams Realty
Source: LBMLS,MLS#: 202612801
Facts & features
Interior
Bedrooms & bathrooms
- Bedrooms: 4
- Bathrooms: 5
- Full bathrooms: 4
- 1/2 bathrooms: 1
Heating
- Central, Fireplace(s), Natural Gas
Cooling
- Central Air, Electric
Appliances
- Included: Dishwasher, Freezer, Gas Cooktop, Microwave, Range Hood, Refrigerator
- Laundry: Laundry Room, Sink
Features
- Ceiling Fan(s), Chandelier, High Ceilings, Kitchen Island, Pantry, Quartz Counters, Soaking Tub, Storage, Walk-In Closet(s)
- Flooring: Luxury Vinyl
- Number of fireplaces: 1
- Fireplace features: Electric, Living Room
Interior area
- Total structure area: 3,552
- Total interior livable area: 3,552 sqft
- Finished area above ground: 3,552
Property
Parking
- Total spaces: 3
- Parking features: Attached, Garage
- Attached garage spaces: 3
Features
- Patio & porch: Patio
- Exterior features: Outdoor Grill, Outdoor Kitchen
Lot
- Size: 0.33 Acres
Details
- Parcel number: R346890
- Zoning description: Single Family
Construction
Type & style
- Home type: SingleFamily
- Property subtype: Single Family Residence, Residential
Materials
- Brick
- Foundation: Slab
- Roof: Composition
Condition
- New Construction
- New construction: Yes
- Year built: 2026
Community & HOA
Community
- Security: None
HOA
- Has HOA: Yes
- HOA fee: $1,540 annually
Location
- Region: Wolfforth
Financial & listing details
- Price per square foot: $225/sqft
- Tax assessed value: $50,400
- Annual tax amount: $19,012
- Date on market: 9/15/2026
- Cumulative days on market: 67 days
- Listing terms: Cash,Conventional,FHA,VA Loan
- Road surface type: Paved
Estimated market value
$793,800
$754,000 - $833,000
$3,953/mo
Price history
| Date | Event | Price |
|---|---|---|
| 10/12/2026 | Pending sale | $799,000$225/sqft |
Source:  LBMLS #202612801 Report a problem LBMLS #202612801 Report a problem | ||
| 8/13/2026 | Listed for sale | $799,000$225/sqft |
Source: LBMLS #202611308 Report a problem | ||
Public tax history
| Year | Property taxes | Tax assessment |
|---|---|---|
| 2025 | $1,227 +2.5% | $50,400 -30% |
| 2024 | $1,197 +21.5% | $72,000 +71.4% |
| 2023 | $985 | $42,000 |
Find assessor info on the county website
Monthly payment
Est. payment
Payment breakdown
Explore the cost of this home by adjusting the details. Changes won't be saved.Climate risks
Neighborhood: 79382
Nearby schools
Schools provided by the listing agent
- Elementary: Ridgewood
- Middle: Alcove Trails
- High: Frenship
Source: LBMLS. This data may not be complete. We recommend contacting the local school district to confirm school assignments for this home.
Similar homes
- $789,9004 bd4 ba3k sqft9321 County Road 7610, Wolfforth, TX 79382New Construction
 MLS ID #202612392, Siairra Tharp, Southern Magnolia Real Estate. LBMLS
 - $599,9004 bd4 ba3.3k sqft1404 Knight Ave, Wolfforth, TX 79382For Sale
 MLS ID #202607255, Omar Mora, Exit Realty of Lubbock. LBMLS
 - from $827,3184 bd4 ba3.2k sqftThe Carter Plan, The Estates at Crescent Ranch, Lubbock, TX 79382New Construction
 HOME by Lyons
 - $469,0004 bd3 ba2.3k sqft1301 Buckingham Ave, Wolfforth, TX 79382For Sale
 MLS ID #202610604, Denisa Zaji, Aycock Realty Group, LLC. LBMLS
