Welcome to your dream country retreat in the adorable town of Cranfills Gap. This stunning 3 bedroom, 2 bathroom home sits at the base of 5.5 acres of pristine land, offering gorgeous panoramic views from the top of the hill behind the home and the ultimate small town peaceful living. This property is perfect for anyone looking to embrace a mini farm lifestyle, with plenty of room for chickens, goats, cows, horses, or sheep.
Step inside to discover timeless charm blended with modern upgrades. The interior boasts gorgeous original wood floors, a cozy dedicated library area, and a large kitchen that received a beautiful new remodel. Additional updates include new energy efficient windows installed in 2023 and a brand new HVAC system in 2025. The master suite features a huge walk in closet with your very own home library.
The outdoor features are a true hobbyist paradise. The fenced backyard is ideal for pets, while the established garden area comes ready with chives, asparagus, rosemary, parsley, and oregano. Enjoy fresh fruit and nuts from your own peach and pecan trees. Animal lovers will appreciate the dedicated chicken coop already in place.
For those who love projects or need storage, this property delivers. It includes a wood shop, a big metal building, and a specialized blacksmith shop complete with electrical hookups and air conditioning. Parking is a breeze with extensive covered parking designed to protect your tractor, boat, or RV. Ask your realtor for detals. Views are credible behind the home on top of the hill, a little tree trimming and mowing and it a paradise !
Pending
$350,000
508 N 1st St, Cranfills Gap, TX 76637
3beds
2,212sqft
:
Get pre-qualified$2,362/mo
Single Family Residence
Built in 1952
5.52 Acres Lot
$346,100 Zestimate®
$158/sqft
$-- HOA
What's special
Dedicated chicken coopHome libraryGorgeous original wood floorsBrand new hvac systemCozy dedicated library area
- 39 days |
- 48 |
- 1 |
Likely to sell faster than
Zillow last checked:
Listing updated:
Listed by:
Donnetta Haigood 0653788,
Axio Real Estate LLC 254-776-8100
Source: NTREIS,MLS#: 21282891
Facts & features
Interior
Bedrooms & bathrooms
- Bedrooms: 3
- Bathrooms: 2
- Full bathrooms: 2
Primary bedroom
- Level: First
- Dimensions: 1 x 1
Bedroom
- Level: First
- Dimensions: 1 x 1
Bedroom
- Level: First
- Dimensions: 1 x 1
Primary bathroom
- Level: First
- Dimensions: 1 x 1
Dining room
- Level: First
- Dimensions: 1 x 1
Other
- Level: First
- Dimensions: 1 x 1
Living room
- Level: First
- Dimensions: 1 x 1
Heating
- Central, Electric
Cooling
- Central Air, Ceiling Fan(s), Electric
Appliances
- Included: Dryer, Dishwasher, Electric Cooktop, Electric Oven
- Laundry: Dryer Hookup, ElectricDryer Hookup, Laundry in Utility Room
Features
- Built-in Features, Chandelier, Eat-in Kitchen, Kitchen Island, Pantry, Walk-In Closet(s)
- Flooring: Hardwood, Laminate, Vinyl, Wood
- Windows: Window Coverings
- Has basement: No
- Number of fireplaces: 1
- Fireplace features: Living Room
Interior area
- Total interior livable area: 2,212 sqft
Video & virtual tour
Property
Parking
- Total spaces: 4
- Parking features: Attached Carport, Additional Parking, Boat, Covered, Carport, Detached Carport, Driveway, RV Carport, RV Access/Parking, See Remarks, Workshop in Garage
- Garage spaces: 2
- Carport spaces: 2
- Covered spaces: 4
Features
- Levels: One
- Stories: 1
- Patio & porch: Covered
- Pool features: None
Lot
- Size: 5.52 Acres
Details
- Additional structures: Barn(s), Second Garage, Outbuilding, Other, Poultry Coop, RV/Boat Storage, Stable(s), Shed(s), See Remarks, Storage, Workshop
- Parcel number: R09739
Construction
Type & style
- Home type: SingleFamily
- Architectural style: Detached
- Property subtype: Single Family Residence
- Attached to another structure: Yes
Materials
- Brick
- Foundation: Pillar/Post/Pier
- Roof: Composition
Condition
- Year built: 1952
Utilities & green energy
- Sewer: Public Sewer
- Water: Public
- Utilities for property: Sewer Available, Water Available
Community & HOA
Community
- Subdivision: Cranfills Gap Ot
HOA
- Has HOA: No
Location
- Region: Cranfills Gap
Financial & listing details
- Price per square foot: $158/sqft
- Tax assessed value: $230,667
- Annual tax amount: $3,955
- Date on market: 6/19/2026
- Cumulative days on market: 32 days
- Listing terms: Cash,Conventional,Contract,1031 Exchange,FHA 203(k),FHA,Other,USDA Loan,VA Loan
Estimated market value
$346,100
$329,000 - $363,000
$1,689/mo
Price history
| Date | Event | Price |
|---|---|---|
| 7/7/2026 | Pending sale | $350,000$158/sqft |
Source: NTREIS #21282891 Report a problem | ||
| 6/29/2026 | Contingent | $350,000$158/sqft |
Source: NTREIS #21282891 Report a problem | ||
| 6/19/2026 | Listed for sale | $350,000+66.7%$158/sqft |
Source: NTREIS #21282891 Report a problem | ||
| 4/8/2020 | Listing removed | $210,000$95/sqft |
Source: The Shela Group #14191156 Report a problem | ||
| 1/24/2020 | Pending sale | $210,000$95/sqft |
Source: The Shela Group #14191156 Report a problem | ||
| 9/24/2019 | Listed for sale | $210,000$95/sqft |
Source: The Shela Group #14191156 Report a problem | ||
Public tax history
| Year | Property taxes | Tax assessment |
|---|---|---|
| 2025 | $2,650 -6.6% | $230,667 |
| 2024 | $2,837 -29.5% | $230,667 -11.1% |
| 2023 | $4,026 +5% | $259,594 +3.8% |
| 2022 | $3,834 +7% | $250,155 +0.9% |
| 2021 | $3,585 +143.2% | $247,828 +107.4% |
| 2020 | $1,474 +10.4% | $119,497 +11.7% |
| 2018 | $1,335 | $106,968 +5.2% |
| 2017 | -- | $101,656 |
| 2016 | -- | $101,656 |
| 2015 | -- | $101,656 +16.1% |
| 2014 | -- | $87,528 |
| 2013 | -- | $87,528 |
| 2012 | -- | -- |
| 2011 | -- | -- |
| 2010 | -- | $87,540 |
| 2009 | -- | $87,540 +49.2% |
| 2008 | -- | $58,680 -31.2% |
| 2007 | -- | $85,320 |
Find assessor info on the county website
Monthly payment
Est. payment
Payment breakdown
Explore the cost of this home by adjusting the details. Changes won't be saved.Climate risks
Neighborhood: 76637
Nearby schools
GreatSchools rating
- 8/10Cranfills Gap SchoolGrades: PK-12Distance: 0.5 mi
Schools provided by the listing agent
- Elementary: Cranfillsg
- Middle: Cranfillsg
- High: Cranfillsg
- District: Cranfills Gap ISD
Source: NTREIS. This data may not be complete. We recommend contacting the local school district to confirm school assignments for this home.
- $54,4752 bd2 ba1.2k sqft502 N 1st St, Cranfills Gap, TX 76637Off Market
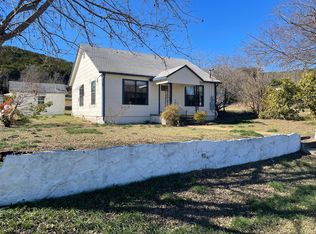
- $54,476-- bd1 ba916 sqft410 N 1st St, Cranfills Gap, TX 76637Off Market
- $126,700-- bd1 ba1.2k sqft410 N 1st St, Cranfills Gap, TX 76637Off Market
- $303,300-- bd2 ba1.8k sqft307 S Meridian, Iredell, TX 76649Off Market
- $158,300-- bd2 ba1.4k sqft602 1st St, Cranfills Gap, TX 76637Off Market
- $184,900-- bd2 ba1.8k sqft609 1st St, Cranfills Gap, TX 76637Off Market
- $296,000-- bd2 ba2.1k sqft608 1st St, Cranfills Gap, TX 76637Off Market
- $132,900-- bd4 ba748 sqft102 Bronstad St, Cranfills Gap, TX 76637Off Market
A local agent can set up tours, give advice and negotiate with sellers.
Similar homes
- $249,9004 bd2 ba1.8k sqft701 N 2nd St, Cranfills Gap, TX 76637For Sale
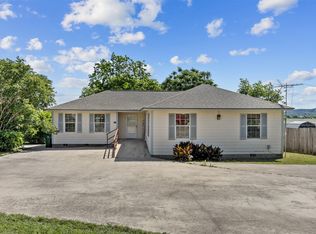 MLS ID #21172290, Promise Dubose. NTREIS
 - $384,0004 bd2 ba2.3k sqft443 County Road 316, Jonesboro, TX 76538For Sale
 MLS ID #21299852, Shauna Canalez. NTREIS
 - $349,9003 bd2 ba2k sqft303 Navajo Trl, Hamilton, TX 76531For Sale
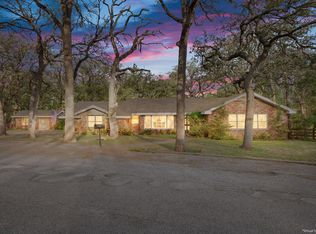 MLS ID #11738874, Juliann Watson, Davidson Craig Real Estate. My State MLS
 - $385,9004 bd2 ba2.1k sqft15061 Highway 6, Iredell, TX 76649For Sale
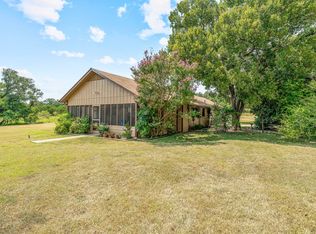 MLS ID #21043073, Heidi Olsen. NTREIS
 - $449,0003 bd3 ba2.2k sqft589 County Road 4150, Clifton, TX 76634For SaleMLS ID #21237805, Alan Nisbet. NTREIS
- $299,9003 bd1 ba1.1k sqft418 S Broadway St, Meridian, TX 76665For SaleMLS ID #21273040, Lisa Hill. NTREIS
- $442,5003 bd2 ba2.2k sqft105 Lms Ln, Gatesville, TX 76528Active
 MLS ID #620383, Kandi Luensmann, Front Porch Realty. Central Texas MLS
 - $330,0003 bd2 ba2.5k sqft565 Fm 1241, Hamilton, TX 76531For SaleMLS ID #21108195, Josh Mehaffey. NTREIS
- $399,9002 bd1 ba2k sqft300 E 3rd St, Iredell, TX 76649For SaleMLS ID #21330060, Christi Black. NTREIS
- $240,0005 bd3 ba2.5k sqft510 S Avenue O, Clifton, TX 76634For SaleMLS ID #21251449, Kristy Hollingsworth. NTREIS
- $295,0003 bd2 ba1.4k sqft1501 W 3rd St, Clifton, TX 76634For Sale By Owner
- $475,9004 bd2 ba1.8k sqft8395 State Highway 22, Meridian, TX 76665For SaleMLS ID #21301021, Danya Lane. NTREIS
- $189,0003 bd2 ba1.4k sqft4527 Fm 219, Clifton, TX 76634For SaleMLS ID #21301164, Reyna Reyes. NTREIS
- $344,0004 bd2 ba2k sqft600 E 3rd St, Hico, TX 76457For SaleMLS ID #21218247, J J HAMPTON. NTREIS
- $274,5003 bd2 ba1.6k sqft902 S Avenue L, Clifton, TX 76634For SaleMLS ID #21260536, Tonya Albrecht. NTREIS
- $435,0002 bd2 ba1.8k sqft511 Sunset St, Clifton, TX 76634For SaleMLS ID #21296219, Haley Holden. NTREIS
- $275,0002 bd2 ba1.7k sqft102 S Avenue Q, Clifton, TX 76634For SaleMLS ID #21288175, Teri Smith. NTREIS
- $449,0003 bd4 ba2k sqft3741 County Road 2160, Iredell, TX 76649For SaleMLS ID #21173693, Sandra Thomas. NTREIS
- $249,9004 bd2 ba2.3k sqft914 S Ave N, Clifton, TX 76634For SaleMLS ID #21210365, Danya Lane. NTREIS
- $339,0003 bd2 ba1.5k sqft806 S Avenue Q, Clifton, TX 76634For SaleMLS ID #21312778, Weston Gloff. NTREIS
