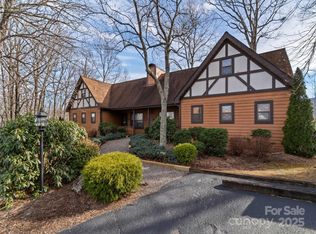
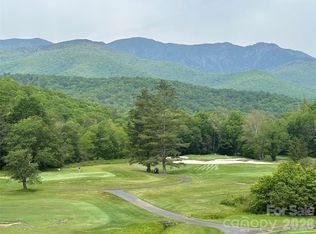
Wake up to real North Carolina mountain views every single day. This fully furnished turnkey home sits at 3,250 feet in the cool, breezy Blue Ridge Mountains, Burnsville—with electric car / Tesla charging right at your parking—just a short drive from Asheville, the Blue Ridge Parkway, and Mt. Mitchell.
Main level has a comfortable king master suite. Upstairs you’ll find two twin beds, a quiet reading nook, and mountain views from every room. Step out onto your private deck for morning coffee with breathtaking mountain views.
Community perks include a heated saltwater pool, clubhouse with fire pit, game room, and pool table. Sold completely furnished and ready to enjoy as your family vacation home, short-term rental, or Airbnb—the best combo in the North Carolina mountains.
One or more photos may be virtually staged/ enhanced.
Coming soon-no show 08/14
$349,000
508 Overlook Dr #2, Burnsville, NC 28714
2beds
1,205sqft
:
Get pre-qualified$2,378/mo
Condominium
Built in 1982
-- sqft lot
$207,300 Zestimate®
$290/sqft
$272/mo HOA
What's special
- --
- on Zillow |
- 614
- views |
- 40
- saves |
Zillow last checked:
Listing updated:
Listed by:
MV Varikuti 704-533-3334,
Realty One Group Revolution
Source: Canopy MLS as distributed by MLS GRID,MLS#: 4405528
Facts & features
Interior
Bedrooms & bathrooms
- Bedrooms: 2
- Bathrooms: 2
- Full bathrooms: 2
- Main level bedrooms: 1
Primary bedroom
- Level: Main
Bedroom s
- Features: Attic Walk In, Computer Niche
- Level: Upper
Living room
- Level: Main
Heating
- Ductless
Cooling
- Ductless
Appliances
- Included: Dishwasher, Electric Cooktop, Electric Oven, Electric Range, Electric Water Heater, Microwave, Oven, Refrigerator
- Laundry: In Kitchen
Features
- Walk-In Closet(s)
- Flooring: Laminate
- Has basement: No
- Attic: Walk-In
- Fireplace features: Living Room, Wood Burning
Interior area
- Total structure area: 1,205
- Total interior livable area: 1,205 sqft
- Finished area above ground: 1,205
- Finished area below ground: 0
Property
Parking
- Parking features: Assigned, Electric Vehicle Charging Station(s), Parking Space(s)
Features
- Levels: One and One Half
- Stories: 1.5
- Entry location: Main
- Has view: Yes
- View description: Mountain(s), Year Round
Lot
- Features: Adjoins Forest, End Unit, Hilly, Private, Steep Slope, Wooded, Views
Details
- Parcel number: 074402699268000
- Zoning: RES
- Special conditions: Standard
- Horse amenities: None
Construction
Type & style
- Home type: Condo
- Property subtype: Condominium
Materials
- Wood
- Foundation: Crawl Space
Condition
- New construction: No
- Year built: 1982
Utilities & green energy
- Sewer: Shared Septic
- Water: Community Well
- Utilities for property: Electricity Connected, Wired Internet Available
Community & HOA
Community
- Features: Clubhouse
- Security: Security System, Smoke Detector(s)
- Subdivision: Alpine Village Resort
HOA
- Has HOA: Yes
- HOA fee: $3,260 annually
- HOA name: Alpine Village Resort Association
Location
- Region: Burnsville
- Elevation: 3000 Feet
Financial & listing details
- Price per square foot: $290/sqft
- Tax assessed value: $145,000
- Date on market: 8/14/2026
- Listing terms: Cash,FHA,VA Loan
- Electric utility on property: Yes
- Road surface type: Gravel, Paved
Estimated market value
$207,300
$180,000 - $236,000
$2,013/mo
Price history
Price history is unavailable.
Public tax history
Tax history is unavailable.
Monthly payment
Est. payment
Payment breakdown
Explore the cost of this home by adjusting the details. Changes won't be saved.Climate risks
Neighborhood: 28714
Getting around
0 / 100
Car-DependentNearby schools
GreatSchools rating
- 4/10South Toe Elementary SchoolGrades: K-5Distance: 5.3 mi
- 8/10East Yancey MiddleGrades: 6-8Distance: 10.3 mi
- 5/10Mountain Heritage HighGrades: PK,9-12Distance: 12 mi
Schools provided by the listing agent
- Elementary: South Toe
- Middle: East Yancey
- High: Mountain Heritage
Source: Canopy MLS as distributed by MLS GRID. This data may not be complete. We recommend contacting the local school district to confirm school assignments for this home.
- $265,0002 bd2 ba1.3k sqft508 Overlook Dr, Burnsville, NC 28714Sold
- $253,5002 bd2 ba1.2k sqft510 Overlook Dr, Burnsville, NC 28714Sold
- $206,8002 bd2 ba885 sqft502 Overlook Dr, Burnsville, NC 28714Off Market
- $228,6002 bd2 ba1.2k sqft508 Overlook Dr, Burnsville, NC 28714Off Market

- $265,0002 bd2 ba1.2k sqft508 Overlook Dr #2, Burnsville, NC 28714Sold
- $253,5002 bd2 ba1.2k sqft510 Overlook Dr UNIT 1, Burnsville, NC 28714Sold
- $232,2002 bd2 ba885 sqft500 Overlook Dr, Burnsville, NC 28714Off Market
- $236,8002 bd2 ba1.2k sqft472 Overlook Dr, Burnsville, NC 28714Off Market
A local agent can set up tours, give advice and negotiate with sellers.
Similar homes
- $299,0002 bd2 ba1.1k sqft383 Overlook Dr #2, Burnsville, NC 28714For Sale
 MLS ID #4331299, Annie Harper, Howard Hanna Beverly-Hanks Burnville. Canopy MLS as distributed by MLS GRID
 - $369,0002 bd2 ba1.3k sqft1299 Pine Ridge Rd, Burnsville, NC 28714For Sale
 MLS ID #4387653, Pat Pinkerton, RE/MAX Living. Canopy MLS as distributed by MLS GRID
 - $305,0002 bd1 ba1.4k sqft161 Moody Mountain Rd, Burnsville, NC 28714For Sale
 MLS ID #4411099, Bobbie McMahan, Howard Hanna Beverly-Hanks Burnville. Canopy MLS as distributed by MLS GRID
 - $315,0002 bd2 ba1.2k sqft11014 State Highway 80 S APT 2B, Burnsville, NC 28714For Sale
 MLS ID #4352232, Christina Long, RE/MAX Results. Canopy MLS as distributed by MLS GRID
 - $350,0003 bd2 ba1.2k sqft120 Wintergreen Patch Ln, Burnsville, NC 28714For SaleMLS ID #4363368, Cherie Fox-Parker, Howard Hanna Beverly-Hanks Burnville. Canopy MLS as distributed by MLS GRID
- $275,0002 bd2 ba1.2k sqftFairway Villas, Burnsville, NC 28714For SaleMLS ID #4373602, Peter Franklin, Foxfire Real Estate, LLC. Canopy MLS as distributed by MLS GRID
- $384,9003 bd2 ba1.5k sqft136 Roaring Spout Ln, Burnsville, NC 28714For SaleMLS ID #4315791, Mary Blevins, Dream Mountain Realty. Canopy MLS as distributed by MLS GRID
- $379,0003 bd2 ba1.7k sqft170 Mountain Farm Rd, Burnsville, NC 28714For SaleMLS ID #4362361, Athena Dygert, Town and Mountain Realty. Canopy MLS as distributed by MLS GRID
- $279,0002 bd2 ba1k sqft125 Townhouse Dr, Burnsville, NC 28714For SaleMLS ID #4351467, Mary Blevins, Dream Mountain Realty. Canopy MLS as distributed by MLS GRID
- $350,0003 bd2 ba1.5k sqft526 Cane River School Rd, Burnsville, NC 28714For SaleMLS ID #4405690, Katlyn Crowe, Patton Allen Real Estate LLC. Canopy MLS as distributed by MLS GRID
- $359,0002 bd2 ba1.2k sqftStoney Falls, Burnsville, NC 28714For SaleMLS ID #4364156, Debbie Phillips, Mountain Air Realty. Canopy MLS as distributed by MLS GRID
- $299,0002 bd2 ba886 sqft24 Baldridge Dr, Burnsville, NC 28714For SaleMLS ID #4370336, Melissa Miller, Absolute Bespoke Properties LLC. Canopy MLS as distributed by MLS GRID
- $349,0002 bd1 ba768 sqft232 Langford Branch Rd, Burnsville, NC 28714For SaleMLS ID #4393285, Sally Fender, Teresa B Brown. Canopy MLS as distributed by MLS GRID
- $395,0003 bd2 ba1.2k sqft1280 Old Mine Fork Rd, Burnsville, NC 28714For SaleMLS ID #4400499, Crystal Garland, RE/MAX RESULTS. Canopy MLS as distributed by MLS GRID
- $375,0001 bd1 ba1.1k sqft500 Winter Star Rd, Burnsville, NC 28714For SaleMLS ID #4382216, Drea Jackson, Native Asheville. Canopy MLS as distributed by MLS GRID
- $368,0002 bd2 ba1.1k sqftCamps at Creekside, Burnsville, NC 28714For SaleMLS ID #4374251, Donna Banks, Howard Hanna Beverly-Hanks Asheville-North. Canopy MLS as distributed by MLS GRID
- $300,0002 bd3 ba1.2k sqft839 McKinney Rd, Burnsville, NC 28714For SaleMLS ID #4388916, Maribel Onchi Gonzalez, Howard Hanna Beverly-Hanks Burnville. Canopy MLS as distributed by MLS GRID
- $360,0003 bd3 ba1.5k sqft528 Baccus Siding Rd, Green Mountain, NC 28740For SaleMLS ID #4398758, Alli Buchanan, Dream Mountain Realty. Canopy MLS as distributed by MLS GRID
- $375,0002 bd2 ba1.1k sqftCamps at Creekside, Burnsville, NC 28714For SaleMLS ID #4350078, Diane Vander Linden, WNC Mountain Realty Group LLC. Canopy MLS as distributed by MLS GRID
- $399,0003 bd2 ba1.4k sqft409 Hamlet Dr, Hamlet, NC 28714For SaleMLS ID #4361778, Chris Page, WNC Real Estate Partners. Canopy MLS as distributed by MLS GRID
