Residential or Investing opportunity.
*Seller is offering 10k toward closing cost.
Wonderful 4-bedroom, 2-bath home is freshly painted, and it’s located near I24, with easy access to Nashville. This home features a covered front porch, a large family room, spacious kitchen. The primary bedroom is located on the 1st. floor, beautiful floors, rear patio, large fenced-in yard, two-vehicle garage, and much more. This home is located just minutes away from Downtown Nashville and BNA.
This is also a great opportunity for investment because the house is already rented, so you can make money out of it from day one after closing if you’re not planning to move in directly.
Active
Price cut: $4K (6/15)
$490,999
508 Trudy Dr, Smyrna, TN 37167
4beds
1,964sqft
:
Get pre-qualified$2,849/mo
Single Family Residence, Residential
Built in 2017
10,018 Square Feet Lot
$-- Zestimate®
$250/sqft
$10/mo HOA
What's special
Large family roomTwo-vehicle garageLarge fenced-in yardCovered front porchBeautiful floorsSpacious kitchenRear patio
- 184 days |
- 88 |
- 2 |
Zillow last checked:
Listing updated:
Listed by:
Fady Momtaz 615-651-3134,
Dream Homes Realty 615-335-5170
Source: RealTracs MLS as distributed by MLS GRID,MLS#: 3123464
Facts & features
Interior
Bedrooms & bathrooms
- Bedrooms: 4
- Bathrooms: 2
- Full bathrooms: 2
- Main level bedrooms: 4
Heating
- Electric
Cooling
- Central Air
Appliances
- Included: Electric Oven, Electric Range
Features
- Flooring: Carpet, Laminate, Tile
- Basement: Other
Interior area
- Total structure area: 1,964
- Total interior livable area: 1,964 sqft
- Finished area above ground: 1,964
Property
Parking
- Total spaces: 2
- Parking features: Attached
- Attached garage spaces: 2
Features
- Levels: One
- Stories: 2
Lot
- Size: 10,018 Square Feet
Details
- Parcel number: 054D A 00600 R0110812
- Special conditions: Standard
Construction
Type & style
- Home type: SingleFamily
- Property subtype: Single Family Residence, Residential
Materials
- Vinyl Siding
- Roof: Asphalt
Condition
- New construction: No
- Year built: 2017
Utilities & green energy
- Sewer: Public Sewer
- Water: Other
- Utilities for property: Electricity Available
Community & HOA
Community
- Subdivision: Bankside Sec 3
HOA
- Has HOA: Yes
- HOA fee: $120 annually
Location
- Region: Smyrna
Financial & listing details
- Price per square foot: $250/sqft
- Tax assessed value: $239,100
- Annual tax amount: $1,886
- Date on market: 2/7/2026
- Electric utility on property: Yes
Estimated market value
Not available
Estimated sales range
Not available
Not available
Price history
| Date | Event | Price |
|---|---|---|
| 6/15/2026 | Price change | $490,999-0.8%$250/sqft |
Source:  RealTracs MLS as distributed by MLS GRID #3123464 Report a problem RealTracs MLS as distributed by MLS GRID #3123464 Report a problem | ||
| 5/28/2026 | Price change | $494,999-0.6%$252/sqft |
Source: RealTracs MLS as distributed by MLS GRID #3123464 Report a problem | ||
| 5/6/2026 | Price change | $497,999-0.6%$254/sqft |
Source: RealTracs MLS as distributed by MLS GRID #3123464 Report a problem | ||
| 4/2/2026 | Price change | $500,999-0.4%$255/sqft |
Source: RealTracs MLS as distributed by MLS GRID #3123464 Report a problem | ||
| 3/10/2026 | Price change | $502,999-0.4%$256/sqft |
Source: RealTracs MLS as distributed by MLS GRID #3123464 Report a problem | ||
| 2/8/2026 | Listed for sale | $504,999+22.9%$257/sqft |
Source: RealTracs MLS as distributed by MLS GRID #3123464 Report a problem | ||
| 12/3/2021 | Sold | $411,000+4.6%$209/sqft |
Source: RealTracs MLS as distributed by MLS GRID #2300700 Report a problem | ||
| 11/5/2021 | Pending sale | $392,900$200/sqft |
Source: RealTracs MLS as distributed by MLS GRID #2300700 Report a problem | ||
| 11/4/2021 | Listed for sale | $392,900$200/sqft |
Source: RealTracs MLS as distributed by MLS GRID #2300700 Report a problem | ||
| 10/20/2021 | Pending sale | $392,900$200/sqft |
Source: RealTracs MLS as distributed by MLS GRID #2300700 Report a problem | ||
| 10/16/2021 | Listed for sale | $392,900$200/sqft |
Source: Zillow Offers Report a problem | ||
Public tax history
| Year | Property taxes | Tax assessment |
|---|---|---|
| 2018 | $1,674 +566.9% | $59,775 +537.6% |
| 2017 | $251 | $9,375 |
Find assessor info on the county website
Monthly payment
Est. payment
Payment breakdown
Explore the cost of this home by adjusting the details. Changes won't be saved.Climate risks
Neighborhood: 37167
Nearby schools
GreatSchools rating
- 10/10Stewarts Creek Elementary SchoolGrades: PK-5Distance: 0.4 mi
- 8/10Stewarts Creek Middle SchoolGrades: 6-8Distance: 0.3 mi
- 8/10Stewarts Creek High SchoolGrades: 9-12Distance: 0.5 mi
Schools provided by the listing agent
- Elementary: Stewarts Creek Elementary School
- Middle: Stewarts Creek Middle School
- High: Stewarts Creek High School
Source: RealTracs MLS as distributed by MLS GRID. This data may not be complete. We recommend contacting the local school district to confirm school assignments for this home.
- $432,7003 bd2 ba1.9k sqft508 Trudy Dr, Smyrna, TN 37167Off Market
- $260,2004 bd2 ba1.9k sqft512 Trudy Dr, Smyrna, TN 37167Off Market

- $419,5003 bd-- ba2k sqft512 Trudy Dr, Smyrna, TN 37167Off Market
- $222,4003 bd2 ba1.7k sqft504 Trudy Dr, Smyrna, TN 37167Off Market
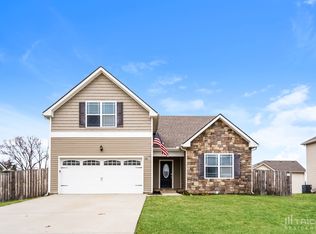
- $370,3003 bd-- ba1.7k sqft504 Trudy Dr, Smyrna, TN 37167Off Market
- $211,500-- bd-- ba1.7k sqft500 Trudy Dr, Smyrna, TN 37167Off Market
- $367,700-- bd-- ba1.7k sqft500 Trudy Dr, Smyrna, TN 37167Off Market
- $227,8003 bd2 ba1.7k sqft217 Bankside Dr, Smyrna, TN 37167Off Market
A local agent can set up tours, give advice and negotiate with sellers.
Similar homes
- $540,0004 bd3 ba2.7k sqft5030 Claude Dr, Smyrna, TN 37167For Sale
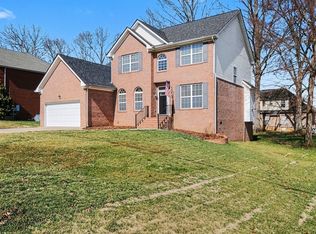
 MLS ID #3134580, Michael Dendy. RealTracs MLS as distributed by MLS GRID
 - $465,0004 bd3 ba1.8k sqft4014 Ella Cook Cir, Murfreesboro, TN 37129For Sale
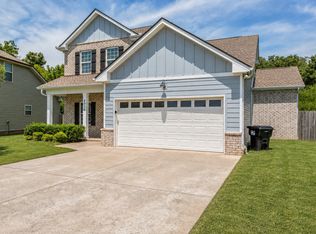 MLS ID #3335990, Arlo Nugent. RealTracs MLS as distributed by MLS GRID
 - $582,0004 bd3 ba2.5k sqft618 Virginia Belle Dr, Smyrna, TN 37167For Sale
 MLS ID #3322478, Steve Pulk. RealTracs MLS as distributed by MLS GRID
 - $557,9904 bd4 ba2.7k sqft418 Long Dr, Smyrna, TN 37167New Construction
 RealTracs MLS as distributed by MLS GRID
 - $420,0003 bd3 ba1.6k sqft305 Wildwood Dr, Smyrna, TN 37167For SaleMLS ID #3057877, Faye Sesler, ABR, ASP, CRS, SRES, SRS, PSA, e-pro, ACE. RealTracs MLS as distributed by MLS GRID
- $469,0004 bd3 ba2.2k sqft5159 Starnes Dr, Murfreesboro, TN 37128For SaleMLS ID #3182427, McGarren Jones. RealTracs MLS as distributed by MLS GRID
- $385,0003 bd2 ba1.7k sqft309 Davids Way, La Vergne, TN 37086For SaleMLS ID #3128384, Consuelo Clark. RealTracs MLS as distributed by MLS GRID
- $460,0004 bd3 ba2.5k sqft2904 Schoolside St, Murfreesboro, TN 37128For SaleMLS ID #3320527, Robert Salmons. RealTracs MLS as distributed by MLS GRID
- $540,0004 bd4 ba2.7k sqft4423 Mordecai Ave, Murfreesboro, TN 37128For SaleMLS ID #3271999, Christopher Victory. RealTracs MLS as distributed by MLS GRID
- $319,9004 bd3 ba1.5k sqft2034 George Buchanan Dr, La Vergne, TN 37086For SaleMLS ID #3335773, Fo Abdullah. RealTracs MLS as distributed by MLS GRID
- $415,0004 bd3 ba1.8k sqft3117 Dizzy Dean Dr, Murfreesboro, TN 37128For SaleMLS ID #3335986, Arlo Nugent. RealTracs MLS as distributed by MLS GRID
- $427,0004 bd2 ba2.1k sqft1306 Cason Trl, Murfreesboro, TN 37128For SaleMLS ID #3282496, Molly Payne. RealTracs MLS as distributed by MLS GRID
- $489,9905 bd3 ba2.5k sqft4165 Dolly Way, Antioch, TN 37013For SaleMLS ID #3134116, Atnafu Kelekay. RealTracs MLS as distributed by MLS GRID
- $429,0003 bd2 ba1.3k sqft2422 Turtle Trce, Murfreesboro, TN 37127For SaleMLS ID #3133761, Glenda Taylor. RealTracs MLS as distributed by MLS GRID
- $399,9004 bd3 ba1.8k sqft3630 Stargell Dr, Murfreesboro, TN 37128For SaleMLS ID #3335989, Arlo Nugent. RealTracs MLS as distributed by MLS GRID
- $575,0004 bd3 ba2.8k sqft1219 Lewis Downs Dr, Christiana, TN 37037For SaleMLS ID #3501181, LeShaye Sawyer, CRS. RealTracs MLS as distributed by MLS GRID
- $474,9003 bd2 ba2k sqft230 Baldy Ford Rd, Lebanon, TN 37090For SaleMLS ID #3215042, STACY GEE. RealTracs MLS as distributed by MLS GRID
- $384,9004 bd3 ba1.6k sqft136 Moshe Yaalon Dr, La Vergne, TN 37086For SaleMLS ID #3183745, Robert Salmons. RealTracs MLS as distributed by MLS GRID
- $530,0004 bd3 ba2.8k sqft225 Hannah Lee Hill Rd Lot 13, La Vergne, TN 37086New ConstructionMLS ID #3242810, Ann-Riley Caldwell. RealTracs MLS as distributed by MLS GRID
- $457,5003 bd3 ba2.6k sqft1713 Muirwood Blvd, Murfreesboro, TN 37128For SaleMLS ID #3198102, Dean Nelson. RealTracs MLS as distributed by MLS GRID
