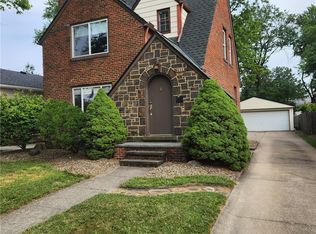
Beautifully updated bungalow in Brooklyn Heights featuring a newly remodeled bathroom, freshly painted interior, and updated door hardware throughout. The remodeled kitchen offers new cabinets, quartz countertops, new flooring, and all-new appliances. Enjoy additional living space in the basement rec room, plus a freshly painted utility area with washer and dryer included. Outside, you'll find a brand-new concrete driveway and a detached two-car garage. A great opportunity to own a fully updated, move-in-ready home! Listing agent is related to the seller.
Pending
$275,000
5082 W 5th St, Brooklyn Heights, OH 44131
3beds
1,198sqft
:
Get pre-qualified$2,068/mo
Single Family Residence
Built in 1948
4,726 Square Feet Lot
$-- Zestimate®
$230/sqft
$-- HOA
What's special
Detached two-car garageWasher and dryer includedRemodeled kitchenFreshly painted interiorNew cabinetsAll-new appliancesFreshly painted utility area
- 40 days |
- 231 |
- 2 |
Likely to sell faster than
Zillow last checked:
Listing updated:
Listed by:
Brittany Ruprecht 440-842-6604 marcguzzo@roadrunner.com,
Fireside Realty, Inc.
Source: MLS Now,MLS#: 5218697 Originating MLS: Akron Cleveland Association of REALTORS
Originating MLS: Akron Cleveland Association of REALTORSFacts & features
Interior
Bedrooms & bathrooms
- Bedrooms: 3
- Bathrooms: 2
- Full bathrooms: 1
- 1/2 bathrooms: 1
- Main level bathrooms: 1
- Main level bedrooms: 2
Heating
- Gas, Gravity
Cooling
- Central Air
Appliances
- Included: Dryer, Dishwasher, Disposal, Microwave, Range, Refrigerator, Washer
- Laundry: Laundry Chute, Washer Hookup, Electric Dryer Hookup, In Basement, Lower Level, Laundry Tub, Sink
Features
- Ceiling Fan(s), Eat-in Kitchen, Track Lighting
- Basement: Partially Finished
- Has fireplace: No
Interior area
- Total structure area: 1,198
- Total interior livable area: 1,198 sqft
- Finished area above ground: 1,198
Video & virtual tour
Property
Parking
- Total spaces: 2
- Parking features: Driveway, Detached, Garage
- Garage spaces: 2
Features
- Levels: Two
- Stories: 2
- Patio & porch: Awning(s)
- Exterior features: Awning(s), Sprinkler/Irrigation
Lot
- Size: 4,726 Square Feet
- Features: Back Yard, Landscaped
Details
- Additional structures: Garage(s)
- Parcel number: 53117082
- Special conditions: Standard
Construction
Type & style
- Home type: SingleFamily
- Architectural style: Bungalow
- Property subtype: Single Family Residence
Materials
- Brick
- Foundation: Block
- Roof: Asphalt
Condition
- Updated/Remodeled
- Year built: 1948
Utilities & green energy
- Sewer: Public Sewer
- Water: Public
Green energy
- Energy efficient items: Appliances
Community & HOA
Community
- Features: Playground, Park, Sidewalks, Tennis Court(s)
- Security: Smoke Detector(s)
- Subdivision: Tuxedo Farms 01
HOA
- Has HOA: No
Location
- Region: Brooklyn Heights
Financial & listing details
- Price per square foot: $230/sqft
- Tax assessed value: $176,000
- Annual tax amount: $2,990
- Date on market: 6/17/2026
- Cumulative days on market: 39 days
Estimated market value
Not available
Estimated sales range
Not available
Not available
Price history
| Date | Event | Price |
|---|---|---|
| 6/29/2026 | Pending sale | $275,000$230/sqft |
Source:  MLS Now #5218697 Report a problem MLS Now #5218697 Report a problem | ||
| 6/17/2026 | Listed for sale | $275,000+59%$230/sqft |
Source: MLS Now #5218697 Report a problem | ||
| 11/17/2025 | Sold | $173,000+25.8%$144/sqft |
Source: Public Record Report a problem | ||
| 8/23/2010 | Sold | $137,500$115/sqft |
Source: Public Record Report a problem | ||
Public tax history
| Year | Property taxes | Tax assessment |
|---|---|---|
| 2025 | $2,912 +0.1% | $61,600 |
| 2024 | $2,910 +8.7% | $61,600 +11.8% |
| 2023 | $2,677 +0.9% | $55,090 |
| 2022 | $2,654 +1.6% | $55,090 |
| 2021 | $2,612 +6.3% | $55,090 +18% |
| 2020 | $2,457 +1.9% | $46,690 |
| 2019 | $2,411 0% | $46,690 |
| 2018 | $2,412 -1.1% | $46,690 +5.8% |
| 2017 | $2,438 +1% | $44,140 |
| 2016 | $2,413 | $44,140 |
| 2015 | $2,413 -3.1% | $44,140 -3% |
| 2014 | $2,490 +1.7% | $45,500 |
| 2013 | $2,448 +4.1% | $45,500 |
| 2012 | $2,350 +37.1% | $45,500 +18.1% |
| 2011 | $1,715 -4.6% | $38,540 |
| 2010 | $1,797 +0.6% | $38,540 |
| 2009 | $1,786 +2.1% | $38,540 |
| 2008 | $1,750 +3% | $38,540 |
| 2007 | $1,698 +0.2% | $38,540 |
| 2006 | $1,695 | $38,540 +10.1% |
| 2005 | -- | $35,010 |
| 2004 | $1,569 +7.1% | $35,010 |
| 2003 | $1,466 +19% | $35,010 +8.5% |
| 2002 | $1,232 -20.2% | $32,270 |
| 2001 | $1,543 | $32,270 |
| 2000 | $1,543 | $32,270 |
Find assessor info on the county website
Monthly payment
Est. payment
Payment breakdown
Explore the cost of this home by adjusting the details. Changes won't be saved.Climate risks
Neighborhood: 44131
Nearby schools
GreatSchools rating
- 9/10Cuyahoga Heights Elementary SchoolGrades: PK-5Distance: 2.1 mi
- 8/10Cuyahoga Heights Middle SchoolGrades: 6-8Distance: 2.1 mi
- 9/10Cuyahoga Heights High SchoolGrades: 9-12Distance: 2.1 mi
Schools provided by the listing agent
- District: Cuyahoga Heights LSD - 1811
Source: MLS Now. This data may not be complete. We recommend contacting the local school district to confirm school assignments for this home.
- $219,5003 bd1 ba1.4k sqft5080 W 5th St, Brooklyn Heights, OH 44131Off Market
- $223,9003 bd1 ba1.3k sqft5086 W 5th St, Brooklyn Heights, OH 44131Off Market
- $224,5003 bd1 ba1.2k sqft5076 W 5th St, Brooklyn Heights, OH 44131Off Market
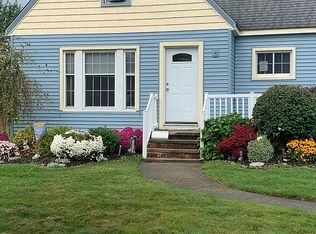
- $214,2003 bd1 ba1.3k sqft500 Tuxedo Ave, Brooklyn Heights, OH 44131Off Market
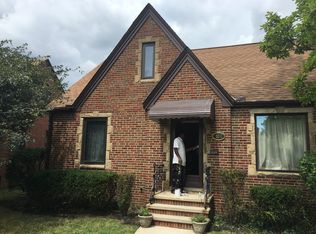
- $201,7003 bd1 ba1.2k sqft502 Tuxedo Ave, Brooklyn Heights, OH 44131Off Market
- $210,2003 bd1 ba1k sqft510 Tuxedo Ave, Brooklyn Heights, OH 44131Off Market
- $311,4003 bd2 ba1.9k sqft5081 W 5th St, Brooklyn Heights, OH 44131Off Market
- $230,0003 bd2 ba1.6k sqft5091 W 6th St, Brooklyn Heights, OH 44131Sold
A local agent can set up tours, give advice and negotiate with sellers.
Similar homes
- $220,0004 bd2 ba1.5k sqft2313 Portman Ave, Cleveland, OH 44109For Sale
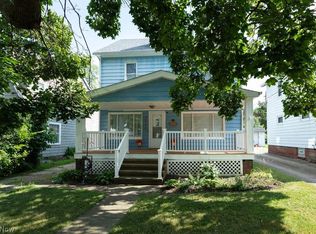 MLS ID #5229943, Patricia A Williams, Century 21 Homestar. MLS Now
 - $259,9004 bd2 ba1.5k sqft311 Fowles Rd, Berea, OH 44017For Sale
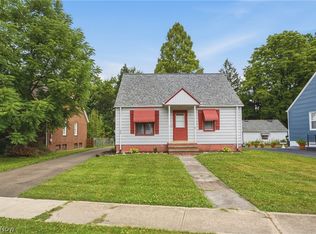 MLS ID #5229455, Jaren T Fink, RE/MAX Infinity. MLS Now
 - $199,9003 bd2 ba1.4k sqft2511 North Ave, Parma, OH 44134For Sale
 MLS ID #5215276, Robert L Rogers, Howard Hanna. MLS Now
 - $199,9003 bd2 ba1.2k sqft6303 Morningside Dr, Parma, OH 44129For Sale
 MLS ID #5229436, Zolinda White, Century 21 Homestar. MLS Now
 - $253,9003 bd2 ba1.6k sqft15541 Susan Dr, Brookpark, OH 44142For SaleMLS ID #5224020, Clayton Krasuna, Cutler Real Estate. MLS Now
- $279,0003 bd2 ba1.4k sqft6515 Fir Ave, Cleveland, OH 44102For SaleMLS ID #5219341, Joe Vaccaro, EXP Realty, LLC.. MLS Now
- $219,9004 bd3 ba1.7k sqft4275 W 137th St, Cleveland, OH 44135For SaleMLS ID #5229370, MarieRose J Nader, Howard Hanna. MLS Now
- $269,9003 bd2 ba1.3k sqft8742 Usher Rd, Olmsted Township, OH 44138For SaleMLS ID #5220246, David M Greathouse, Real of Ohio. MLS Now
- $199,9003 bd2 ba1.2k sqft2703 Fortune Ave, Parma, OH 44134For SaleMLS ID #5222064, Ben Murphy, EXP Realty, LLC.. MLS Now
- $269,0003 bd2 ba1.4k sqft4780 W Streetsboro Rd, Richfield, OH 44286For SaleMLS ID #5185916, Cassandra Karkan, Berkshire Hathaway HomeServices Stouffer Realty. MLS Now
- $224,9003 bd2 ba1.3k sqft6768 Beresford Ave, Parma Heights, OH 44130For SaleMLS ID #5221626, Ed Huck, Keller Williams Citywide. MLS Now
- $249,9003 bd2 ba1.6k sqft10914 Fidelity Ave, Cleveland, OH 44111For SaleMLS ID #5227846, Suzanne S McCarty, RE/MAX Above & Beyond. MLS Now
- $279,0003 bd1 ba1.1k sqft1723 Lander Rd, Mayfield Heights, OH 44124For SaleMLS ID #5222903, Shannon Insana, Keller Williams Living. MLS Now
- $300,0004 bd2 ba1.7k sqft7750 Lewis Rd, Olmsted Falls, OH 44138For SaleMLS ID #5221264, Katy Boscia, Berkshire Hathaway HomeServices Professional Realty. MLS Now
- $245,0003 bd3 ba1.1k sqft15497 Hummel Rd, Brookpark, OH 44142For SaleMLS ID #5186382, Stacey Jewell, McDowell Homes Real Estate Services. MLS Now
- $199,0003 bd2 ba1.4k sqft5221 E 119th St, Garfield Heights, OH 44125For SaleMLS ID #5226476, Lois Byrne, Coldwell Banker Schmidt Realty. MLS Now
- $265,0004 bd2 ba1.5k sqft3675 W 165th St, Cleveland, OH 44111For SaleMLS ID #5211421, Robert L Rogers, Howard Hanna. MLS Now
- $274,9003 bd2 ba1.6k sqft398 N Chillicothe Rd, Aurora, OH 44202For SaleMLS ID #5222071, Kathie Lutz, Century 21 Goldfire Realty. MLS Now
- $149,9003 bd2 ba1.7k sqft13612 Ellwood Ave, Cleveland, OH 44135For SaleMLS ID #5230136, Karen R Jones, Keller Williams Citywide. MLS Now
- $299,9004 bd3 ba1.7k sqft17800 Larchwood Ave, Cleveland, OH 44135For SaleMLS ID #5222870, MarieRose J Nader, Howard Hanna. MLS Now
