Fully renovated five-bedroom Colonial situated on a private cul-de-sac in Granger’s desirable Knollwood community. Renovated in 2026 and never occupied since completion, this exceptional home offers approximately 3,275 square feet above grade plus a partially finished basement, with approximately 4,200 total square feet of finished living space.
The second floor features four spacious, carpeted bedrooms, including a private primary suite with full bath, plus a fifth bedroom on the main level that offers excellent flexibility as a home office, guest room, or nanny suite.
The completely redesigned kitchen features handcrafted Amish cabinetry, quartz counter tops, coordinating back-splash, recessed lighting, and new appliances. The main level offers new luxury vinyl flooring throughout, fresh paint, updated fixtures, formal living and dining rooms, convenient laundry, and a half bath. All locks, handles, doorknobs, door pulls, and light fixtures were replaced during the 2026 renovation.
The spacious great room features exposed beams, original skylight, large windows, and an oversized brick fireplace suitable for either wood or gas.
Outside, enjoy refreshed 2026 landscaping highlighted by 270-degree black glacier rock trim, flower gardens, and a custom brick mailbox. The west-facing patio features an in-ground gas line for grilling, ideal for outdoor entertaining. A large framed garden area provides an excellent space for growing vegetables.
The oversized two-car garage features a newer concrete floor and rare floor drain. Recent updates also include roof, no-leaf gutter guards, HVAC, water heater, and septic service. Main electric box updated 2026.
Enjoy an exceptional Knollwood location just a two-minute walk to the clubhouse and 10th tee, while tucked away on a quiet cul-de-sac.
For sale by owner
$595,000
50823 Summit Hill Ct, Granger, IN 46530
5beds
4,200sqft
SingleFamily
Built in 1976
0.36 Acres Lot
$-- Zestimate®
$142/sqft
$100/mo HOA
What's special
Partially finished basementQuartz countertopsConvenient laundryLarge windowsPrivate cul-de-sacOriginal skylightRecessed lighting
What the owner loves about this home
Location and new renovation.
- 17 days
- 906
- 78
Listed by:
Property Owner (312) 415-1137
Facts & features
Interior
Bedrooms & bathrooms
- Bedrooms: 5
- Bathrooms: 3
- Full bathrooms: 2
- 1/2 bathrooms: 1
Heating
- Forced air, Gas
Cooling
- Central
Appliances
- Included: Dishwasher, Dryer, Garbage disposal, Microwave, Range / Oven
Features
- Basement: Partially finished
- Has fireplace: Yes
- Fireplace features: masonry
Interior area
- Total interior livable area: 4,200 sqft
Property
Parking
- Parking features: Garage - Attached
Lot
- Size: 0.36 Acres
Details
- Parcel number: 710409302022000003
Construction
Type & style
- Home type: SingleFamily
Materials
- masonry
- Foundation: Crawl/Raised
- Roof: Asphalt
Condition
- New construction: No
- Year built: 1976
Community & HOA
HOA
- Has HOA: Yes
- HOA fee: $100 monthly
Location
- Region: Granger
Financial & listing details
- Price per square foot: $142/sqft
- Tax assessed value: $381,200
- Annual tax amount: $3,833
- Date on market: 9/14/2026
Estimated market value
Not available
Estimated sales range
Not available
$3,133/mo
Price history
| Date | Event | Price |
|---|---|---|
| 9/14/2026 | Listed for sale | $595,000$142/sqft |
Source: Owner Report a problem | ||
Public tax history
| Year | Property taxes | Tax assessment |
|---|---|---|
| 2025 | $3,833 +16% | $381,200 +11.7% |
| 2024 | $3,304 -11.1% | $341,400 +11.2% |
| 2023 | $3,719 +13.4% | $306,900 |
| 2022 | $3,279 +10.3% | $306,900 +13.9% |
| 2021 | $2,973 +30.2% | $269,500 +9.9% |
| 2020 | $2,284 -15.8% | $245,300 +7.4% |
| 2019 | $2,711 +16.8% | $228,400 -5.9% |
| 2018 | $2,322 -4.3% | $242,800 +19.8% |
| 2017 | $2,427 +0.8% | $202,700 -2.4% |
| 2016 | $2,408 -2.8% | $207,700 +0.5% |
| 2014 | $2,477 +37.3% | $206,600 +28.1% |
| 2013 | $1,805 +0.7% | $161,300 -0.6% |
| 2012 | $1,792 +36.7% | $162,200 +15.8% |
| 2011 | $1,311 -0.6% | $140,100 |
| 2010 | $1,319 +0.1% | $140,100 -8.4% |
| 2009 | $1,318 | $152,900 |
| 2007 | -- | $152,900 -45.4% |
| 2006 | $1,922 +5.5% | $280,000 |
| 2004 | $1,822 +0.5% | $280,000 -25.3% |
| 2003 | $1,813 | $374,710 +1086.9% |
| 2001 | -- | $31,570 |
Find assessor info on the county website
Monthly payment
Est. payment
Payment breakdown
Explore the cost of this home by adjusting the details. Changes won't be saved.Climate risks
Neighborhood: 46530

Similar homes
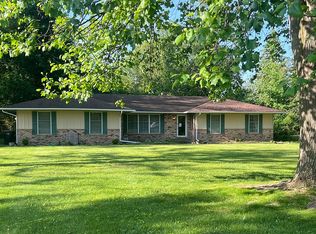
- $589,9003 bd3 ba2.3k sqft13546 Brick Rd, Granger, IN 46530For Sale
 MLS ID #202638266, Andy S Kern, Weichert Rltrs-J.Dunfee&Assoc.. IRMLS
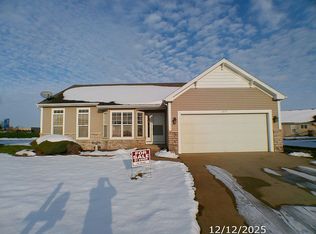
 - $549,9004 bd3 ba3.3k sqft51022 Broken Wood Ct, Granger, IN 46530For Sale
 MLS ID #202639177, Lisa Schrock, Berkshire Hathaway HomeServices Elkhart. IRMLS
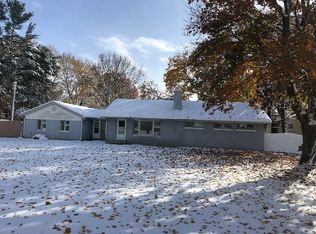
 - $599,0004 bd3 ba3.7k sqft51945 Lake Knoll Ct, Granger, IN 46530For Sale
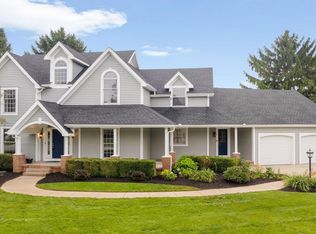 MLS ID #202633424, Susan A Ullery, RE/MAX 100. IRMLS
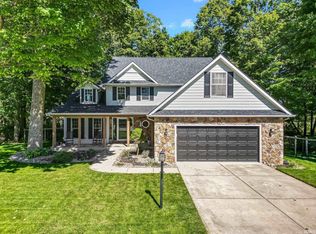
 - $529,9003 bd3 ba3.7k sqft52105 Arrowhead Cir, Granger, IN 46530For Sale
 MLS ID #202639818, Leah M Mark, Red Bow Realty. IRMLS
