Discover the space and flexibility you've been looking for in this spacious all-brick home featuring 4 bedrooms, 3 full baths, a NEW ROOF in 2025, and TWO primary suite bedrooms! With room for everyone, this home offers a versatile layout well suited for a variety of living arrangements. And the location couldn't be better - a dead end street offers minimal traffic and safety asking with the golf course right across the street makes it an ideal place to live. Enjoy cozy evenings by the wood-burning fireplaces both on the main level and the basement area. Talk about heat efficiency! There's plenty of room on the main level with a large kitchen and dining room combo featuring a fireplace and lots of counterspace and cabinets. A mudroom sits right off the kitchen and carport area offering accessibility benefits. You'll also find the 1st primary suite on the main level with 2 more additional bedrooms and a 2nd full bath. Enjoy the original hardwood flooring and beautiful large picture window in the living room. And don't forget the long covered front porch. The finished walk-out basement with 2nd fireplace also offers creative spacious areas for entertaining, extended family, or multi-generational living with a 2nd primary suite bedroom featuring a large walk-in closet, and an enormous family room/den area with convenient kitchenette area which provides such varying adaptable based on needs. Step outside to the covered back porch and private backyard to enjoy morning coffee or an evening unwinding with friends. This home is right by the golf course and is right in town close to everything! With two primary suites and generous square footage, this home offers a wonderful combination of comfort, functionality, and room to grow. Come see all the possibilities!
For sale
$272,000
509 Cardinal Dr, Somerset, KY 42503
4beds
2,978sqft
Single Family Residence
Built in 1985
0.4 Acres Lot
$260,400 Zestimate®
$91/sqft
$-- HOA
What's special
All-brick homeCovered back porchLong covered front porchOriginal hardwood flooringPrivate backyardTwo primary suite bedrooms
- 14 days
- 855
- 99
Likely to sell faster than
Zillow last checked:
Listing updated:
Listed by:
Jessica C Vincent 606-271-1175,
CENTURY 21 Advantage Realty,
Kody Poloni 606-802-3232,
CENTURY 21 Advantage Realty
Source: Imagine MLS,MLS#: 26029479
Facts & features
Interior
Bedrooms & bathrooms
- Bedrooms: 4
- Bathrooms: 3
- Full bathrooms: 3
Primary bedroom
- Level: First
Bedroom 1
- Level: First
Bedroom 2
- Level: First
Bedroom 3
- Level: Lower
Bathroom 1
- Level: First
Bathroom 2
- Level: First
Den
- Level: Lower
Dining room
- Level: First
Kitchen
- Level: First
Kitchen
- Level: Lower
Living room
- Level: First
Utility room
- Level: First
Heating
- Heat Pump
Cooling
- Electric
Appliances
- Included: Dishwasher, Refrigerator, Cooktop, Oven
- Laundry: Main Level
Features
- Eat-in Kitchen
- Flooring: Hardwood, Tile
- Basement: Finished
- Number of fireplaces: 1
- Fireplace features: Wood Burning
Interior area
- Total structure area: 2,978
- Total interior livable area: 2,978 sqft
- Finished area above ground: 1,489
- Finished area below ground: 1,489
Property
Parking
- Total spaces: 1
- Parking features: Attached Carport
- Carport spaces: 1
Features
- Levels: Two
Lot
- Size: 0.4 Acres
Details
- Parcel number: 0605130
Construction
Type & style
- Home type: SingleFamily
- Architectural style: Ranch
- Property subtype: Single Family Residence
Materials
- Brick Veneer
- Foundation: Block
- Roof: Composition
Condition
- Year built: 1985
Utilities & green energy
- Sewer: Septic Tank
- Water: Public
Community & HOA
Community
- Subdivision: Rural
HOA
- Has HOA: No
Location
- Region: Somerset
Financial & listing details
- Price per square foot: $91/sqft
- Tax assessed value: $200,000
- Date on market: 10/24/2026
Estimated market value
$260,400
$247,000 - $273,000
$2,523/mo
Price history
| Date | Event | Price |
|---|---|---|
| 10/24/2026 | Listed for sale | $272,000+51.2%$91/sqft |
Source:  Imagine MLS #26029479 Report a problem | ||
| 2/28/2022 | Sold | $179,875+139.8%$60/sqft |
Source: Imagine MLS #22004458 Report a problem | ||
| 11/17/2016 | Sold | $75,000+4.2%$25/sqft |
Source: Imagine MLS #3023236 Report a problem | ||
| 9/24/2016 | Price change | $72,000-20%$24/sqft |
Source: Lake Cumberland R. E. Prof. #23236 Report a problem | ||
| 8/5/2016 | Listed for sale | $90,000$30/sqft |
Source: Visual Tour #23236 Report a problem | ||
| 4/12/2016 | Listing removed | $90,000$30/sqft |
Source: Visual Tour #23236 Report a problem | ||
| 4/6/2016 | Listed for sale | $90,000-21.7%$30/sqft |
Source: Visual Tour #23236 Report a problem | ||
| 11/17/2008 | Sold | $115,000$39/sqft |
Source: Public Record Report a problem | ||
Public tax history
| Year | Property taxes | Tax assessment |
|---|---|---|
| 2025 | -- | $200,000 +11.1% |
| 2024 | $2,090 | $180,000 |
| 2023 | -- | $180,000 |
| 2022 | -- | $180,000 +100% |
| 2021 | -- | $90,000 |
| 2020 | $1,074 | $90,000 |
| 2019 | $1,074 -1.2% | $90,000 |
| 2018 | $1,087 +1.9% | $90,000 |
| 2017 | $1,067 -7.1% | $90,000 -10% |
| 2016 | $1,148 | $100,000 |
| 2015 | $1,148 +255.5% | $100,000 -12.7% |
| 2014 | $323 +6% | $114,500 -0.4% |
| 2010 | $305 | $115,000 |
Find assessor info on the county website
Monthly payment
Est. payment
Payment breakdown
Explore the cost of this home by adjusting the details. Changes won't be saved.Climate risks
Neighborhood: 42503
Nearby schools
Schools provided by the listing agent
- Elementary: Somerset
- Middle: Meece
- High: Somerset
Source: Imagine MLS. This data may not be complete. We recommend contacting the local school district to confirm school assignments for this home.

Similar homes
- $289,9003 bd2 ba2.4k sqft70 McKee Rd, Somerset, KY 42503For Sale
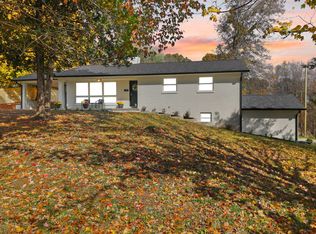
 MLS ID #26030622, Jill Haseotes, Eagle Realty & Development LLC. Imagine MLS
- $289,9003 bd2 ba1.9k sqft184 McKee Rd, Somerset, KY 42503For Sale
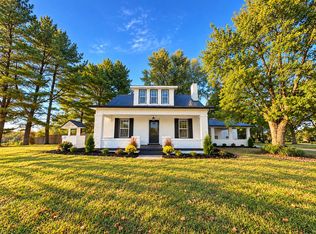 MLS ID #26030342, Nichole Bingham, CENTURY 21 Advantage Realty. Imagine MLS
- $269,0004 bd2 ba1.9k sqft231 Mimosa Ave, Somerset, KY 42503For Sale
 MLS ID #26030240, Denise Robertson, Cumberland Realty Group & Auctions LLC. Imagine MLS
- $239,9003 bd3 ba1.7k sqft311 N Maple St, Somerset, KY 42501For Sale
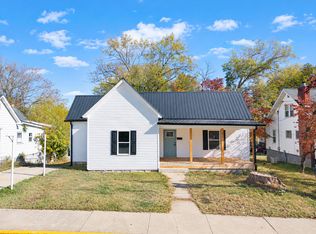 MLS ID #26030584, The Dream Team Real Estate Professionals - Dreama Bolin, Lake Cumberland Real Estate Professionals. Imagine MLS
- $299,9004 bd3 ba2.3k sqft2122 Ryans Way, Somerset, KY 42503For SaleMLS ID #26021471, The Millie Weaver Team - Millie Weaver, Keller Williams Bluegrass Realty - Lake Cumberland. Imagine MLS
- $331,0003 bd3 ba2.6k sqft323 Oakview Dr, Somerset, KY 42503For Sale
 MLS ID #1733963, Timothy G Burton, Semonin Realtors. Metro Search Inc. LLC DBA Apex MLS
- $269,9003 bd2 ba1.7k sqft1925 Kentucky Ave #39, Somerset, KY 42501For SaleMLS ID #26029293, Millie King Weaver, Keller Williams Bluegrass Realty - Lake Cumberland. Imagine MLS
- $299,9004 bd3 ba2.5k sqft138 Crawford Ave, Somerset, KY 42501For SaleMLS ID #26028768, Romina Hancock, Keller Williams Commonwealth - Somerset. Imagine MLS
- $319,0003 bd3 ba2.4k sqft363 Hidden Loop Dr, Somerset, KY 42503For SaleMLS ID #26030624, Josh Harp, CENTURY 21 Advantage Realty. Imagine MLS
- $265,0004 bd2 ba2k sqft3706 Hickory Hill Dr, Somerset, KY 42503For SaleMLS ID #26011769, April Adams, Lake Cumberland Real Estate Professionals. Imagine MLS
- $309,0003 bd2 ba1.6k sqft65 Wilson Dr, Somerset, KY 42503For SaleMLS ID #26027916, Monica Reardon, Godby Realty & Auction. Imagine MLS
- $269,9003 bd2 ba1.5k sqft79 Observation Pointe Dr, Somerset, KY 42503For SaleMLS ID #26028839, The Dream Team Real Estate Professionals - Dreama Bolin, Lake Cumberland Real Estate Professionals. Imagine MLS
- $319,0003 bd3 ba2.9k sqft3925 Hickory Hill Dr, Somerset, KY 42503For SaleMLS ID #26024238, Cathy Claiborne, Keller Williams Collective. Imagine MLS
- $249,9004 bd2 ba1.9k sqft237 Magnolia Ave, Somerset, KY 42503For SaleMLS ID #26026133, Ashly V Smith, Lake Cumberland Real Estate Professionals. Imagine MLS
- $299,5004 bd3 ba3.1k sqft248 Harts Place Dr, Somerset, KY 42501For SaleMLS ID #26026141, Tammy E Ray-Wyatt, CENTURY 21 Advantage Realty. Imagine MLS
- $310,0004 bd2 ba2.3k sqft152 S Central Ave, Somerset, KY 42501For SaleMLS ID #26025340, R Michael Broughton, Weichert Realtors Ford Brothers, Inc.. Imagine MLS
- $309,9003 bd2 ba1.7k sqft100 Oak Leaf Ln, Somerset, KY 42503For SaleMLS ID #26024265, Beverly Withers, CENTURY 21 Advantage Realty. Imagine MLS
- $260,0003 bd2 ba1.5k sqft1692 Patterson Branch Rd, Somerset, KY 42503For SaleMLS ID #25003387, Charlotte Ikerd, Key Players Real Estate. Imagine MLS
- $267,5004 bd2 ba2.4k sqft254 Canterbury Dr, Science Hill, KY 42553For SaleMLS ID #26029507, Kyle K Nalle, CENTURY 21 Advantage Realty. Imagine MLS
- $274,9703 bd2 ba2.2k sqft2778 Cedar Grove Rd, Somerset, KY 42501For SaleMLS ID #26021949, Robert Reynolds, CENTURY 21 Advantage Realty. Imagine MLS
