Beautifully Renovated Home Near Downtown Somerset - Style, Space & Endless Possibilities!
Prepare to fall in love with this beautifully refurbished home, where thoughtful updates, upscale finishes, and inviting spaces come together to create something truly special! Conveniently located near downtown Somerset, this move-in-ready property offers the perfect blend of modern style, comfort, and versatility.
The main level features three spacious bedrooms, an inviting eat-in kitchen, and an abundance of natural light. The stunning kitchen showcases new cabinetry, quartz countertops, stainless steel appliances, tasteful hardware, an upscale sink, and a charming exposed brick accent wall. Patio doors provide easy access to the outdoor patio, making entertaining and everyday living a breeze.
You'll appreciate the extensive improvements throughout, including a new HVAC system, new luxury vinyl plank flooring, tile, fresh interior paint, recessed lighting, and two beautiful fireplaces—one on each level. The majority of the windows have also been replaced, bringing in plenty of natural light.
The finished walk-out basement offers incredible additional living space and flexibility. A gorgeous fireplace with floating shelves creates a beautiful focal point in the spacious multi-purpose room, which could serve as a private primary bedroom suite or additional family living area. The full bathroom features elegant tiled walls and a tiled shower. An additional bonus room with an interior brick accent wall and French doors leading outside offers endless possibilities as a home office, gym, family room, or hobby space. Washer and dryer hookups are also conveniently located downstairs.
The exterior is just as impressive! Enjoy fresh curb appeal with a newly painted exterior, striking black metal roof, new black gutters and downspouts, updated landscaping, and new privacy fencing. Additional features include a carport with storage, concrete driveway with ample turnaround space, a spacious brick freestanding grill, fire pit, mature trees, and a nice-sized patio perfect for relaxing or entertaining.
Location is another major plus! Enjoy convenient access to downtown Somerset, restaurants, retail stores, grocery shopping, and local venues. Looking for a weekend getaway or vacation home? You're just a short drive from a beautiful marina on Lake Cumberland! The seller is also offering the opportunity to purchase additional adjoining land, providing even more possibilities.
Whether you're searching for your next full-time residence, a spacious home with room to entertain, or a Lake Cumberland-area getaway, this property deserves a closer look!
Beautifully updated, full of character, and priced to sell! Don't miss your opportunity to make this one yours!
Contingent
$289,900
70 McKee Rd, Somerset, KY 42503
3beds
2,456sqft
Single Family Residence
Built in 1970
0.39 Acres Lot
$283,400 Zestimate®
$118/sqft
$-- HOA
What's special
Upscale sinkFire pitTasteful hardwareSpacious brick freestanding grillUpdated landscapingNew privacy fencingFresh interior paint
- 10 days
- 775
- 74
Likely to sell faster than
Zillow last checked:
Listing updated:
Listed by:
Jill Haseotes 606-304-0730,
Eagle Realty & Development LLC,
Tammy Anger 606-219-5299,
Eagle Realty & Development LLC
Source: Imagine MLS,MLS#: 26030622
Facts & features
Interior
Bedrooms & bathrooms
- Bedrooms: 3
- Bathrooms: 2
- Full bathrooms: 2
Primary bedroom
- Level: First
Kitchen
- Level: First
Heating
- Heat Pump
Cooling
- Heat Pump
Appliances
- Included: Dishwasher, Microwave, Refrigerator, Range
- Laundry: Electric Dryer Hookup, Washer Hookup
Features
- Eat-in Kitchen, Ceiling Fan(s)
- Flooring: Ceramic Tile
- Basement: Finished,Full,Walk-Out Access
- Number of fireplaces: 2
- Fireplace features: Basement, Living Room
Interior area
- Total structure area: 2,456
- Total interior livable area: 2,456 sqft
- Finished area above ground: 1,228
- Finished area below ground: 1,228
Property
Parking
- Total spaces: 1
- Parking features: Attached Carport
- Carport spaces: 1
Features
- Levels: One
- Exterior features: Fire Pit, Outdoor Grill
- Fencing: Partial,Privacy
Lot
- Size: 0.39 Acres
Details
- Parcel number: 0605164
Construction
Type & style
- Home type: SingleFamily
- Property subtype: Single Family Residence
Materials
- Brick
- Foundation: Concrete Perimeter
Condition
- Year built: 1970
Utilities & green energy
- Sewer: Public Sewer
- Water: Public
Community & HOA
Community
- Subdivision: Somerset City
HOA
- Has HOA: No
Location
- Region: Somerset
Financial & listing details
- Price per square foot: $118/sqft
- Tax assessed value: $112,000
- Date on market: 11/6/2026
Estimated market value
$283,400
$269,000 - $298,000
$1,334/mo
Price history
| Date | Event | Price |
|---|---|---|
| 11/9/2026 | Contingent | $289,900$118/sqft |
Source:  Imagine MLS #26030622 Report a problem | ||
| 11/6/2026 | Listed for sale | $289,900$118/sqft |
Source: Imagine MLS #26030622 Report a problem | ||
Public tax history
| Year | Property taxes | Tax assessment |
|---|---|---|
| 2025 | -- | $112,000 +21.7% |
| 2024 | $530 | $92,000 |
| 2023 | -- | $92,000 |
| 2022 | -- | $92,000 |
| 2021 | -- | $92,000 |
| 2020 | $1,098 | $92,000 |
| 2019 | $1,098 -1.2% | $92,000 |
| 2018 | $1,111 +1.9% | $92,000 |
| 2017 | $1,091 +3.3% | $92,000 |
| 2016 | $1,056 | $92,000 |
| 2015 | $1,056 +307.1% | $92,000 |
| 2014 | $259 | $92,000 |
Find assessor info on the county website
Monthly payment
Est. payment
Payment breakdown
Explore the cost of this home by adjusting the details. Changes won't be saved.Climate risks
Neighborhood: 42503
Nearby schools
Schools provided by the listing agent
- Elementary: Hopkins
- Middle: Meece
- High: Somerset
Source: Imagine MLS. This data may not be complete. We recommend contacting the local school district to confirm school assignments for this home.

Similar homes
- $279,9003 bd2 ba1.9k sqft184 McKee Rd, Somerset, KY 42503For Sale
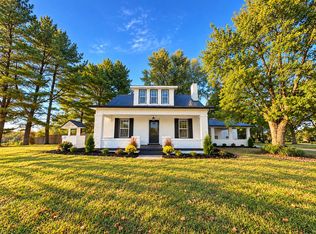
 MLS ID #26030342, Nichole Bingham, CENTURY 21 Advantage Realty. Imagine MLS
- $299,9004 bd3 ba2.3k sqft2122 Ryans Way, Somerset, KY 42503For Sale
 MLS ID #26021471, The Millie Weaver Team - Millie Weaver, Keller Williams Bluegrass Realty - Lake Cumberland. Imagine MLS
- $315,0003 bd3 ba2.9k sqft3925 Hickory Hill Dr, Somerset, KY 42503For Sale
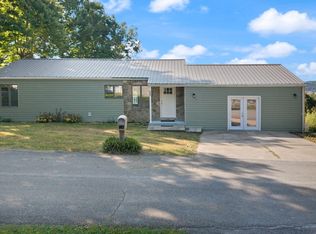 MLS ID #26024238, Cathy Claiborne, Keller Williams Collective. Imagine MLS
- $299,9004 bd3 ba2.5k sqft138 Crawford Ave, Somerset, KY 42501For Sale
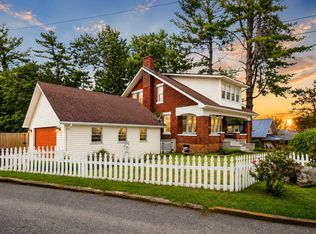 MLS ID #26028768, Romina Hancock, Keller Williams Commonwealth - Somerset. Imagine MLS
- $239,9003 bd3 ba1.7k sqft311 N Maple St, Somerset, KY 42501For SaleMLS ID #26030584, The Dream Team Real Estate Professionals - Dreama Bolin, Lake Cumberland Real Estate Professionals. Imagine MLS
- $319,0003 bd3 ba2.4k sqft363 Hidden Loop Dr, Somerset, KY 42503For SaleMLS ID #26030624, Josh Harp, CENTURY 21 Advantage Realty. Imagine MLS
- $259,9004 bd2 ba2k sqft3706 Hickory Hill Dr, Somerset, KY 42503For SaleMLS ID #26011769, April Adams, Lake Cumberland Real Estate Professionals. Imagine MLS
- $349,9003 bd3 ba2.6k sqft109 Rolling Hills Dr, Somerset, KY 42503For SaleMLS ID #26007678, Judith Dyehouse, Weichert Realtors Ford Brothers, Inc.. Imagine MLS
- $310,0003 bd3 ba2.2k sqft511 Branchwood Dr, Somerset, KY 42503For SaleMLS ID #26019566, Cassandra Akin, Weichert Realtors Ford Brothers, Inc.. Imagine MLS
- $309,9003 bd2 ba1.7k sqft100 Oak Leaf Ln, Somerset, KY 42503For SaleMLS ID #26024265, Beverly Withers, CENTURY 21 Advantage Realty. Imagine MLS
- $214,9003 bd2 ba1.6k sqft146 S Central Ave, Somerset, KY 42501For SaleMLS ID #26031180, Vicki P Hines, Lake Cumberland Real Estate Professionals. Imagine MLS
- $329,9003 bd3 ba1.8k sqft109 Oakview Dr, Somerset, KY 42503For SaleMLS ID #26025208, Hannah York, Lake Cumberland Real Estate Professionals. Imagine MLS
- $299,0003 bd2 ba1.8k sqft507 Branchwood Dr, Somerset, KY 42503For SaleMLS ID #26013149, Tina D French, The Real Estate Co.. Imagine MLS
- $299,5004 bd3 ba3.1k sqft248 Harts Place Dr, Somerset, KY 42501For SaleMLS ID #26026141, Tammy E Ray-Wyatt, CENTURY 21 Advantage Realty. Imagine MLS
- $249,9003 bd2 ba2.7k sqft207 Kentucky Ave, Somerset, KY 42501For SaleMLS ID #26014403, Brakota Smith, Keller Williams Bluegrass Realty - Lake Cumberland. Imagine MLS
- $309,9004 bd2 ba2.7k sqft1801 Prather Dr, Nancy, KY 42544For SaleMLS ID #26030694, J Daniel Hicks, CENTURY 21 Advantage Realty. Imagine MLS
- $297,5003 bd2 ba1.7k sqft906 Horseshoe Dr, Somerset, KY 42501For SaleMLS ID #26028227, Heather McCarty, Lake Cumberland Real Estate Professionals. Imagine MLS
- $289,9003 bd2 ba1.6k sqft17 Enchanted Ct, Somerset, KY 42503For SaleMLS ID #26016205, Ronda D Tipton, CENTURY 21 Advantage Realty. Imagine MLS
- $249,9004 bd2 ba1.9k sqft237 Magnolia Ave, Somerset, KY 42503For SaleMLS ID #26026133, Ashly V Smith, Lake Cumberland Real Estate Professionals. Imagine MLS
- $274,9703 bd2 ba2.2k sqft2778 Cedar Grove Rd, Somerset, KY 42501For SaleMLS ID #26021949, Robert Reynolds, CENTURY 21 Advantage Realty. Imagine MLS
