The perfect first home truly move-in ready. Located in North Fresno's sought-after Woodward Park corridor, with an updated kitchen, remodeled primary bath, bright functional layout, and attached garage. Sold fully furnished all furniture, decor, electronics, and appliances included. Just bring your suitcase.Outside, enjoy beautiful low-maintenance landscaping with artificial turf in the front and back yards and a charming pergola weekend-free yard care, perfect for busy first-time buyers.The big items are done: 2022-installed Lennox HVAC with all-new ducting (~$23,000 investment), regularly maintained and working flawlessly, plus a durable tile roof built to last. HOA is $180/month and covers water and sewer.Community pool right across the street. Minutes to Woodward Park, River Park shopping, Trader Joe's, Costco, Kaiser Permanente, and Highway 41 one of Fresno's most convenient and walkable locations.Showings by appointment only no open houses. Buyers must be accompanied by a licensed agent. Contact the listing agent to schedule and receive the access code; no entry without confirmed appointment.
Pending
$399,000
509 E Alluvial Ave Unit 104, Fresno, CA 93720
3beds
3baths
1,655sqft
Residential, Townhouse
Built in 1988
4,051 Square Feet Lot
$398,200 Zestimate®
$241/sqft
$180/mo HOA
What's special
Remodeled primary bathAttached garageCharming pergolaBright functional layoutUpdated kitchenBeautiful low-maintenance landscaping
- 21 days |
- 929 |
- 59 |
Zillow last checked:
Listing updated:
Listed by:
James Pham DRE #02125978 559-712-4863,
eXp Realty of California, Inc.
Source: Fresno MLS,MLS#: 652799Originating MLS: Fresno MLS
Facts & features
Interior
Bedrooms & bathrooms
- Bedrooms: 3
- Bathrooms: 3
Primary bedroom
- Area: 0
- Dimensions: 0 x 0
Bedroom 1
- Area: 0
- Dimensions: 0 x 0
Bedroom 2
- Area: 0
- Dimensions: 0 x 0
Bedroom 3
- Area: 0
- Dimensions: 0 x 0
Bedroom 4
- Area: 0
- Dimensions: 0 x 0
Bathroom
- Features: Tub/Shower, Shower
Dining room
- Features: Living Room/Area, Family Room/Area
- Area: 0
- Dimensions: 0 x 0
Family room
- Area: 0
- Dimensions: 0 x 0
Kitchen
- Area: 0
- Dimensions: 0 x 0
Living room
- Area: 0
- Dimensions: 0 x 0
Basement
- Area: 0
Heating
- Central
Cooling
- Central Air
Appliances
- Included: F/S Range/Oven
- Laundry: In Garage
Features
- Flooring: Vinyl
- Basement: None
- Number of fireplaces: 1
Interior area
- Total structure area: 1,655
- Total interior livable area: 1,655 sqft
Property
Parking
- Total spaces: 2
- Parking features: On Street
- Attached garage spaces: 2
- Has uncovered spaces: Yes
Features
- Levels: Two
- Stories: 2
- Patio & porch: Uncovered, Stone
- Has private pool: Yes
- Pool features: Fenced, Community, In Ground
Lot
- Size: 4,051 Square Feet
- Dimensions: 45 x 90
- Features: Urban, Sprinklers In Front, Sprinklers In Rear
Details
- Additional structures: Shed(s)
- Parcel number: 30361035
Construction
Type & style
- Home type: Townhouse
- Architectural style: Townhouse
- Property subtype: Residential, Townhouse
Materials
- Stucco
- Foundation: Concrete
- Roof: Tile
Condition
- Year built: 1988
Utilities & green energy
- Electric: On
- Sewer: Public Sewer
- Water: Public
- Utilities for property: Public Utilities
Community & HOA
HOA
- Has HOA: Yes
- Amenities included: Pool
- HOA fee: $180 monthly
Location
- Region: Fresno
Financial & listing details
- Price per square foot: $241/sqft
- Tax assessed value: $312,326
- Date on market: 7/30/2026
- Cumulative days on market: 20 days
- Listing agreement: Exclusive Right To Sell
- Listing terms: Government,Conventional,Cash
Estimated market value
$398,200
$378,000 - $418,000
$2,306/mo
Price history
| Date | Event | Price |
|---|---|---|
| 8/17/2026 | Pending sale | $399,000$241/sqft |
Source: Fresno MLS #652799 Report a problem | ||
| 8/6/2026 | Listed for sale | $399,000+45.1%$241/sqft |
Source: Fresno MLS #652799 Report a problem | ||
| 7/11/2018 | Sold | $275,000+1.9%$166/sqft |
Source:  MLSListings Inc #ML81708049 Report a problem MLSListings Inc #ML81708049 Report a problem | ||
| 6/12/2018 | Pending sale | $269,950$163/sqft |
Source: Coldwell Banker Residential Brokerage - San Jose-Willow Glen #81708049 Report a problem | ||
| 6/1/2018 | Listed for sale | $269,950+60.7%$163/sqft |
Source: Coldwell Banker Residential Brokerage #ML81708049 Report a problem | ||
| 5/12/2010 | Sold | $168,000$102/sqft |
Source: Public Record Report a problem | ||
Public tax history
| Year | Property taxes | Tax assessment |
|---|---|---|
| 2026 | -- | $312,326 +2% |
| 2025 | $3,719 +2% | $306,203 +2% |
| 2024 | $3,648 +1.9% | $300,200 +2% |
| 2023 | $3,578 +6.3% | $294,315 +7% |
| 2022 | $3,365 -1.9% | $275,000 -2.8% |
| 2021 | $3,432 +8.5% | $282,889 +9.2% |
| 2020 | $3,163 -5.6% | $259,000 -5.6% |
| 2019 | $3,352 +48.3% | $274,500 +48.4% |
| 2018 | $2,260 +3.6% | $185,000 +3.9% |
| 2017 | $2,181 +14.1% | $178,000 +12.7% |
| 2016 | $1,911 -2.4% | $158,000 -2.5% |
| 2015 | $1,958 +1.1% | $162,000 +1.3% |
| 2014 | $1,936 | $160,000 +23.1% |
| 2013 | -- | $130,000 |
| 2012 | -- | $130,000 -7.1% |
| 2011 | -- | $140,000 -4.6% |
| 2010 | -- | $146,825 -0.2% |
| 2009 | -- | $147,175 +2% |
| 2008 | -- | $144,290 +2% |
| 2007 | -- | $141,462 +2% |
| 2006 | -- | $138,690 +2% |
| 2005 | -- | $135,972 +2% |
| 2004 | -- | $133,307 +1.9% |
| 2003 | -- | $130,865 +16.8% |
| 2002 | -- | $112,000 +14.3% |
| 2001 | $1,140 | $98,000 |
Find assessor info on the county website
Monthly payment
Est. payment
Payment breakdown
Explore the cost of this home by adjusting the details. Changes won't be saved.Climate risks
Neighborhood: Woodward Park
Nearby schools
GreatSchools rating
- 8/10Lincoln Elementary SchoolGrades: K-6Distance: 0.3 mi
- 8/10Kastner Intermediate SchoolGrades: 7-8Distance: 0.4 mi
- 9/10Clovis West High SchoolGrades: 9-12Distance: 1.4 mi
Schools provided by the listing agent
- Elementary: Lincoln
- Middle: Kastner
- High: Clovis West
Source: Fresno MLS. This data may not be complete. We recommend contacting the local school district to confirm school assignments for this home.
- $345,0002 bd2 ba1k sqft509 E Alluvial Ave UNIT 106, Fresno, CA 93720Sold

- $294,9002 bd2 ba1k sqft474 E Alluvial Ave UNIT 111, Fresno, CA 93720Off Market
- $321,9002 bd2 ba1k sqft474 E Alluvial Ave UNIT 191, Fresno, CA 93720Off Market
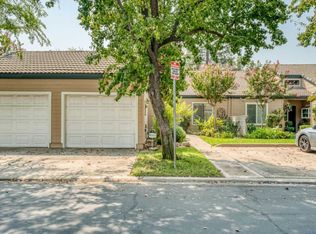
- $243,6002 bd2 ba1k sqft474 E Alluvial Ave UNIT 169, Fresno, CA 93720Off Market
- $268,1002 bd3 ba1k sqft474 E Alluvial Ave UNIT 121, Fresno, CA 93720Off Market
- $330,8003 bd2 ba1.6k sqft479 E Alluvial Ave UNIT 104, Fresno, CA 93720Off Market
- $390,4003 bd3 ba1.7k sqft479 E Alluvial Ave UNIT 102, Fresno, CA 93720Off Market
- $344,3002 bd1 ba1k sqft479 E Alluvial Ave UNIT 101, Fresno, CA 93720Off Market
A local agent can set up tours, give advice and negotiate with sellers.
Similar homes
- $490,0003 bd2 ba1.6k sqft893 E Decatur Avenue, Fresno, CA 93720For Sale
 MLS ID #242770, Ignacio Villanueva, KW Venture. TCMLS
 - $529,0003 bd2 ba1.8k sqft7423 N 4th St, Fresno, CA 93720For Sale
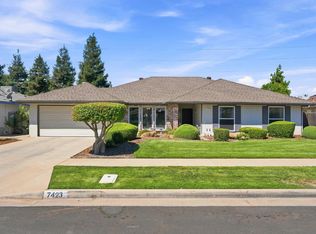 MLS ID #653067, Taylor Olson. Fresno MLS
 - $499,9004 bd2 ba1.7k sqft881 E Alluvial Ave, Fresno, CA 93720For Sale
 MLS ID #652967, Vincent Giovanni Gentile. Fresno MLS
 - $330,0002 bd2 ba1k sqft474 E Alluvial Ave Unit 129, Fresno, CA 93720For Sale
 MLS ID #650643, Braithan Stoltenberg. Fresno MLS
 - $470,0004 bd2 ba1.4k sqft2404 E El Paso Ave, Fresno, CA 93720For SaleMLS ID #653071, Maryam Khalid Al Qaderi. Fresno MLS
- $464,0003 bd2 ba1.8k sqft7490 N Hayston Ave, Fresno, CA 93720For SaleMLS ID #648175, Julie Fulcher. Fresno MLS
- $459,0003 bd2 ba1.5k sqft1653 E Cole Ave, Fresno, CA 93720For SaleMLS ID #650143, Carmela P. Nyberg. Fresno MLS
- $525,0003 bd2 ba1.8k sqft7570 N 6th St, Fresno, CA 93720For SaleMLS ID #648940, Emily Marty. Fresno MLS
- $439,0003 bd2 ba1.6k sqft730 W Escalon Ave, Fresno, CA 93704For SaleMLS ID #652862, Antonio Arguelles. Fresno MLS
- $400,0003 bd2 ba1.6k sqft3034 W Indianapolis Ave, Fresno, CA 93722For SaleMLS ID #651394, Deborah D. Tillis. Fresno MLS
- $525,0004 bd2 ba1.9k sqft9255 N Recreation Ave, Fresno, CA 93720For SaleMLS ID #653655, Lindsey M. Vasquez. Fresno MLS
- $425,0004 bd2 ba1.9k sqft5455 N Bond St, Fresno, CA 93710For SaleMLS ID #652207, Warren T. Fortier. Fresno MLS
- $299,0002 bd2 ba1.1k sqft8147 N Cedar Ave APT 211, Fresno, CA 93720For SaleMLS ID #653305, Barbara Gallagher. Fresno MLS
- $359,0003 bd2 ba1.2k sqft4046 E Cortland Ave, Fresno, CA 93726For SaleMLS ID #653017, Vincent Giovanni Gentile. Fresno MLS
- $379,0003 bd2 ba1.5k sqft3450 W Dovewood Ave, Fresno, CA 93711For SaleMLS ID #652442, Nathan L. Yoder. Fresno MLS
- $325,0002 bd2 ba1.1k sqft8147 N Cedar Ave APT 203, Fresno, CA 93720For SaleMLS ID #649866, Ann M. Lee. Fresno MLS
- $579,9003 bd3 ba2k sqft2955 E Pryor Dr, Fresno, CA 93720For SaleMLS ID #653168, Craig Barton. Fresno MLS
- $590,5003 bd2 ba1.7k sqft9455 N Woodrow Ave, Fresno, CA 93720For SaleMLS ID #652201, Dylan A. Green. Fresno MLS
- $515,0003 bd2 ba1.9k sqft4690 N Barton Ave, Fresno, CA 93726For SaleMLS ID #652348, Adriana Ruiz. Fresno MLS
- $465,0003 bd2 ba2k sqft1141 E Paul Ave, Fresno, CA 93710For SaleMLS ID #649124, Stanley Ford Phillips. Fresno MLS
Local buyer's agents are ready to help
