Architectural elegance meets five acres of tranquility in this extraordinary Mid-Century Modern home with Prairie-style influences, nestled in the gated Callahan View Estates community in desirable Melrose, just west of Roseburg. Completed in 2017, this custom retreat blends timeless design, exceptional craftsmanship, energy efficiency, and peaceful privacy.High soaring ceilings, skylights, and custom wood Kolbe windows fill the home with natural light. Elegant 6-inch-wide quarter-sawn white oak floors, rich woodwork, and solid vertical-grain Douglas fir doors showcase the quality throughout. The open great room features a striking wood-burning stove against a reclaimed brick accent wall.The gourmet kitchen impresses with custom cherry cabinetry, seeded-glass uppers, Casa Esmerelda leathered granite countertops, premium stainless appliances, and a professional Wolf six-burner gas range with griddle. The main-level primary suite offers hardwood floors, a walk-in closet, and a spa-inspired bath with quartz countertops and an oversized double shower. Energy-efficient construction includes 10-inch walls, abundant insulation, and a 98% efficient HVAC system.Outside, discover a private, park-like sanctuary with mature Japanese maples, birches, oaks, towering evergreens, and fruit trees. Irrigated raised garden beds, an expansive covered patio, hot tub, and mountain views create an idyllic setting for relaxation and entertaining.The impressive 1,600 SF finished and insulated shop features a half bath, 220V wiring, oversized automated roll-up doors, and provisions for a wood stove. Enjoy five peaceful acres just minutes from Roseburg, Umpqua Valley wineries, and Southern Oregon recreation. A rare combination of architectural distinction, thoughtful design, and natural beauty!
Active
$1,275,000
509 Jasmine Way, Roseburg, OR 97471
3beds
3,371sqft
Residential, Single Family Residence
Built in 2015
5 Acres Lot
$1,220,500 Zestimate®
$378/sqft
$92/mo HOA
What's special
Mountain viewsHot tubFive acres of tranquilityWalk-in closetCustom cherry cabinetryExpansive covered patioMain-level primary suite
- 32 days
- 465
- 30
Likely to sell faster than
Zillow last checked:
Listing updated:
Listed by:
Mary Gilbert 541-371-5500,
Keller Williams Southern Oregon-Umpqua Valley,
Sabrina Schexnider 541-671-1886,
Keller Williams Southern Oregon-Umpqua Valley
Source: RMLS (OR),MLS#: 556270408
Facts & features
Interior
Bedrooms & bathrooms
- Bedrooms: 3
- Bathrooms: 4
- Full bathrooms: 2
- Partial bathrooms: 2
- Main level bathrooms: 3
Rooms
- Room types: Office, Entry, Laundry, Bedroom 2, Bedroom 3, Dining Room, Family Room, Kitchen, Living Room, Primary Bedroom
Primary bedroom
- Features: Exterior Entry, Hardwood Floors, Patio, Skylight, Double Sinks, High Ceilings, Walkin Closet, Walkin Shower
- Level: Main
Bedroom 2
- Features: Closet, Wallto Wall Carpet
- Level: Upper
Bedroom 3
- Features: Closet, Wallto Wall Carpet
- Level: Upper
Dining room
- Features: Hardwood Floors, High Ceilings
- Level: Main
Kitchen
- Features: Dishwasher, Exterior Entry, Gas Appliances, Gourmet Kitchen, Pantry, Patio, Skylight, Double Oven, Free Standing Range, Granite, High Ceilings, Tile Floor
- Level: Main
Living room
- Features: Hardwood Floors, Skylight, High Ceilings
- Level: Main
Office
- Features: Hardwood Floors, Skylight
- Level: Main
Heating
- Forced Air 95 Plus
Cooling
- Central Air
Appliances
- Included: Dishwasher, Disposal, Double Oven, Free-Standing Gas Range, Free-Standing Range, Free-Standing Refrigerator, Instant Hot Water, Plumbed For Ice Maker, Range Hood, Stainless Steel Appliance(s), Washer/Dryer, Gas Appliances, Gas Water Heater, Tank Water Heater
- Laundry: Laundry Room
Features
- Ceiling Fan(s), Granite, High Ceilings, High Speed Internet, Built-in Features, Closet, Gourmet Kitchen, Pantry, Double Vanity, Walk-In Closet(s), Walkin Shower, Tile
- Flooring: Hardwood, Tile, Wall to Wall Carpet, Wood
- Windows: Double Pane Windows, Wood Frames, Skylight(s)
- Basement: Crawl Space,Storage Space
- Number of fireplaces: 1
- Fireplace features: Stove, Wood Burning
Interior area
- Total structure area: 3,371
- Total interior livable area: 3,371 sqft
Video & virtual tour
Property
Parking
- Total spaces: 3
- Parking features: Driveway, RV Access/Parking, RV Boat Storage, Garage Door Opener, Attached, Extra Deep Garage, Oversized
- Attached garage spaces: 3
- Has uncovered spaces: Yes
Accessibility
- Accessibility features: Accessible Doors, Accessible Entrance, Accessible Full Bath, Accessible Hallway, Garage On Main, Main Floor Bedroom Bath, Minimal Steps, Parking, Rollin Shower, Utility Room On Main, Accessibility
Features
- Stories: 2
- Patio & porch: Covered Patio, Patio, Porch
- Exterior features: Garden, Raised Beds, Yard, Exterior Entry
- Has spa: Yes
- Spa features: Free Standing Hot Tub
- Fencing: Cross Fenced,Fenced
- Has view: Yes
- View description: Mountain(s), Trees/Woods, Valley
Lot
- Size: 5 Acres
- Features: Gentle Sloping, Level, Private, Trees, Sprinkler, Acres 5 to 7
Details
- Additional structures: Outbuilding, RVParking, RVBoatStorage
- Parcel number: R141374
- Zoning: 5R
Construction
Type & style
- Home type: SingleFamily
- Architectural style: Craftsman,Prairie
- Property subtype: Residential, Single Family Residence
Materials
- Cedar, Shake Siding
- Foundation: Block, Concrete Perimeter, Stem Wall
- Roof: Composition
Condition
- Resale
- New construction: No
- Year built: 2015
Utilities & green energy
- Gas: Gas
- Sewer: Septic Tank
- Water: Community
Green energy
- Construction elements: Reclaimed Material
Community & HOA
Community
- Security: Security Gate
- Subdivision: Callahan View Estates
HOA
- Has HOA: Yes
- Amenities included: Commons, Gated, Road Maintenance
- HOA fee: $1,100 annually
Location
- Region: Roseburg
Financial & listing details
- Price per square foot: $378/sqft
- Tax assessed value: $1,324,919
- Annual tax amount: $6,418
- Date on market: 10/13/2026
- Listing terms: Cash,Conventional,FHA,VA Loan
- Road surface type: Paved
Estimated market value
$1,220,500
$1.16M - $1.28M
$3,547/mo
Price history
| Date | Event | Price |
|---|---|---|
| 10/13/2026 | Listed for sale | $1,275,000+594.8%$378/sqft |
Source:  RMLS (OR) #556270408 Report a problem | ||
| 11/17/2014 | Sold | $183,500$54/sqft |
Source: Public Record Report a problem | ||
Public tax history
| Year | Property taxes | Tax assessment |
|---|---|---|
| 2025 | $6,419 +3.2% | $677,794 +3% |
| 2024 | $6,222 +3% | $658,053 +3% |
| 2023 | $6,043 +3.8% | $638,887 +3% |
| 2022 | $5,821 +3% | $620,279 +3% |
| 2021 | $5,652 -1% | $602,213 +3% |
| 2020 | $5,707 +1.8% | $584,673 +3% |
| 2019 | $5,604 +2.4% | $567,644 +3% |
| 2018 | $5,474 | $551,306 |
Find assessor info on the county website
Monthly payment
Est. payment
Payment breakdown
Explore the cost of this home by adjusting the details. Changes won't be saved.Climate risks
Neighborhood: 97471
Nearby schools
Schools provided by the listing agent
- Elementary: Melrose
- Middle: Fremont
- High: Roseburg
Source: RMLS (OR). This data may not be complete. We recommend contacting the local school district to confirm school assignments for this home.

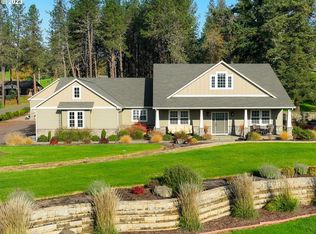
Similar homes
- $1,395,0004 bd3 ba3.3k sqft311 Clover Leaf St, Roseburg, OR 97471Active

 MLS ID #361991917, Jase Nielsen, J Mann Realty. RMLS (OR)
- $799,0004 bd3 ba3.1k sqft782 Snowberry Rd, Roseburg, OR 97471Active
 MLS ID #139987377, Serenity Thompson, Oregon Life Homes. RMLS (OR)
- $1,100,0003 bd3 ba2.9k sqft420 Cascara Ln, Roseburg, OR 97471Active
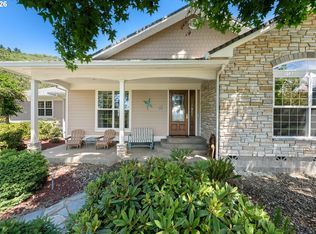 MLS ID #282650365, Mary Gilbert, Keller Williams Southern Oregon-Umpqua Valley. RMLS (OR)
- $1,099,0004 bd4 ba5k sqft462 Lillian Ln, Roseburg, OR 97471Active
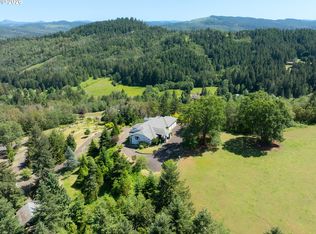 MLS ID #219911288, Lisa Ollivant, RE/MAX Integrity. RMLS (OR)
- $990,0004 bd3 ba3.5k sqft738 Elgarose Rd, Roseburg, OR 97471ActiveMLS ID #582189961, Boyd Bartke, All-Pro Realty Advisors, LLC. RMLS (OR)
- $950,0004 bd2 ba3.3k sqft694 Orchard Ln, Roseburg, OR 97471ActiveMLS ID #344255854, Marita Benzel, RE/MAX Integrity. RMLS (OR)
- $990,0003 bd3 ba3.2k sqft365 Birdie Ln, Roseburg, OR 97471ActiveMLS ID #557195680, Mary Gilbert, Keller Williams Southern Oregon-Umpqua Valley. RMLS (OR)
- $989,5004 bd4 ba4.4k sqft1523 Melqua Rd, Roseburg, OR 97471ActiveMLS ID #580299441, Lisa Ollivant, RE/MAX Integrity. RMLS (OR)
- $1,375,0003 bd5 ba3.9k sqft242 Bonifacio Ln, Roseburg, OR 97471ActiveMLS ID #401453955, Mary Gilbert, Keller Williams Southern Oregon-Umpqua Valley. RMLS (OR)
- $800,0004 bd3 ba2.6k sqft160 Melrose Terrace Ln, Roseburg, OR 97471ActiveMLS ID #687637687, Meryl Pearson, Oregon Life Homes. RMLS (OR)
- $899,9004 bd3 ba3.3k sqft235 Melrose Terrace Ln, Roseburg, OR 97471ActiveMLS ID #500127305, Jennifer Kramer, RE/MAX Integrity. RMLS (OR)
- $985,0003 bd3 ba2.2k sqft227 Darley Dr, Roseburg, OR 97471ActiveMLS ID #586036081, Kristina Scott, Umpqua Legacy Realty. RMLS (OR)
- $1,300,0004 bd3 ba2.9k sqft4300 Oak Hill Rd, Roseburg, OR 97471ActiveMLS ID #282410483, Christina Winters, Harcourts Integrity Team Real Estate Services, LLC.. RMLS (OR)
- $1,595,0003 bd3 ba3.3k sqft245 Fairway Village Ln, Roseburg, OR 97471ActiveMLS ID #136153320, Jennifer Kramer, RE/MAX Integrity. RMLS (OR)
- $922,2995 bd3 ba3.6k sqft5233 Melqua Rd, Roseburg, OR 97471ActiveMLS ID #103022540, Karissa Pangelina, Keller Williams Southern Oregon-Umpqua Valley. RMLS (OR)
- $795,0003 bd3 ba3.1k sqft466 Laurel Dr, Roseburg, OR 97471For Sale
 MLS ID #220227199, Lorrie Normann, Triple Oaks Realty LLC. Oregon Datashare
- $1,495,0004 bd3 ba3.9k sqft175 Echo Canyon Ln, Roseburg, OR 97471ActiveMLS ID #627956229, Cindy Beach, The Neil Company Real Estate. RMLS (OR)
- $1,475,0004 bd4 ba4k sqft567 Cherokee Ave, Roseburg, OR 97471ActiveMLS ID #492576658, Mary Gilbert, Keller Williams Southern Oregon-Umpqua Valley. RMLS (OR)
- $899,0003 bd3 ba2.8k sqft215 Eagle Dr, Roseburg, OR 97471ActiveMLS ID #743771193, Hannah Kelsey, Alpine Real Estate 1, LLC. RMLS (OR)
