Welcome to 509 N. Delia Street, where classic charm meets thoughtful updates just 1 mile from Stearns Park Beach and downtown Ludington. This beautifully maintained 3-bedroom, 2-bathroom home has been meticulously cared for and extensively improved, offering the perfect combination of character, comfort, and peace of mind. Inside, you'll find beautiful red oak hardwood floors and a bright, inviting interior featuring fresh paint, new carpeting, an updated kitchen with new countertops and a farmhouse sink, and a newly added full bathroom. Behind the scenes, extensive improvements—including updated electrical, PEX plumbing, new central air, added insulation for enhanced efficiency, and newer roof, siding, windows, furnace, and water heater—provide lasting value, improved comfort, and peace of mind for years to come. Outside, the 2-stall garage offers ample space for storage or hobbies. Just minutes from downtown Ludington and Lake Michigan, this home is one you won't want to miss!
Active
$439,000
509 N Delia St, Ludington, MI 49431
3beds
1,311sqft
:
Get pre-qualified$3,009/mo
Single Family Residence
Built in 1955
8,276 Square Feet Lot
$421,800 Zestimate®
$335/sqft
$-- HOA
What's special
New carpetingFresh paintNewer roofBright inviting interior
- 10 days |
- 560 |
- 21 |
Zillow last checked:
Listing updated:
Listed by:
Megan Gunia 231-510-0254,
Five Star RE Ludington 231-220-2555
Source: MichRIC,MLS#: 26036629
Facts & features
Interior
Bedrooms & bathrooms
- Bedrooms: 3
- Bathrooms: 2
- Full bathrooms: 2
- Main level bedrooms: 3
Primary bedroom
- Level: Main
- Area: 130
- Dimensions: 13.00 x 10.00
Bedroom 2
- Level: Main
- Area: 130
- Dimensions: 13.00 x 10.00
Bedroom 3
- Level: Main
- Area: 130
- Dimensions: 13.00 x 10.00
Bathroom 1
- Level: Main
- Area: 40
- Dimensions: 8.00 x 5.00
Bathroom 2
- Level: Basement
- Area: 121
- Dimensions: 11.00 x 11.00
Living room
- Level: Main
- Area: 351
- Dimensions: 13.00 x 27.00
Heating
- Forced Air
Cooling
- Central Air
Appliances
- Included: Dishwasher
- Laundry: In Basement
Features
- Eat-in Kitchen
- Flooring: Carpet, Vinyl, Wood
- Windows: Screens, Insulated Windows
- Basement: Daylight,Full
- Has fireplace: No
Interior area
- Total structure area: 1,214
- Total interior livable area: 1,311 sqft
- Finished area below ground: 97
Property
Parking
- Total spaces: 2
- Parking features: Garage Door Opener, Attached
- Garage spaces: 2
Features
- Stories: 1
- Body of water: Lake Michigan
Lot
- Size: 8,276 Square Feet
- Dimensions: 144
Details
- Parcel number: 05120503900
Construction
Type & style
- Home type: SingleFamily
- Architectural style: Ranch
- Property subtype: Single Family Residence
Materials
- Vinyl Siding
- Roof: Shingle
Condition
- New construction: No
- Year built: 1955
Utilities & green energy
- Sewer: Public Sewer
- Water: Public
- Utilities for property: Natural Gas Available, Natural Gas Connected
Community & HOA
Community
- Security: Carbon Monoxide Detector(s), Smoke Detector(s)
Location
- Region: Ludington
Financial & listing details
- Price per square foot: $335/sqft
- Tax assessed value: $31,838
- Annual tax amount: $2,895
- Date on market: 7/16/2026
- Listing terms: Cash,FHA,VA Loan,Conventional
- Road surface type: Paved
Estimated market value
$421,800
$401,000 - $443,000
$1,795/mo
Price history
| Date | Event | Price |
|---|---|---|
| 7/16/2026 | Listed for sale | $439,000$335/sqft |
Source:  MichRIC #26036629 Report a problem MichRIC #26036629 Report a problem | ||
Public tax history
| Year | Property taxes | Tax assessment |
|---|---|---|
| 2025 | $1,614 | $70,600 +12.2% |
| 2024 | -- | $62,900 +16.9% |
| 2023 | -- | $53,800 +17.7% |
| 2022 | -- | $45,700 +7.5% |
| 2021 | -- | $42,500 +2.7% |
| 2020 | -- | $41,400 +15.6% |
| 2018 | -- | $35,800 +1.7% |
| 2017 | -- | $35,200 +6.3% |
| 2016 | -- | $33,100 +9.6% |
| 2015 | -- | $30,200 +6.7% |
| 2013 | -- | $28,300 +0.7% |
| 2011 | -- | $28,100 -7% |
| 2010 | -- | $30,200 |
Find assessor info on the county website
Monthly payment
Est. payment
Payment breakdown
Explore the cost of this home by adjusting the details. Changes won't be saved.Climate risks
Neighborhood: 49431
Nearby schools
GreatSchools rating
- 7/10Ludington Elementary SchoolGrades: PK-5Distance: 1.2 mi
- 7/10O.J. DeJonge Middle SchoolGrades: 6-8Distance: 0.3 mi
- 8/10Ludington High SchoolGrades: 9-12Distance: 0.3 mi
- $201,900-- bd-- ba-- sqft507 N Delia St, Ludington, MI 49431Off Market
- $242,300-- bd-- ba-- sqft601 N Delia St, Ludington, MI 49431Off Market
- $211,8002 bd1 ba1k sqft508 N Rowe St, Ludington, MI 49431Off Market
- $175,7002 bd1 ba800 sqft503 N Delia St, Ludington, MI 49431Off Market
- $281,500-- bd-- ba-- sqft506 N Rowe St, Ludington, MI 49431Off Market
- $235,200-- bd-- ba-- sqft603 N Delia St, Ludington, MI 49431Off Market
- $237,5005 bd2 ba2.3k sqft602 N Rowe St, Ludington, MI 49431Off Market
- $230,9003 bd1 ba1.1k sqft510 N Delia St, Ludington, MI 49431Off Market
A local agent can set up tours, give advice and negotiate with sellers.
Similar homes
- $394,9003 bd2 ba1.7k sqft1439 Ivanhoe Rd, Ludington, MI 49431For Sale
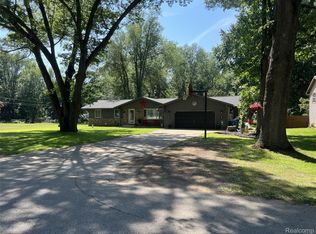
 MLS ID #20261057334, Justin Tibble, NEXGEN Realty. Realcomp II
 - $425,0003 bd2 ba1.1k sqft2648 N Lakeshore Dr, Ludington, MI 49431For Sale

 MLS ID #26030893, Renee Malburg, Five Star RE Ludington. MichRIC
 - $430,0002 bd2 ba1.8k sqft1529 N Betty Ave, Ludington, MI 49431For Sale
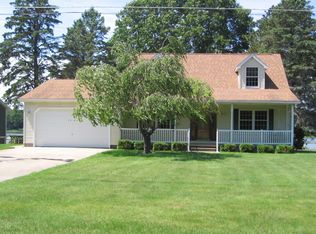 MLS ID #26033741, Robin Koikas, EXIT Real Estate of Ludington. MichRIC
 - $374,9003 bd2 ba1.5k sqft413 N Rath Ave, Ludington, MI 49431For Sale
 MLS ID #26027311, Renee Malburg, Five Star RE Ludington. MichRIC
 - $350,0003 bd3 ba1.4k sqft319 N Rowe St, Ludington, MI 49431For SaleMLS ID #26029556, Debby Stevenson, Greenridge Realty S Rath. MichRIC
- $399,0003 bd2 ba1.3k sqft1583 N Dennis Rd, Ludington, MI 49431For SaleMLS ID #26025318, Blake Kenneth VerWoert, Wildlife Realty. MichRIC
- $229,0003 bd1 ba1.4k sqft215 E Melendy St, Ludington, MI 49431For SaleMLS ID #26038497, Nathan Sheldon, LIGHTHOUSE REALTY-Ludington. MichRIC
- $285,0004 bd2 ba1.4k sqft195 N Meyers Rd, Ludington, MI 49431For SaleMLS ID #26036134, Brian G Riley, GREENRIDGE Realty Ludington. MichRIC
- $299,0003 bd2 ba1.7k sqft802 N Emily St, Ludington, MI 49431For SaleMLS ID #26009421, Debby Stevenson, Greenridge Realty S Rath. MichRIC
- $329,9004 bd2 ba1.3k sqft310 W Court St, Ludington, MI 49431For SaleMLS ID #20261050865, Jeff Kermath, Kermath Realty LLC. Realcomp II
- $250,0003 bd2 ba1.3k sqft811 N Washington Ave, Ludington, MI 49431For SaleMLS ID #26021822, Veronica L Parker, Vylla Homes. MichRIC
- $398,0003 bd1 ba1k sqft5989 W Barnhart Rd, Ludington, MI 49431For SaleMLS ID #26018293, Michelle Hernandez Sarto, Five Star RE Ludington. MichRIC
- $352,0002 bd1 ba1.1k sqft1072 N Brookridge Rd, Ludington, MI 49431For SaleMLS ID #26035890, Megan Gunia, Five Star RE Ludington. MichRIC
- $225,0003 bd2 ba1.4k sqft503 S Washington Ave, Ludington, MI 49431For SaleMLS ID #26032443, Nathan Sheldon, LIGHTHOUSE REALTY-Ludington. MichRIC
- $545,0005 bd2 ba1.5k sqft4771 S Lakeshore Dr, Ludington, MI 49431For SaleMLS ID #26035048, Jamie Loney, Five Star RE Ludington. MichRIC
- $398,0003 bd3 ba1.4k sqft1268 Blue Heron Dr, Ludington, MI 49431For SaleMLS ID #26019593, Dana Allen, LIGHTHOUSE REALTY-Ludington. MichRIC
- $229,0002 bd1 ba906 sqft719 Diana St, Ludington, MI 49431For SaleMLS ID #26034982, Debby Stevenson, Greenridge Realty S Rath. MichRIC
- $287,5004 bd1 ba1.7k sqft109 N Franklin St, Ludington, MI 49431For SaleMLS ID #26030091, Debby Stevenson, Greenridge Realty S Rath. MichRIC
- $434,0004 bd2 ba1.4k sqft910 W Bradshaw Rd, Scottville, MI 49454For SaleMLS ID #26035382, Chad Enbody, LIGHTHOUSE REALTY-Ludington. MichRIC
- $349,9004 bd1 ba1.4k sqft5992 W Meisenheimer Rd, Ludington, MI 49431For Sale By Owner
