Welcome home to this beautifully maintained raised ranch where style, comfort, and thoughtful updates come together! From the moment you step inside, you’ll appreciate the abundance of natural light, spacious layout, and inviting atmosphere. The open main living and dining areas create the perfect setting for entertaining, while the warm and inviting hearth room features soaring vaulted ceilings with stunning wood beams, making it the ideal place to gather with family and friends.
The kitchen offers generous counter space, stainless steel appliances, and has been enhanced with a new refrigerator, dishwasher and kitchen faucet, making everyday living both functional and enjoyable. The main level features a spacious primary suite along with two additional bedrooms, while the finished lower level provides a versatile second living area perfect for a family room, home office, workout space, or playroom.
Since purchasing the home, the sellers have continued to invest in thoughtful improvements, including new carpet, custom built-in bookcases, updated staircase and kitchen lighting, a new toilet, laundry hookups, outdoor faucet, chimney cap, and a professionally cleaned and resealed fireplace. Outside, you’ll love the refreshed landscaping featuring a retaining wall, fresh dirt fill, trimmed mature tree, and an expansive deck that’s perfect for relaxing or entertaining all season long.
Located in a desirable neighborhood with easy access to schools, shopping, dining, and highways, this move-in-ready home has been exceptionally cared for and is ready for its next owners to make lasting memories.
Don’t miss your opportunity to make this beautiful home yours!
Contingent
$327,500
509 NW Palmer Dr, Blue Springs, MO 64014
3beds
1,950sqft
:
Get pre-qualified$2,219/mo
Single Family Residence
Built in 1970
0.25 Acres Lot
$-- Zestimate®
$168/sqft
$-- HOA
What's special
- 3 days |
- 405 |
- 35 |
Likely to sell faster than
Zillow last checked:
Listing updated:
Listed by:
Jennifer Moriarty 816-447-1347,
Realty Professionals Heartland
Source: Heartland MLS as distributed by MLS GRID,MLS#: 2632395
Facts & features
Interior
Bedrooms & bathrooms
- Bedrooms: 3
- Bathrooms: 2
- Full bathrooms: 2
Primary bedroom
- Features: Carpet, Ceiling Fan(s)
- Level: First
- Area: 169 Square Feet
- Dimensions: 13 x 13
Bedroom 2
- Features: Carpet
- Level: First
- Area: 90 Square Feet
- Dimensions: 10 x 9
Bedroom 3
- Features: Carpet, Ceiling Fan(s)
- Level: First
- Area: 120 Square Feet
- Dimensions: 10 x 12
Primary bathroom
- Features: Ceramic Tiles, Shower Only
- Level: First
Basement
- Features: All Carpet
- Level: Lower
- Area: 1539 Square Feet
Family room
- Features: Wood Floor
- Level: First
- Area: 247 Square Feet
- Dimensions: 19 x 13
Kitchen
- Features: Carpet
- Level: First
- Area: 112 Square Feet
- Dimensions: 14 x 8
Living room
- Level: First
- Area: 275 Square Feet
- Dimensions: 25 x 11
Heating
- Natural Gas
Cooling
- Attic Fan, Electric
Appliances
- Included: Dishwasher, Disposal, Exhaust Fan, Refrigerator, Built-In Oven, Stainless Steel Appliance(s)
- Laundry: In Basement
Features
- Ceiling Fan(s), Kitchen Island, Vaulted Ceiling(s)
- Flooring: Carpet, Wood
- Windows: Thermal Windows
- Basement: Concrete,Finished,Full,Garage Entrance
- Number of fireplaces: 1
- Fireplace features: Family Room
Interior area
- Total structure area: 1,950
- Total interior livable area: 1,950 sqft
- Finished area above ground: 1,384
- Finished area below ground: 566
Property
Parking
- Total spaces: 2
- Parking features: Attached, Garage Door Opener, Garage Faces Front
- Attached garage spaces: 2
Features
- Patio & porch: Deck
Lot
- Size: 0.25 Acres
- Features: City Limits, City Lot
Details
- Parcel number: 36320041300000000
Construction
Type & style
- Home type: SingleFamily
- Architectural style: Traditional
- Property subtype: Single Family Residence
Materials
- Wood Siding
- Roof: Composition
Condition
- Year built: 1970
Utilities & green energy
- Sewer: Public Sewer
- Water: Public
Community & HOA
Community
- Security: Smoke Detector(s)
- Subdivision: Country Club North
HOA
- Has HOA: No
Location
- Region: Blue Springs
Financial & listing details
- Price per square foot: $168/sqft
- Tax assessed value: $214,240
- Annual tax amount: $4,096
- Date on market: 8/1/2026
- Listing terms: Cash,Conventional,FHA,VA Loan
- Ownership: Private
- Road surface type: Paved
Estimated market value
Not available
Estimated sales range
Not available
Not available
Price history
| Date | Event | Price |
|---|---|---|
| 8/2/2026 | Contingent | $327,500$168/sqft |
Source:  Heartland MLS as distributed by MLS GRID #2632395 Report a problem Heartland MLS as distributed by MLS GRID #2632395 Report a problem | ||
| 8/1/2026 | Listed for sale | $327,500+19.1%$168/sqft |
Source: Heartland MLS as distributed by MLS GRID #2632395 Report a problem | ||
| 8/25/2022 | Sold | -- |
Source: Heartland MLS as distributed by MLS GRID #2393940 Report a problem | ||
| 7/23/2022 | Pending sale | $275,000$141/sqft |
Source: Heartland MLS as distributed by MLS GRID #2393940 Report a problem | ||
| 7/21/2022 | Listed for sale | $275,000+48.7%$141/sqft |
Source: Heartland MLS as distributed by MLS GRID #2393940 Report a problem | ||
| 12/22/2018 | Sold | -- |
Source: Agent Provided Report a problem | ||
| 11/26/2018 | Pending sale | $184,900$95/sqft |
Source: Orenda Real Estate Services #2139735 Report a problem | ||
| 11/23/2018 | Listed for sale | $184,900+89.3%$95/sqft |
Source: Orenda Real Estate Services #2139735 Report a problem | ||
| 6/19/2018 | Sold | -- |
Source: Agent Provided Report a problem | ||
| 6/11/2018 | Listed for sale | $97,700$50/sqft |
Source: EXP REALTY, LLC #2112071 Report a problem | ||
Public tax history
| Year | Property taxes | Tax assessment |
|---|---|---|
| 2025 | $3,334 -18.6% | $40,705 -18.9% |
| 2024 | $4,096 +2% | $50,211 |
| 2023 | $4,018 +44.2% | $50,211 +63.1% |
| 2022 | $2,787 +0.1% | $30,781 |
| 2021 | $2,784 +15.5% | $30,781 +13.6% |
| 2020 | $2,410 +3.4% | $27,098 |
| 2019 | $2,330 | $27,098 +7.2% |
| 2018 | $2,330 +0.8% | $25,276 |
| 2017 | $2,312 +5.4% | $25,276 +2.6% |
| 2016 | $2,193 -0.3% | $24,643 -0.2% |
| 2014 | $2,200 +0.5% | $24,686 |
| 2013 | $2,188 +0.1% | $24,686 |
| 2012 | $2,186 +0.3% | $24,686 |
| 2011 | $2,179 +1.8% | $24,686 |
| 2010 | $2,140 -5.7% | $24,686 |
| 2009 | $2,269 +1.8% | $24,686 -6% |
| 2008 | $2,228 +9.6% | $26,263 |
| 2007 | $2,033 +0% | $26,263 +10% |
| 2006 | $2,033 +4% | $23,875 |
| 2005 | $1,955 -0.2% | $23,875 +5% |
| 2004 | $1,958 +24% | $22,738 |
| 2003 | $1,579 +5.3% | $22,738 +15% |
| 2002 | $1,499 +5.1% | $19,772 |
| 2001 | $1,426 | $19,772 |
Find assessor info on the county website
Monthly payment
Est. payment
Payment breakdown
Explore the cost of this home by adjusting the details. Changes won't be saved.Climate risks
Neighborhood: 64014
Nearby schools
GreatSchools rating
- 7/10Lucy Franklin Elementary SchoolGrades: K-5Distance: 0.5 mi
- 7/10Brittany Hill Middle SchoolGrades: 6-8Distance: 0.4 mi
- 8/10Blue Springs High SchoolGrades: 9-12Distance: 1.6 mi
Schools provided by the listing agent
- Middle: Brittany Hill
- High: Blue Springs
Source: Heartland MLS as distributed by MLS GRID. This data may not be complete. We recommend contacting the local school district to confirm school assignments for this home.
- $317,900-- bd3 ba1.7k sqft2500 NW 6th St, Blue Springs, MO 64014Off Market
- $344,9004 bd3 ba1.8k sqft505 NW Palmer Dr, Blue Springs, MO 64014Off Market

- $265,5003 bd2 ba2.1k sqft2505 NW 5th St, Blue Springs, MO 64014Off Market
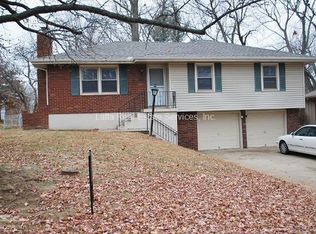
- $262,9002 bd1 ba1.6k sqft2504 NW 6th St, Blue Springs, MO 64014Off Market

- $287,7003 bd2 ba1.4k sqft2509 NW 5th St, Blue Springs, MO 64014Off Market
- $294,7003 bd2 ba1.6k sqft501 NW Palmer Dr, Blue Springs, MO 64014Off Market
- $271,1003 bd1 ba1.4k sqft2402 NW 6th St, Blue Springs, MO 64014Off Market
- $218,8002 bd1 ba1.3k sqft2503 NW 6th St, Blue Springs, MO 64014Off Market
A local agent can set up tours, give advice and negotiate with sellers.
A local lender can help you make sure your offer is ready when you are.
Similar homes
- $325,0003 bd3 ba1.6k sqft425 NE Sunview Cir, Blue Springs, MO 64014For Sale
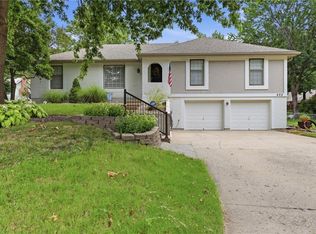 MLS ID #2631487, Heather Couch, RE/MAX Heritage. Heartland MLS as distributed by MLS GRID
 - $290,0003 bd3 ba1.8k sqft1104 SE Alice St, Blue Springs, MO 64014For Sale
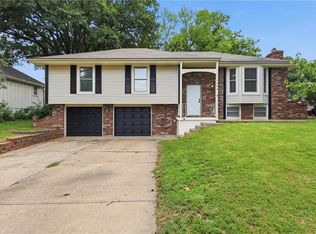 MLS ID #2634101, Summer Sterling, Real Broker, LLC. Heartland MLS as distributed by MLS GRID
 - $315,0004 bd2 ba1.7k sqft1605 SW 21st St, Blue Springs, MO 64015For Sale
 MLS ID #2632819, Holly Jones, Weichert Realtors - Generations. Heartland MLS as distributed by MLS GRID
 - $259,9953 bd2 ba1.3k sqft104 SW Gladstone Dr, Blue Springs, MO 64014For Sale
 MLS ID #2632954, Alissia Jaynes, Weichert Realtors - Generations. Heartland MLS as distributed by MLS GRID
 - $315,0004 bd3 ba2.1k sqft1008 SW 23rd St, Blue Springs, MO 64015For SaleMLS ID #2629211, Bryan Huff, Keller Williams Realty Partners Inc.. Heartland MLS as distributed by MLS GRID
- $310,0004 bd2 ba2.2k sqft10805 E 65th St, Raytown, MO 64133For SaleMLS ID #2633415, Lucas Barbosa, OakBridge Real Estate, LLC. Heartland MLS as distributed by MLS GRID
- $330,0004 bd3 ba2.3k sqft7611 Harry S Truman Dr, Grandview, MO 64030For SaleMLS ID #2633734, Shantal Lopez Garza, Weichert, Realtors Welch & Co.. Heartland MLS as distributed by MLS GRID
- $330,0004 bd3 ba2k sqft1209 SW Trail Ridge Dr, Blue Springs, MO 64015For SaleMLS ID #2625337, Kacey Mehl, HomeSmart Legacy. Heartland MLS as distributed by MLS GRID
- $389,0004 bd3 ba2k sqft2017 NE Summerfield Ct, Blue Springs, MO 64029For SaleMLS ID #2633337, Jenell Boley Crooks, PC Crooks, Platinum Realty LLC. Heartland MLS as distributed by MLS GRID
- $325,0003 bd2 ba1.2k sqft9400 Raytown Rd, Kansas City, MO 64138For SaleMLS ID #2634044, Carol Roderick, ReeceNichols - Lees Summit. Heartland MLS as distributed by MLS GRID
- $475,0004 bd4 ba2.3k sqft1021 SE Scarlet Ct, Blue Springs, MO 64014For SaleMLS ID #2632187, Rachel Harrington, RE/MAX Elite, REALTORS. Heartland MLS as distributed by MLS GRID
- $375,0004 bd3 ba2.4k sqft21417 E 50th Terrace Ct S, Blue Springs, MO 64015For SaleMLS ID #2633384, Kassie Cundiff, Realty ONE Group Esteem. Heartland MLS as distributed by MLS GRID
- $315,0003 bd3 ba1.9k sqft9112 E 58th Ter, Raytown, MO 64133For SaleMLS ID #2633399, Carry Dooley, ReeceNichols - Lees Summit. Heartland MLS as distributed by MLS GRID
- $314,9903 bd2 ba1.7k sqft1313 E 98th Ter, Kansas City, MO 64131For SaleMLS ID #2633290, Chuck Collins, United Cities Realty Co., LLC. Heartland MLS as distributed by MLS GRID
- $330,0003 bd2 ba1.5k sqft205 Ceremonial Dr, Buckner, MO 64016For SaleMLS ID #2628418, Nelson Home Group, Keller Williams KC North. Heartland MLS as distributed by MLS GRID
- $329,0003 bd3 ba1.7k sqft2417 NE Bridgeport Dr, Lees Summit, MO 64086For SaleMLS ID #2633033, Lisa Lewis, ReeceNichols - Lees Summit. Heartland MLS as distributed by MLS GRID
- $335,0003 bd2 ba1.8k sqft611 SW Murray Rd, Lees Summit, MO 64081For SaleMLS ID #2633335, Taylor Klotz, Huck Homes. Heartland MLS as distributed by MLS GRID
- $320,0004 bd3 ba2.5k sqft506 E Linwood Ter, Independence, MO 64055For SaleMLS ID #2628551, Jessica Smotherman, RE/MAX Elite, REALTORS. Heartland MLS as distributed by MLS GRID
- $295,0003 bd2 ba2.4k sqft10516 E 35th St S, Independence, MO 64052For SaleMLS ID #2629939, Mark Wiesemann, RE/MAX Heritage. Heartland MLS as distributed by MLS GRID
- $269,0003 bd2 ba1.4k sqft4157 N Cleveland Ave, Kansas City, MO 64117For SaleMLS ID #2632410, Dan Hilgedick, 1st Class Real Estate KC. Heartland MLS as distributed by MLS GRID
