Welcome to 509 South Main Street, a wonderful property on a large, level, landscaped lot that combines charm, flexibility, and income potential. Enjoy the best of peaceful Vermont living, mere moments from the vibrant town of White River Junction. The main residence features high ceilings, wood floors, and abundant natural light, with a floor plan consisting of 3 bedrooms, a full bath, an eat-in kitchen, and a living room. A separate second-floor ADU includes a 1-bedroom, 1-full bath space with its own eat-in kitchen and living room—ideal for guests, extended family, or as a rental for extra income. A 2-car attached garage and ample additional parking add everyday convenience, while the generous lot provides room to garden, entertain, play, or simply enjoy the peaceful outdoors. The sellers have made many upgrades throughout their stewardship, including vinyl siding, windows, and finishing off a lovely 3-season porch. The location is hard to beat. From your doorstep, you’re within walking distance of the restaurants, shops, cafés, and community gathering places of White River Junction, with easy access to the Advanced Transit free local bus route, and a less than 10 minute walk to the Amtrak train station with lines running to NYC. Dartmouth Health Medical Center and the VA hospital are a short drive away, as is Hanover, NH, home to Dartmouth College. Whether you’re seeking a charming primary residence, a multi-generational home, or a property with built-in rental income, 509 South Main Street delivers a rare combination of character, flexibility, and convenience in one of the Upper Valley’s most desirable and walkable communities.
Active
Listed by: Snyder Donegan Real Estate Group • Zoe Hathorn Washburn
Price cut: $20K (10/6)
$479,000
509 South Main Street, Hartford, VT 05001
4beds
1,862sqft
Single Family Residence
Built in 1862
0.3 Acres Lot
$-- Zestimate®
$257/sqft
$-- HOA
What's special
High ceilingsWood floorsSeparate second-floor aduAmple additional parkingLarge level landscaped lotEat-in kitchenAbundant natural light
- 45 days
- 670
- 16
Zillow last checked:
Listing updated:
Listed by:
Zoe Hathorn Washburn,
Snyder Donegan Real Estate Group Cell:603-727-8099
Source: PrimeMLS,MLS#: 5106197
Facts & features
Interior
Bedrooms & bathrooms
- Bedrooms: 4
- Bathrooms: 2
- Full bathrooms: 2
Heating
- Oil, Baseboard, Hot Water
Cooling
- None
Appliances
- Included: Electric Cooktop, Dryer, Wall Oven, Electric Range, Refrigerator, Washer
- Laundry: 1st Floor Laundry
Features
- In-Law/ADU, Natural Light, Natural Woodwork, Walk-In Closet(s)
- Flooring: Carpet, Other, Tile, Wood
- Basement: Concrete,Basement Stairs,Walk-Up Access
Interior area
- Total structure area: 3,000
- Total interior livable area: 1,862 sqft
- Finished area above ground: 1,862
- Finished area below ground: 0
Video & virtual tour
Property
Parking
- Total spaces: 2
- Parking features: Paved
- Garage spaces: 2
Features
- Levels: 1.75
- Stories: 1.75
- Patio & porch: Patio, Covered Porch, Enclosed Porch
- Exterior features: Garden, Storage
Lot
- Size: 0.3 Acres
- Features: Landscaped, Level, Sidewalks, In Town, Near Shopping, Neighborhood, Near Public Transit, Near Railroad, Near Hospital, Near School(s)
Details
- Parcel number: 28509011552
- Zoning description: CB
- Special conditions: Standard
Construction
Type & style
- Home type: SingleFamily
- Architectural style: New Englander
- Property subtype: Single Family Residence
Materials
- Wood Frame
- Foundation: Concrete, Other
- Roof: Standing Seam
Condition
- New construction: No
- Year built: 1862
Utilities & green energy
- Electric: Circuit Breakers
- Sewer: Public Sewer
- Utilities for property: Phone Available
Community & HOA
Community
- Security: Carbon Monoxide Detector(s), Smoke Detector(s)
Location
- Region: White River Junction
Financial & listing details
- Price per square foot: $257/sqft
- Tax assessed value: $271,200
- Annual tax amount: $4,939
- Date on market: 8/21/2026
- Road surface type: Paved
Estimated market value
Not available
Estimated sales range
Not available
Not available
Price history
| Date | Event | Price |
|---|---|---|
| 10/6/2026 | Price change | $479,000-4%$257/sqft |
Source:  PrimeMLS #5106197 Report a problem PrimeMLS #5106197 Report a problem | ||
| 9/4/2026 | Price change | $499,000-9.1%$268/sqft |
Source: PrimeMLS #5106197 Report a problem | ||
| 8/21/2026 | Listed for sale | $549,000$295/sqft |
Source: PrimeMLS #5106197 Report a problem | ||
Public tax history
| Year | Property taxes | Tax assessment |
|---|---|---|
| 2025 | $5,190 | $271,200 +61.4% |
| 2024 | -- | $168,000 |
| 2023 | -- | $168,000 |
| 2022 | -- | $168,000 |
| 2021 | -- | $168,000 |
| 2020 | -- | $168,000 |
| 2019 | -- | $168,000 |
| 2018 | -- | $168,000 |
| 2017 | -- | $168,000 -2% |
| 2016 | -- | $171,500 +9900% |
| 2015 | -- | $1,715 |
| 2014 | -- | $1,715 |
| 2013 | -- | $1,715 |
| 2012 | -- | $1,715 |
| 2011 | -- | $1,715 +0.4% |
| 2010 | -- | $1,708 |
| 2009 | -- | $1,708 |
Find assessor info on the county website
Monthly payment
Est. payment
Payment breakdown
Explore the cost of this home by adjusting the details. Changes won't be saved.Climate risks
Neighborhood: 05001
Nearby schools
Schools provided by the listing agent
- Elementary: White River School
- Middle: Hartford Memorial Middle
- High: Hartford High School
- District: Hartford School District
Source: PrimeMLS. This data may not be complete. We recommend contacting the local school district to confirm school assignments for this home.
- $385,1005 bd3 ba-- sqft517 S Main St, White River Junction, VT 05001Off Market
- $334,900-- bd-- ba-- sqft501 S Main St, White River Junction, VT 05001Off Market
- $372,9003 bd2 ba2.3k sqft489 South Main, White River Junction, VT 05001Off Market
- $1,7001 bd1 ba650 sqft533 S Main St #1, White River Junction, VT 05001For Rent

Similar homes
- $448,0003 bd2 ba2.2k sqft22 Hickory Ridge, Hartford, VT 05001Active
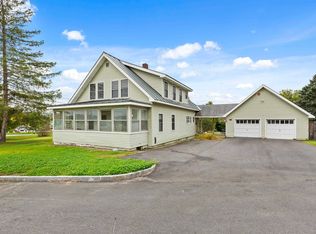 MLS ID #5112956, Sandra Dell. PrimeMLS
 - $450,0003 bd2 ba1.3k sqft55 Birchwood Drive, Hartford, VT 05001Active
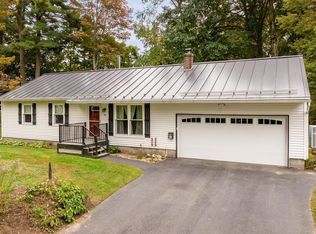 MLS ID #5112460, Megan Lavik. PrimeMLS
 - $499,0003 bd2 ba1.3k sqft50 Ry-Kris Lane, Hartford, VT 05001Active
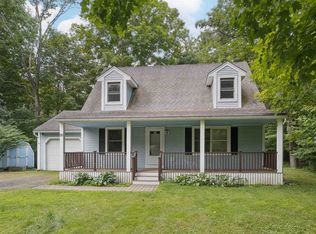 MLS ID #5107176, Franchesca Collins. PrimeMLS
 - $360,0004 bd2 ba2.1k sqft123 Hillcrest Terrace, Hartford, VT 05001Active
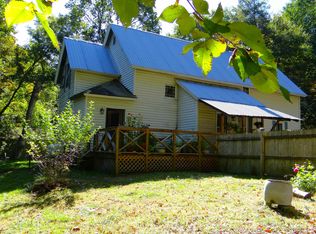 MLS ID #5111526, Leila Tarantelli. PrimeMLS
