Convenient to shops, hospitals and Dartmouth, this move in ready home is easy to show. There is a one-bedroom apartment located on the second floor with its own staircase, but the house could easily be changed back to a single family home. The first floor has a spacious kitchen and two additional rooms that can be used as a dining, a family, or a living room. There is also a bedroom and bath on the first floor as well as a second floor bedroom. A spacious garage is connected to the house and there is also a storage shed with a snow blower that comes with the house. In addition, you can cool off in summer with a 15x30 foot swimming pool. There is a small lot across the road that could be used for an ADU or manufactured home. OPEN HOUSE ON 10/10 between 11:00 and 1:00.
Active
Listed by: KW Coastal and Lakes & Mountains Realty/Hanover • Sandra Dell
$448,000
22 Hickory Ridge, Hartford, VT 05001
3beds
2,236sqft
Single Family Residence
Built in 1947
0.58 Acres Lot
$427,100 Zestimate®
$200/sqft
$-- HOA
What's special
Second floor bedroomStorage shedSpacious kitchen
- 10 hours
- 166
- 3
Zillow last checked:
Listing updated:
Listed by:
Sandra Dell,
KW Coastal and Lakes & Mountains Realty/Hanover 603-610-8500
Source: PrimeMLS,MLS#: 5112956
Facts & features
Interior
Bedrooms & bathrooms
- Bedrooms: 3
- Bathrooms: 2
- 3/4 bathrooms: 2
Heating
- Steam, Mini Split
Cooling
- Mini Split
Features
- Basement: Concrete,Concrete Floor,Full,Interior Stairs,Sump Pump,Unfinished,Interior Access,Interior Entry
Interior area
- Total structure area: 3,930
- Total interior livable area: 2,236 sqft
- Finished area above ground: 2,236
- Finished area below ground: 0
Property
Parking
- Total spaces: 2
- Parking features: Paved, Attached
- Garage spaces: 2
Features
- Levels: Two
- Stories: 2
- Frontage length: Road frontage: 179
Lot
- Size: 0.58 Acres
- Features: Landscaped, Level
Details
- Parcel number: 28509012422
- Zoning description: R-1
- Special conditions: Standard
Construction
Type & style
- Home type: SingleFamily
- Architectural style: Cape
- Property subtype: Single Family Residence
Materials
- Wood Frame, Vinyl Siding
- Foundation: Concrete
- Roof: Asphalt Shingle,Standing Seam
Condition
- New construction: No
- Year built: 1947
Utilities & green energy
- Electric: 200+ Amp Service, Circuit Breakers
- Sewer: Public Sewer
- Utilities for property: Cable Available
Community & HOA
Location
- Region: White River Junction
Financial & listing details
- Price per square foot: $200/sqft
- Tax assessed value: $477,800
- Annual tax amount: $9,334
- Date on market: 10/5/2026
- Road surface type: Paved
Estimated market value
$427,100
$406,000 - $448,000
$3,024/mo
Price history
| Date | Event | Price |
|---|---|---|
| 10/5/2026 | Listed for sale | $448,000+295.1%$200/sqft |
Source:  PrimeMLS #5112956 Report a problem PrimeMLS #5112956 Report a problem | ||
| 7/12/2013 | Sold | $113,400$51/sqft |
Source: Public Record Report a problem | ||
Public tax history
| Year | Property taxes | Tax assessment |
|---|---|---|
| 2025 | $9,143 | $477,800 +112.1% |
| 2024 | -- | $225,300 |
| 2023 | -- | $225,300 |
| 2022 | -- | $225,300 |
| 2021 | -- | $225,300 |
| 2020 | -- | $225,300 |
| 2019 | -- | $225,300 |
| 2018 | -- | $225,300 |
| 2017 | -- | $225,300 -0.7% |
| 2016 | -- | $226,800 +9900% |
| 2015 | -- | $2,268 |
| 2014 | -- | $2,268 |
| 2013 | -- | $2,268 |
| 2012 | -- | $2,268 |
| 2011 | -- | $2,268 +0.8% |
| 2010 | -- | $2,251 |
| 2009 | -- | $2,251 +1.3% |
| 2008 | -- | $2,222 |
| 2007 | -- | $2,222 |
Find assessor info on the county website
Monthly payment
Est. payment
Payment breakdown
Explore the cost of this home by adjusting the details. Changes won't be saved.Climate risks
Neighborhood: 05001
Nearby schools
Schools provided by the listing agent
- District: Hartford School District
Source: PrimeMLS. This data may not be complete. We recommend contacting the local school district to confirm school assignments for this home.
- $354,400-- bd-- ba-- sqft13 Lower Hyde Park, White River Junction, VT 05001Off Market
- $358,000-- bd-- ba-- sqft27 Lower Hyde Park, White River Junction, VT 05001Off Market
- $360,000-- bd-- ba-- sqft47 Lower Hyde Park, White River Junction, VT 05001Off Market
- $302,900-- bd-- ba-- sqft79 Hickory Rdg, White River Junction, VT 05001Off Market
Similar homes
- $450,0003 bd2 ba1.3k sqft55 Birchwood Drive, Hartford, VT 05001Active
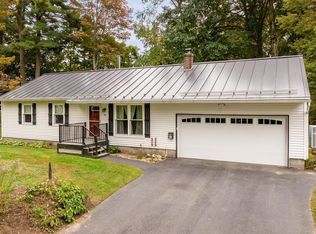 MLS ID #5112460, Megan Lavik. PrimeMLS
 - $349,0003 bd2 ba2.6k sqft1259 Connecticut River Road, Hartford, VT 05001Active
 MLS ID #5111183, Megan Moseley. PrimeMLS
 - $360,0004 bd2 ba2.1k sqft123 Hillcrest Terrace, Hartford, VT 05001Active
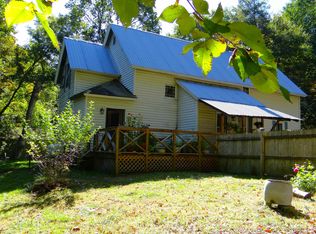 MLS ID #5111526, Leila Tarantelli. PrimeMLS
 - $499,0004 bd2 ba1.8k sqft509 South Main Street, Hartford, VT 05001Active
 MLS ID #5106197, Zoe Hathorn Washburn. PrimeMLS
