Welcome to a home designed for both everyday comfort and peaceful moments of retreat. This inviting 2-bedroom, 1.5-bath home offers a flexible layout with a primary bedroom conveniently located on the main level and connected to the home's bathrooms, while the second bedroom is tucked away upstairs. A newly created office space just off the kitchen provides the perfect spot for working from home, hobbies, or whatever suits your lifestyle. A designated mudroom, accessible from the side entrance or directly from the attached two-car garage, creates a practical transition space that helps keep the elements of every season where they belong --outside. Above the garage, unfinished space offers exciting potential for the next owner to create the perfect studio, bonus room, hobby space, or whatever best fits their needs. The heart of the home opens into a seamless kitchen, dining, and living area designed for connection and easy living. A wood-burning stove serves as a warm and welcoming focal point, while the open flow naturally draws your eye toward the screened-in porch. Step outside to this peaceful space and let time slow down. Whether enjoying a quiet morning coffee, an afternoon with a good book, or simply listening to the sounds of nature, this is the kind of place where you can lose track of time and savor life's quieter moments -- even if only for a little while. **Showings begin on Saturday**OPEN HOUSE ON SATURDAY, OCTOBER 3RD FROM 10AM - 1PM!!
Active under contract
Listed by: BHHS Verani Upper Valley • Jaime Durell • 603-643-8822
$549,000
585 Route 12A, Plainfield, NH 03781
2beds
1,768sqft
Single Family Residence
Built in 1998
11.09 Acres Lot
$549,400 Zestimate®
$311/sqft
$-- HOA
What's special
- 20 days
- 1,103
- 91
Zillow last checked:
Listing updated:
Listed by:
Jaime Durell,
BHHS Verani Upper Valley Cell:617-549-3807
Source: PrimeMLS,MLS#: 5112118
Facts & features
Interior
Bedrooms & bathrooms
- Bedrooms: 2
- Bathrooms: 2
- Full bathrooms: 1
- 1/2 bathrooms: 1
Heating
- Oil, Hot Water, Wood Stove
Cooling
- None
Appliances
- Included: Dishwasher, Dryer, Microwave, Refrigerator, Washer, Electric Stove
- Laundry: 1st Floor Laundry
Features
- Dining Area, Kitchen Island, Kitchen/Dining, Kitchen/Living, Primary BR w/ BA, Natural Light, Natural Woodwork, Vaulted Ceiling(s)
- Flooring: Hardwood, Laminate
- Basement: Concrete,Concrete Floor,Interior Stairs,Storage Space,Unfinished,Interior Access,Basement Stairs,Interior Entry
- Attic: Walk-up
Interior area
- Total structure area: 2,878
- Total interior livable area: 1,768 sqft
- Finished area above ground: 1,768
- Finished area below ground: 0
Video & virtual tour
Property
Parking
- Total spaces: 2
- Parking features: Dirt, Gravel, Auto Open, Direct Entry, Storage Above, Driveway, Garage, Attached
- Garage spaces: 2
- Has uncovered spaces: Yes
Features
- Levels: One and One Half
- Stories: 1.5
- Patio & porch: Covered Porch, Screened Porch
- Exterior features: Garden, Natural Shade, Playground
Lot
- Size: 11.09 Acres
- Features: Country Setting, Level, Secluded, Wooded
Details
- Parcel number: PLFDM00221L000007S000000
- Zoning description: RR
- Special conditions: Standard
Construction
Type & style
- Home type: SingleFamily
- Architectural style: Cape
- Property subtype: Single Family Residence
Materials
- Wood Frame, Clapboard Exterior
- Foundation: Concrete
- Roof: Asphalt Shingle
Condition
- New construction: No
- Year built: 1998
Utilities & green energy
- Electric: 200+ Amp Service
- Sewer: 1000 Gallon, Concrete, Private Sewer, Septic Tank
- Utilities for property: Cable Available
Community & HOA
Community
- Security: Carbon Monoxide Detector(s), Smoke Detector(s)
Location
- Region: Plainfield
Financial & listing details
- Price per square foot: $311/sqft
- Tax assessed value: $504,671
- Annual tax amount: $8,892
- Date on market: 9/30/2026
- Exclusions: Blink Security System, Dehumidifier, Window AC's, Basketball Hoop
Estimated market value
$549,400
$522,000 - $577,000
$2,892/mo
Price history
| Date | Event | Price |
|---|---|---|
| 10/3/2026 | Listed for sale | $549,000+120.5%$311/sqft |
Source:  PrimeMLS #5112118 Report a problem | ||
| 2/1/2016 | Sold | $249,000-4.2%$141/sqft |
Source: Public Record Report a problem | ||
| 12/21/2015 | Pending sale | $259,900$147/sqft |
Source: Coldwell Banker Redpath and Company #4446718 Report a problem | ||
| 12/2/2015 | Price change | $259,900-5.5%$147/sqft |
Source: Coldwell Banker Redpath and Company #4446718 Report a problem | ||
| 8/25/2015 | Listed for sale | $274,900$155/sqft |
Source: Coldwell Banker Redpath & Co., Realtors #4446718 Report a problem | ||
Public tax history
| Year | Property taxes | Tax assessment |
|---|---|---|
| 2024 | $7,949 | $504,671 |
| 2023 | $7,949 +5.5% | $504,671 +66.7% |
| 2022 | $7,538 -6.4% | $302,721 -0.2% |
| 2021 | $8,050 +4.7% | $303,187 +0.1% |
| 2020 | $7,690 +1% | $302,775 +3.4% |
| 2019 | $7,614 -3% | $292,847 +0.4% |
| 2018 | $7,849 +11.7% | $291,767 +17.3% |
| 2017 | $7,027 -0.2% | $248,742 +0.1% |
| 2016 | $7,043 +4% | $248,441 0% |
| 2015 | $6,773 | $248,550 |
Find assessor info on the county website
Monthly payment
Est. payment
Payment breakdown
Explore the cost of this home by adjusting the details. Changes won't be saved.Climate risks
Neighborhood: 03781

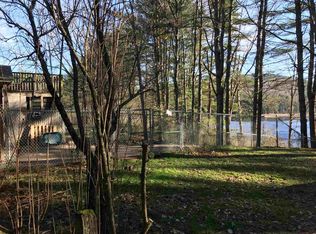
Similar homes
- $650,0003 bd2 ba1.4k sqft226 Ledge Drive, Plainfield, NH 03781Active
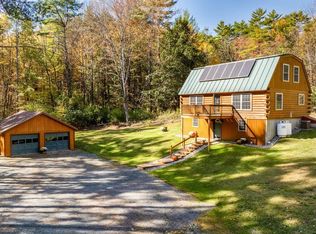 MLS ID #5113433, Brendan P Callahan. PrimeMLS
- $639,0004 bd2 ba2.1k sqft72 Ledge Drive, Plainfield, NH 03781Active
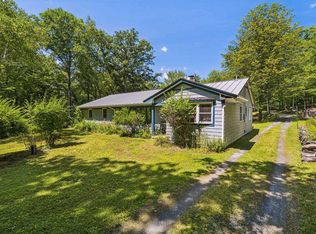 MLS ID #5102953, Chelsea D Bevis. PrimeMLS
- $545,0003 bd2 ba2k sqft1478 Marsh Family Road, Hartford, VT 05001Active
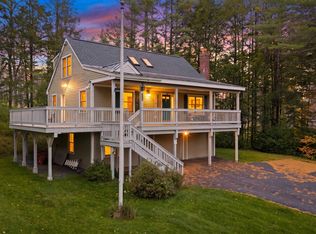 MLS ID #5113406, Keri Cole. PrimeMLS
- $475,9993 bd2 ba1.9k sqft96 Mill Street, Hartland, VT 05052Active
 MLS ID #5105791, Carol Shepherd. PrimeMLS
