Convenient location! This home is approximately one block from the elementary school and nestled within an established neighborhood. And, within walking distance to the high-school, middle-school, as well as several other amenities including: tennis courts, parks, baseball/softball fields, basketball court, soccer fields, walking track, and more.
Welcome home to this ranch-style property offering over 1,700 finished sq.ft. on the main level. This home provides a functional layout with plenty of room for everyday living and entertaining. Several major items have been updated within the last five years including granite countertops, HVAC system, plumbing, new windows in the fall of 2025, and foundation work in 2026 (with warranties).
As you approach the home, you are greeted by a country-style covered front porch. When you enter the home, you walk into the living room. All three bedrooms and the primary bathroom are located on the main floor. Walking through the living room you can go out to enjoy the spacious fenced backyard or continue into the dinning room and kitchen area. The kitchen has had many updates including flooring and countertops. The backyard has a fire pit and a storage shed along with another shed space.
In the basement, you will find plenty of room for storage along with a work bench and a (mostly unfinished) canvas to finish, update, or expand your living space. Once downstairs, you can turn left to enter the spacious laundry room and storage area. There is a full bathroom downstairs as well. There is also an unfinished non-conforming room, in the downstairs space that could be utilized as a bedroom, office, storage space etc.
Buyer and buyer's agent to verify all information and measurements. Photos have been, digitally, enhanced.
Active
$229,000
509 W 32nd St, Higginsville, MO 64037
3beds
1,905sqft
:
Get pre-qualified$1,560/mo
Single Family Residence
Built in 1963
8,712 Square Feet Lot
$225,000 Zestimate®
$120/sqft
$-- HOA
What's special
Ranch-style propertySpacious fenced backyardCountry-style covered front porchGranite countertopsHvac systemNew windows
- 2 days |
- 106 |
- 8 |
Zillow last checked:
Listing updated:
Listed by:
Melissa Sutherland 660-441-3317,
RE/MAX Heritage
Source: Heartland MLS as distributed by MLS GRID,MLS#: 2634498
Facts & features
Interior
Bedrooms & bathrooms
- Bedrooms: 3
- Bathrooms: 2
- Full bathrooms: 2
Bedroom 1
- Level: Main
Bedroom 2
- Level: Main
Bedroom 3
- Level: Main
Bathroom 1
- Level: Main
Bathroom 2
- Level: Lower
Dining room
- Level: Main
Kitchen
- Level: Main
Laundry
- Level: Lower
Living room
- Level: Main
Heating
- Electric
Cooling
- Electric
Appliances
- Included: Cooktop, Dishwasher
- Laundry: In Basement
Features
- Flooring: Tile, Vinyl, Wood
- Windows: Storm Window(s) - Partial
- Basement: Full,Unfinished
- Has fireplace: No
Interior area
- Total structure area: 1,905
- Total interior livable area: 1,905 sqft
- Finished area above ground: 1,705
- Finished area below ground: 200
Property
Parking
- Total spaces: 1
- Parking features: Attached
- Attached garage spaces: 1
Features
- Patio & porch: Porch
- Fencing: Metal,Wood
Lot
- Size: 8,712 Square Feet
Details
- Additional structures: Shed(s)
- Parcel number: 161.0121001051.000
Construction
Type & style
- Home type: SingleFamily
- Architectural style: Traditional
- Property subtype: Single Family Residence
Materials
- Vinyl Siding
- Roof: Metal
Condition
- Year built: 1963
Utilities & green energy
- Sewer: Public Sewer
- Water: Public
Community & HOA
Community
- Subdivision: Other
HOA
- Has HOA: No
Location
- Region: Higginsville
Financial & listing details
- Price per square foot: $120/sqft
- Tax assessed value: $112,570
- Annual tax amount: $1,518
- Date on market: 7/31/2026
- Listing terms: Cash,Conventional,FHA,USDA Loan,VA Loan
- Ownership: Private
- Road surface type: Paved
Estimated market value
$225,000
$214,000 - $236,000
$1,603/mo
Price history
| Date | Event | Price |
|---|---|---|
| 8/1/2026 | Listed for sale | $229,000+108.2%$120/sqft |
Source:  Heartland MLS as distributed by MLS GRID #2634498 Report a problem Heartland MLS as distributed by MLS GRID #2634498 Report a problem | ||
| 8/15/2019 | Sold | -- |
Source: Heartland MLS as distributed by MLS GRID #2165429 Report a problem | ||
| 6/11/2019 | Pending sale | $110,000$58/sqft |
Source: Shelley G. Wood Real Estate #2165429 Report a problem | ||
| 5/17/2019 | Listed for sale | $110,000$58/sqft |
Source: Shelley G. Wood Real Estate #2165429 Report a problem | ||
Public tax history
| Year | Property taxes | Tax assessment |
|---|---|---|
| 2025 | $1,518 +12.4% | $21,389 +14% |
| 2024 | $1,350 +1.4% | $18,761 |
| 2023 | $1,331 | $18,761 |
| 2022 | -- | $18,761 |
| 2021 | -- | $18,761 +0.7% |
| 2020 | -- | $18,637 |
| 2019 | -- | $18,637 |
| 2018 | -- | $18,637 |
| 2017 | -- | $18,637 -77.6% |
| 2016 | -- | $83,090 -4.1% |
| 2012 | -- | $86,650 |
Find assessor info on the county website
Monthly payment
Est. payment
Payment breakdown
Explore the cost of this home by adjusting the details. Changes won't be saved.Climate risks
Neighborhood: 64037
Nearby schools
GreatSchools rating
- 7/10Grandview Elementary SchoolGrades: PK-5Distance: 0.2 mi
- 5/10Lafayette Co. Middle SchoolGrades: 6-8Distance: 0.4 mi
- 4/10Lafayette Co. High SchoolGrades: 9-12Distance: 0.4 mi
Schools provided by the listing agent
- Elementary: Grandview
- Middle: Lafayette Co CI
- High: Lafayette Co CI
Source: Heartland MLS as distributed by MLS GRID. This data may not be complete. We recommend contacting the local school district to confirm school assignments for this home.
- $210,2003 bd3 ba1.1k sqft507 W 32nd St, Higginsville, MO 64037Off Market
- $235,8005 bd4 ba1.6k sqft511 W 32nd St, Higginsville, MO 64037Off Market

- $217,6003 bd2 ba1.2k sqft508 W 33rd St, Higginsville, MO 64037Off Market
- $210,0003 bd3 ba1k sqft506 W 33rd St, Higginsville, MO 64037Off Market
- $246,9002 bd-- ba1.5k sqft510 W 33rd St, Higginsville, MO 64037Off Market
- $200,7003 bd1 ba1.1k sqft505 W 32nd St, Higginsville, MO 64037Off Market
- $261,4003 bd3 ba1.5k sqft510 W 32nd St, Higginsville, MO 64037Off Market
- $197,6003 bd1 ba1.1k sqft506 W 32nd St, Higginsville, MO 64037Off Market
A local agent can set up tours, give advice and negotiate with sellers.
A local lender can help you make sure your offer is ready when you are.
Similar homes
- $215,0003 bd2 ba1.2k sqft603 W 29th St, Higginsville, MO 64037For Sale
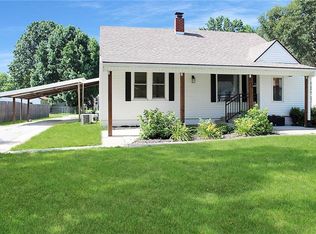 MLS ID #2629121, Courtney Bergsieker, RE/MAX Central. Heartland MLS as distributed by MLS GRID
 - $165,0003 bd2 ba1k sqft1210 Lipper Ave, Higginsville, MO 64037For Sale
 MLS ID #2634455, Marie Dittmer, Dittmer Real Estate Company. Heartland MLS as distributed by MLS GRID
 - $200,0003 bd1 ba1.2k sqft502 W Broadway St, Higginsville, MO 64037For Sale
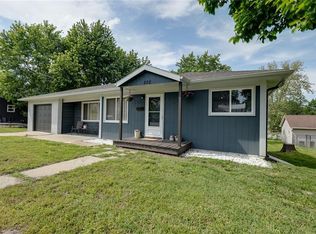 MLS ID #2623613, Kiefer Kratz, RE/MAX Premier Properties. Heartland MLS as distributed by MLS GRID
 - $219,0003 bd3 ba1.1k sqft2005 Cypress St, Higginsville, MO 64037For Sale
 MLS ID #2624647, Monica Ritter, RE/MAX Central. Heartland MLS as distributed by MLS GRID
 - $240,0003 bd1 ba1.1k sqft726 W Broadway St, Higginsville, MO 64037For SaleMLS ID #2619345, The A Team, Signature RE Brokerage LLC. Heartland MLS as distributed by MLS GRID
- $285,0003 bd2 ba1.8k sqft710 W 30th St, Higginsville, MO 64037For Sale By Owner
- $179,0003 bd2 ba1.1k sqft504 W 29th St, Higginsville, MO 64037For SaleMLS ID #2596957, Monica Ritter, RE/MAX Central. Heartland MLS as distributed by MLS GRID
- $323,0003 bd3 ba2.4k sqft500 W 33rd St, Higginsville, MO 64037For SaleMLS ID #2625937, Monica Ritter, RE/MAX Central. Heartland MLS as distributed by MLS GRID
- $189,5002 bd1 ba1.2k sqft1608 Walnut St, Higginsville, MO 64037For SaleMLS ID #2626756, Shelley Wood, Shelley G. Wood Real Estate. Heartland MLS as distributed by MLS GRID
- $164,9003 bd1 ba960 sqft18 E 27th St, Higginsville, MO 64037For SaleMLS ID #2625169, Monica Ritter, RE/MAX Central. Heartland MLS as distributed by MLS GRID
- $138,0002 bd1 ba988 sqft601 W Broadway St, Higginsville, MO 64037For SaleMLS ID #2631815, Courtney Bergsieker, RE/MAX Central. Heartland MLS as distributed by MLS GRID
- $220,0003 bd1 ba1.3k sqft305 E Orchard St, Odessa, MO 64076For SaleMLS ID #2632988, Donn Quick, Home Realty. Heartland MLS as distributed by MLS GRID
- $248,5003 bd2 ba1.4k sqft1482 S Business Highway 13, Lexington, MO 64067For SaleMLS ID #2633510, Tanya Adams, Community Realty. Heartland MLS as distributed by MLS GRID
- $295,0003 bd3 ba2.2k sqft408 E Walnut St, Odessa, MO 64076For SaleMLS ID #2633907, Danette Kay Iman, Heritage Realty. Heartland MLS as distributed by MLS GRID
- $249,9003 bd2 ba1.5k sqft913 Roncelli Rd, Lexington, MO 64067For SaleMLS ID #2632296, McQueeny Goodwin Group, Keller Williams Realty Partners Inc.. Heartland MLS as distributed by MLS GRID
- $219,0003 bd2 ba1.8k sqft106 Chestnut St, Blackburn, MO 65321For Sale
 MLS ID #26-276, Claudia F Kays, Beverly Real Estate. Central Missouri BOR
 - $243,0002 bd2 ba1k sqft31 Country Club Ter, Lexington, MO 64067For SaleMLS ID #2632310, Kathy Adkins, Riverview Realty. Heartland MLS as distributed by MLS GRID
- $292,0003 bd3 ba1.3k sqft309 E Phillips St, Odessa, MO 64076For SaleMLS ID #2634577, Vincent Barker, Weichert Realtors - Generations. Heartland MLS as distributed by MLS GRID
- $200,0003 bd2 ba1.1k sqft310 N County Rd, Alma, MO 64001For SaleMLS ID #2629138, Harley Amos Todd, Heritage Realty. Heartland MLS as distributed by MLS GRID
- $250,0004 bd4 ba1.4k sqft404 SW 7th Ter, Concordia, MO 64020For Sale
 MLS ID #103630, Megan Spencer, Elite Realty. WCAR MO
