This is the traditional tudor home of your dreams! This 4623 sq ft, 5 bed, 4 bath home is so impressive and is nestled in a highly desired south west Pittsburg, KS neighborhood. This Iconic Pittsburg home features a grand ground floor Living room with crown molding and wainscoting millwork, and an oversized fireplace hearth with carved sandstone surround and wood mantle. Amazing original hardwood flooring leads to large formal Dining room and charming Library/Den with built in shelving. There is a large main floor bedroom with close by renovated bathroom. Traditional Kitchen for the era remains in tact with great breakfast nook. The Kitchen has Double Ovens, Range cooktop, built in Microwave and center island. Kitchen sink window and Nook provide wonderful views of the backyard gardens. Upstairs has 4 bedrooms, two of which feature en suite baths. Primary bedroom has great storage with walk in closet and separate closet. Primary bedroom has it's own private Juliet balcony looking out to the back yard. Made for entertaining with amazing side patio off of the Living room and downstairs basement party room with fireplace and wine cellar. This home has incredible curb appeal with brick terraced front sidewalk and all brick circle drive, 20'-25' lighted flag pole, and separate back brick driveways that lead to rear facing garages. The property is 1.6 acres of glorious yard, with gardens, water features and brick walled and wood fenced areas for separate gardens or animals, with 3 all brick composting bays. Wonderful outbuildings and stone and brick terraced areas perfect for gatherings. The home has been well cared for with updated HVAC and back up Generac generator system. There is a large two car attached garage and over sized one care detached garage. Must see in person to believe. These opportunities to own Iconic updated historic homes in this neighborhood don't come along often.
Pending
$509,000
509 W Quincy St, Pittsburg, KS 66762
5beds
4,623sqft
Single Family Residence
Built in 1936
1.6 Acres Lot
$-- Zestimate®
$110/sqft
$-- HOA
What's special
Large formal dining roomRenovated bathroomAmazing original hardwood flooringLarge main floor bedroom
- 42 days
- 125
- 1
Likely to sell faster than
Zillow last checked:
Listing updated:
Listed by:
Tony Sanchez 620-235-9267,
ReeceNichols Sunflower Realty Group
Source: Heartland MLS as distributed by MLS GRID,MLS#: 2641996
Facts & features
Interior
Bedrooms & bathrooms
- Bedrooms: 5
- Bathrooms: 4
- Full bathrooms: 4
Primary bedroom
- Level: Upper
- Area: 330 Square Feet
- Area source: Other
- Dimensions: 22x15
Bedroom 2
- Level: Lower
- Area: 172.5 Square Feet
- Area source: Other
- Dimensions: 15x11.5
Bedroom 3
- Level: Upper
- Area: 187.2 Square Feet
- Area source: Other
- Dimensions: 14.4x13
Bedroom 4
- Level: Upper
- Area: 232.5 Square Feet
- Area source: Other
- Dimensions: 15X15.5
Bedroom 5
- Level: Main
- Area: 156 Square Feet
- Area source: Other
- Dimensions: 13x12
Bathroom 1
- Features: Ceramic Tiles
- Level: Main
- Area: 80.75 Square Feet
- Area source: Other
- Dimensions: 9.5x8.5
Bathroom 2
- Features: Ceramic Tiles
- Level: Upper
- Area: 42.5 Square Feet
- Area source: Other
- Dimensions: 8.5x5
Bathroom 3
- Features: Ceramic Tiles
- Level: Upper
- Area: 40 Square Feet
- Area source: Other
- Dimensions: 8x5
Breakfast room
- Features: Ceramic Tiles
- Level: Lower
- Area: 110 Square Feet
- Area source: Other
- Dimensions: 10X11
Dining room
- Level: Main
- Area: 208 Square Feet
- Area source: Other
- Dimensions: 16X13
Kitchen
- Features: Ceramic Tiles
- Level: Main
- Area: 198 Square Feet
- Area source: Other
- Dimensions: 18X11
Living room
- Level: Main
- Area: 486 Square Feet
- Area source: Other
- Dimensions: 27x18
Other
- Level: Main
- Area: 63 Square Feet
- Area source: Other
- Dimensions: 7x9
Utility room
- Features: Ceramic Tiles
- Level: Upper
- Area: 40 Square Feet
- Area source: Other
- Dimensions: 8x5
Heating
- Natural Gas, Other
Cooling
- Electric
Appliances
- Included: Dishwasher, Disposal, Double Oven, Microwave, Refrigerator
Features
- Cedar Closet, Ceiling Fan(s), Custom Cabinets, Kitchen Island, Painted Cabinets, Smart Thermostat
- Windows: Window Coverings, Storm Window(s), Wood Frames
- Basement: Partial
- Number of fireplaces: 2
- Fireplace features: Fireplace Equip, Fireplace Screen
Interior area
- Total structure area: 4,623
- Total interior livable area: 4,623 sqft
- Finished area above ground: 3,923
- Finished area below ground: 700
Video & virtual tour
Property
Parking
- Total spaces: 3
- Parking features: Attached, Detached, Garage Door Opener, Other
- Attached garage spaces: 3
Features
- Patio & porch: Covered, Porch
- Exterior features: Balcony, Fire Pit
Lot
- Size: 1.6 Acres
Details
- Additional structures: Outbuilding, Shed(s)
- Parcel number: 2093101004003.000
Construction
Type & style
- Home type: SingleFamily
- Property subtype: Single Family Residence
Materials
- Other, Wood Siding
- Roof: Composition
Condition
- Year built: 1936
Utilities & green energy
- Sewer: Public Sewer
- Water: Public
Community & HOA
Community
- Security: Security System, Smoke Detector(s)
- Subdivision: Other
HOA
- Has HOA: No
Location
- Region: Pittsburg
Financial & listing details
- Price per square foot: $110/sqft
- Tax assessed value: $418,500
- Annual tax amount: $7,496
- Date on market: 9/14/2026
- Listing terms: Cash,Conventional,FHA,VA Loan
- Ownership: Private
Estimated market value
Not available
Estimated sales range
Not available
Not available
Price history
| Date | Event | Price |
|---|---|---|
| 9/24/2026 | Pending sale | $509,000$110/sqft |
Source:  Heartland MLS as distributed by MLS GRID #2641996 Report a problem | ||
| 9/14/2026 | Listed for sale | $509,000+27.3%$110/sqft |
Source: Heartland MLS as distributed by MLS GRID #2641996 Report a problem | ||
| 8/6/2021 | Sold | -- |
Source: Agent Provided Report a problem | ||
| 2/6/2021 | Price change | $399,900-3.6%$87/sqft |
Source: JONES HERITAGE, REALTORS #200557 Report a problem | ||
| 9/23/2020 | Listed for sale | $415,000$90/sqft |
Source: JONES HERITAGE, REALTORS #200557 Report a problem | ||
Public tax history
| Year | Property taxes | Tax assessment |
|---|---|---|
| 2025 | $7,496 +6.3% | $48,128 +2.5% |
| 2024 | $7,049 +4% | $46,943 +4.7% |
| 2023 | $6,779 -0.4% | $44,838 +1.3% |
| 2022 | $6,807 +3.8% | $44,275 +5.1% |
| 2021 | $6,556 +16.9% | $42,125 +16.8% |
| 2020 | $5,609 +2.2% | $36,070 +2% |
| 2019 | $5,487 +3.1% | $35,362 +2.5% |
| 2018 | $5,321 | $34,500 |
| 2017 | -- | $34,500 |
| 2016 | -- | $34,500 0% |
| 2015 | $5,205 | $34,501 +0% |
| 2014 | $5,205 | $34,500 |
| 2013 | -- | $34,500 -3.7% |
| 2012 | -- | $35,834 |
| 2011 | -- | -- |
| 2010 | -- | $35,834 |
| 2009 | -- | $35,834 |
| 2008 | -- | $35,834 |
| 2007 | -- | $35,834 +6% |
| 2006 | -- | $33,810 +6% |
| 2005 | -- | $31,901 +5% |
| 2004 | -- | $30,383 +2.5% |
| 2003 | -- | $29,636 +0.4% |
| 2002 | -- | $29,521 +4.6% |
| 2000 | -- | $28,221 |
Find assessor info on the county website
Monthly payment
Est. payment
Payment breakdown
Explore the cost of this home by adjusting the details. Changes won't be saved.Climate risks
Neighborhood: 66762


Similar homes
- $450,0004 bd3 ba4.9k sqft2204 S Taylor St, Pittsburg, KS 66762For Sale
 MLS ID #2631416, Nichole Hamblin, ReeceNichols Sunflower Realty Group. Heartland MLS as distributed by MLS GRID
- $529,0004 bd3 ba3k sqft106 Brookview Rd, Pittsburg, KS 66762For Sale
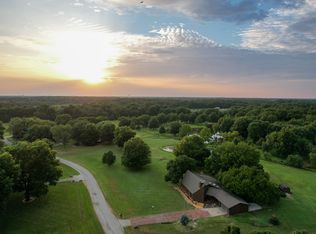 MLS ID #11910292, Jeremy Oehlert, National Land Realty, Pittsburg, KS. My State MLS
- $375,0004 bd3 ba4k sqft508 W Euclid St, Pittsburg, KS 66762For Sale
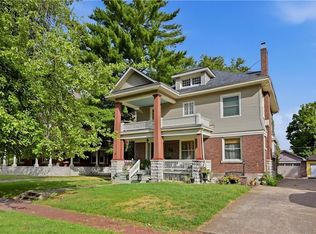 MLS ID #2645270, Teresa Wallen, Jones Heritage, REALTORS. Heartland MLS as distributed by MLS GRID
- $699,0005 bd7 ba5.9k sqft701 Tanglewoods Dr, Pittsburg, KS 66762For Sale
 MLS ID #2643753, Nichole Hamblin, ReeceNichols Sunflower Realty Group. Heartland MLS as distributed by MLS GRID
