Your Dream Home, Built Your Way — 5091 Quail Hollow Rd Imagine living in Carolina Trace, a secure, gated community where everyday feels like a resort — with two championship golf courses, a sparkling private lake, and a lifestyle unmatched in the area. Now imagine building the home you've always wanted right here. This is your chance to start fresh on a prime homesite. The builder has already drawn a thoughtful floor plan designed to fit this specific lot: a comfortable 3-bedroom, 2.5-bath home spanning approximately 2,100 square feet, complete with a 2-car attached garage. But here's the best part — the plans are flexible. If you've dreamed of a different layout, a bonus room, a larger kitchen, or a modified design, the builder can adjust the plans to make it yours. From the floor plan to the finishes, you get to be part of the process — choosing the details that turn a house into your home. All with the peace of mind that comes from living behind the gates of Carolina Trace,where golf, lake life, and community are right outside your door. Key Features: Gated, resort-style community Two golf courses + private lake To-be-built home on a homesite with plans already drawn to fit the lot ~2,100 sq ft, 3-bedroom / 2.5-bath floor plan 2-car attached garage Builder open to modifying or changing the plan to suit your needs
New construction
$395,000
5091 Quail Hollow Rd, Sanford, NC 27332
3beds
2,099sqft
Single Family Residence
Built in 2027
8,276 Square Feet Lot
$393,200 Zestimate®
$188/sqft
$68/mo HOA
What's special
- 45 days
- 105
- 1
Zillow last checked:
Listing updated:
Listed by:
Jeff Peterson 919-741-3032,
Choice Residential Real Estate
Source: Doorify MLS,MLS#: 10188908
Facts & features
Interior
Bedrooms & bathrooms
- Bedrooms: 3
- Bathrooms: 3
- Full bathrooms: 2
- 1/2 bathrooms: 1
Primary bedroom
- Level: Second
Heating
- Central
Cooling
- Central Air
Appliances
- Included: Electric Oven, Electric Range, Electric Water Heater, Refrigerator, Water Heater
Features
- Flooring: None
Interior area
- Total structure area: 2,099
- Total interior livable area: 2,099 sqft
- Finished area above ground: 2,099
- Finished area below ground: 0
Property
Parking
- Total spaces: 2
- Parking features: Garage
- Garage spaces: 2
Features
- Levels: Two
- Stories: 2
Lot
- Size: 8,276 Square Feet
Details
- Parcel number: 967028210400
- Zoning: RR
- Special conditions: Standard
Construction
Type & style
- Home type: SingleFamily
- Architectural style: Traditional
- Property subtype: Single Family Residence
Materials
- Unknown
- Foundation: None
- Roof: None
Condition
- To Be Built
- New construction: Yes
- Year built: 2027
- Major remodel year: 2027
Utilities & green energy
- Sewer: Public Sewer
- Water: Public
Community & HOA
Community
- Features: Clubhouse, Fishing, Fitness Center, Gated, Golf, Pool, Tennis Court(s)
- Subdivision: Carolina Trace
HOA
- Has HOA: Yes
- Amenities included: Pool, Tennis Court(s), Trail(s)
- Services included: Security, Road Maintenance
- HOA fee: $810 annually
- HOA name: Mallard Cove Subdivision of Carolina Trace
- HOA phone: 984-234-0405
Location
- Region: Sanford
Financial & listing details
- Price per square foot: $188/sqft
- Tax assessed value: $12,000
- Annual tax amount: $96
- Date on market: 8/27/2026
- Listing agreement: Exclusive Right To Sell
- Listing terms: Cash,Contract,Conventional
- Road surface type: Asphalt
Estimated market value
$393,200
$374,000 - $413,000
$1,948/mo
Price history
| Date | Event | Price |
|---|---|---|
| 8/27/2026 | Listed for sale | $395,000+3191.7%$188/sqft |
Source:  Doorify MLS #10188908 Report a problem Doorify MLS #10188908 Report a problem | ||
| 5/2/2022 | Sold | $12,000+700%$6/sqft |
Source: Public Record Report a problem | ||
| 2/3/2017 | Sold | $1,500$1/sqft |
Source:  LPRMLS #506378 Report a problem LPRMLS #506378 Report a problem | ||
Public tax history
| Year | Property taxes | Tax assessment |
|---|---|---|
| 2025 | $95 +1.7% | $12,000 |
| 2024 | $93 +0.4% | $12,000 |
| 2023 | $93 +57.2% | $12,000 +71.4% |
| 2022 | $59 | $7,000 |
| 2021 | -- | $7,000 |
| 2020 | $62 | $7,000 |
| 2019 | -- | $7,000 -30% |
| 2018 | -- | $10,000 |
| 2017 | $89 | $10,000 |
| 2016 | $89 | $10,000 |
| 2014 | $89 | $10,000 |
| 2012 | -- | $10,000 |
Find assessor info on the county website
Monthly payment
Est. payment
Payment breakdown
Explore the cost of this home by adjusting the details. Changes won't be saved.Climate risks
Neighborhood: 27332
Nearby schools
Schools provided by the listing agent
- Elementary: Lee - J Glenn Edwards Elementary School
- Middle: Lee - East Lee Middle School
- High: Lee - Lee County High School
Source: Doorify MLS. This data may not be complete. We recommend contacting the local school district to confirm school assignments for this home.


Similar homes
- $419,0003 bd3 ba2.3k sqft3046 Creek Run, Sanford, NC 27332For Sale
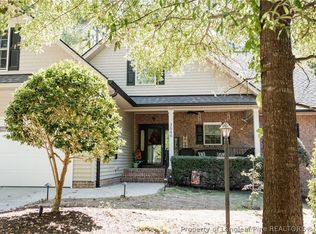 MLS ID #770372, MACY ELIZABETH FAULK, COLDWELL BANKER ADVANTAGE #5 (SANFORD). LPRMLS
 - $474,9003 bd3 ba2.7k sqft1130 Creekside Trl, Sanford, NC 27332For Sale

 MLS ID #10195872, Travis Cameron Brafford. Doorify MLS
 - $325,0003 bd3 ba2.3k sqft5004 Cardinal Cir, Sanford, NC 27332For Sale
 MLS ID #10147979, Ann Auerbach. Doorify MLS
 - $388,0003 bd3 ba1.9k sqft1758 Daiquiri Turn, Sanford, NC 27332New Construction
 MLS ID #10077472, Donna Jean O'Neill. Doorify MLS
 - $327,0003 bd2 ba1.6k sqft1346 Ohio Ln, Sanford, NC 27332For SaleMLS ID #10186482, Lisa Schulstad. Doorify MLS
- $465,0003 bd3 ba2k sqft1136 Deerfoot Trl, Sanford, NC 27332New ConstructionMLS ID #10145316, Tamera O'Wesney. Doorify MLS
- $294,0003 bd3 ba2k sqft3752 Swanns Station Rd, Sanford, NC 27332For SaleMLS ID #10191181, Thomas Ladane Shoupe. Doorify MLS
- $299,0003 bd2 ba1.2k sqft831 Eagles Nest Dr, Sanford, NC 27332For SaleMLS ID #10192831, Robin Samuel Franc Hug. Doorify MLS
- $375,9004 bd3 ba2.1k sqft2131, Sanford, NC 27330New ConstructionMLS ID #10195217, Elizabeth Guadalupe Gonzalez. Doorify MLS
- $399,9993 bd2 ba2.1k sqft266 Crown Point, Sanford, NC 27332New ConstructionMLS ID #10147475, Tamera O'Wesney. Doorify MLS
- $304,4903 bd2 ba1.6k sqft428 Conifer Street, Sanford, NC 27332New Construction
 Hive MLS
 - $425,0003 bd3 ba2.8k sqft412 Joe Collins Rd, Lillington, NC 27546For SaleMLS ID #10191550, Misty Dawn Lyons. Doorify MLS
- $295,9003 bd3 ba1.7k sqft6016 Thrush Cir, Sanford, NC 27332For SaleMLS ID #10173618, Kevin Rogerson. Doorify MLS
- $450,0003 bd2 ba2.2k sqft2975 Carolina Way, Sanford, NC 27332New ConstructionMLS ID #10144600, Tamera O'Wesney. Doorify MLS
- $445,0003 bd2 ba2.2k sqft255 Maplewood Dr, Sanford, NC 27332New ConstructionMLS ID #10144591, Tamera O'Wesney. Doorify MLS
